9803 24 Sw Street Unit 1702, Calgary, Alberta T2V1S5
$349,900
Bedrooms
Bathrooms
Sq Ft
Year Built
About This Property
OPEN HOUSE SAT OCT 24, 12–2 PM. Picture stepping out your back door onto a quiet walking path, with no road and no neighbours facing you, just mature trees and open sky. This 3-bedroom Oakridge townhouse backs directly onto the pathway and comes with its own private fenced yard. It's a rare find at this price, and a great spot for morning coffee, summer evenings or letting a pet stretch its legs. Inside, the 5-level split gives you 1,214 sq ft above grade plus a finished lower level, for over 1,500 sq ft in total. The layout gives everyone their own space without feeling closed off. On the main floor, the living room looks out over the yard and the pathway beyond, so you get green views year-round. The bright kitchen and dining area are right there, with a powder room for guests. Half a level up, the primary bedroom has a level all to itself. At 17' x 11', it has room for a king bed, a reading chair and more. Up one more level are two more bedrooms and a full bath, which suit kids, guests or a home office. Downstairs, a 19' x 18' rec room gives you a true second living space: movie nights, a home gym, a playroom or a workspace that stays separate from everything else. The practical details are covered too. There's in-suite laundry, no carpet anywhere, and a newer furnace and hot water tank, so the big-ticket items are already done. Condo fees include building insurance, the reserve fund, waste removal and your parking stall. You also get the Oakridge location: respected schools, tree-lined streets, Calgary Co-op a short walk away, a bus stop steps from the complex, and the Fish Creek Park and Glenmore Reservoir trails just minutes away. Homes backing onto green space in Oakridge don't come up often. Come see it Saturday, or book your private showing today.
Essential Information
Parking
Exterior
Community Information
Interior
Construction & Details
Inclusions
Appliances
Listing Details
Location
Loading map...
MLS® Number: A2346872
Listing Brokerage: CIR Realty
Data is deemed reliable but is not guaranteed accurate by Pillar 9™.
Monthly Payment Estimate
~$1,458/mo
Based on 20% down, 5.5% interest rate, 25-year amortization
Similar Properties
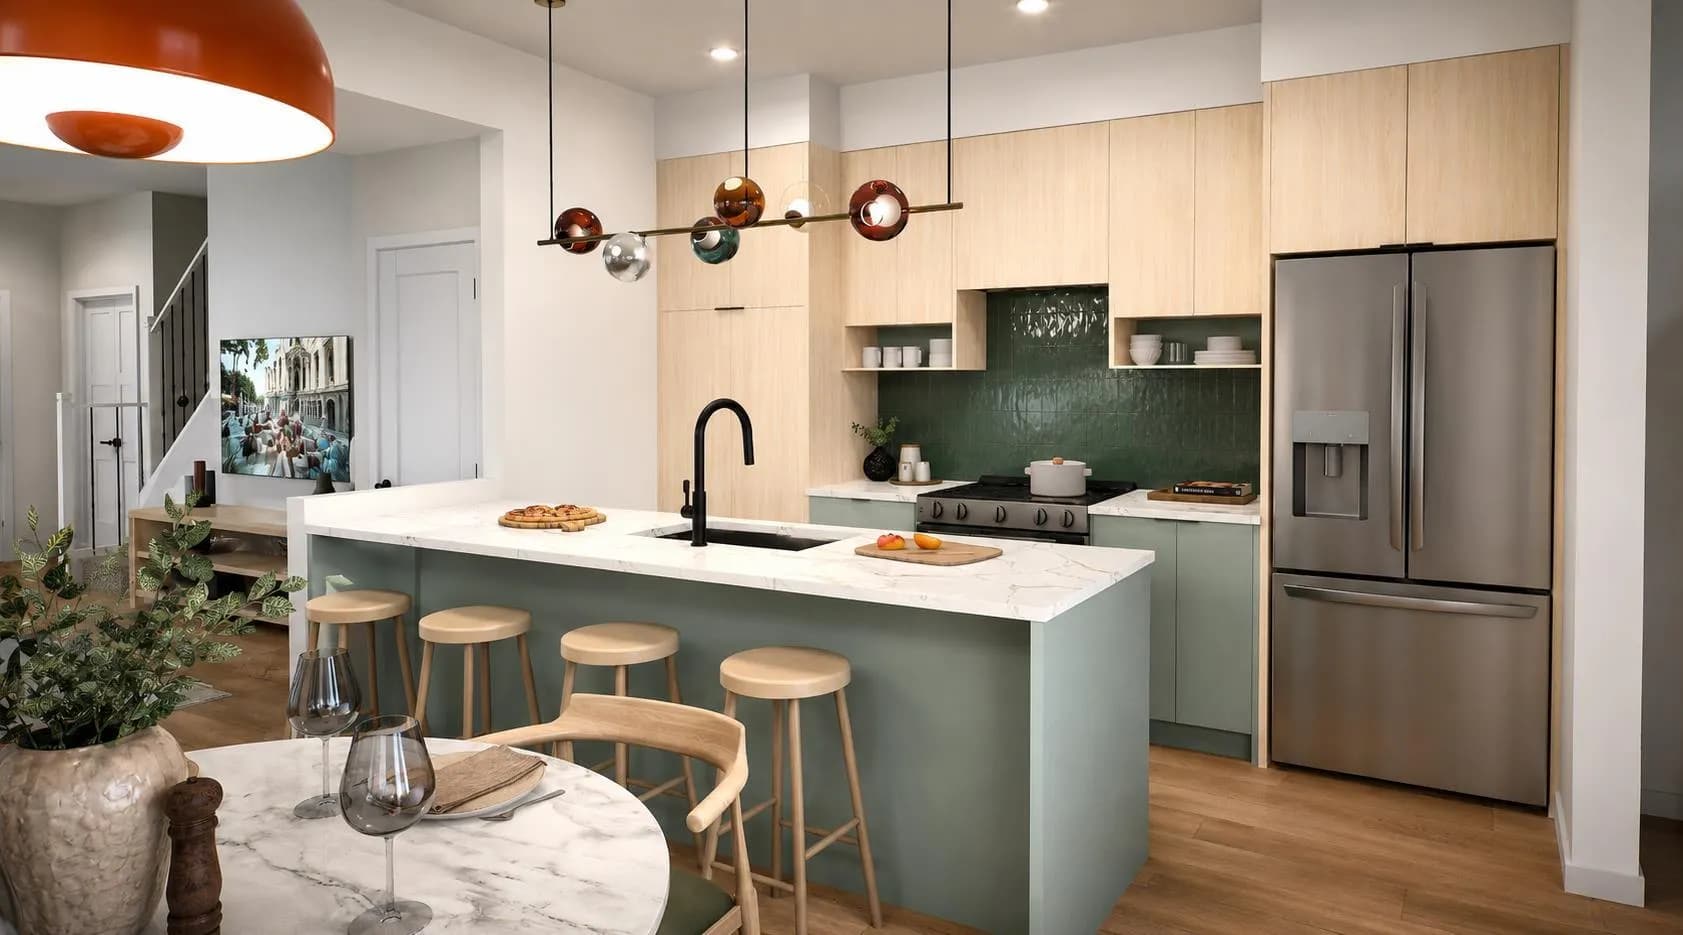
$451,900
$300/sq ft
33 Sora Se Passage, Calgary, Alberta T3S 0M1
Hotchkiss, Calgary
Listed 42 days ago
Listed by RE/MAX Real Estate (Mountain View)
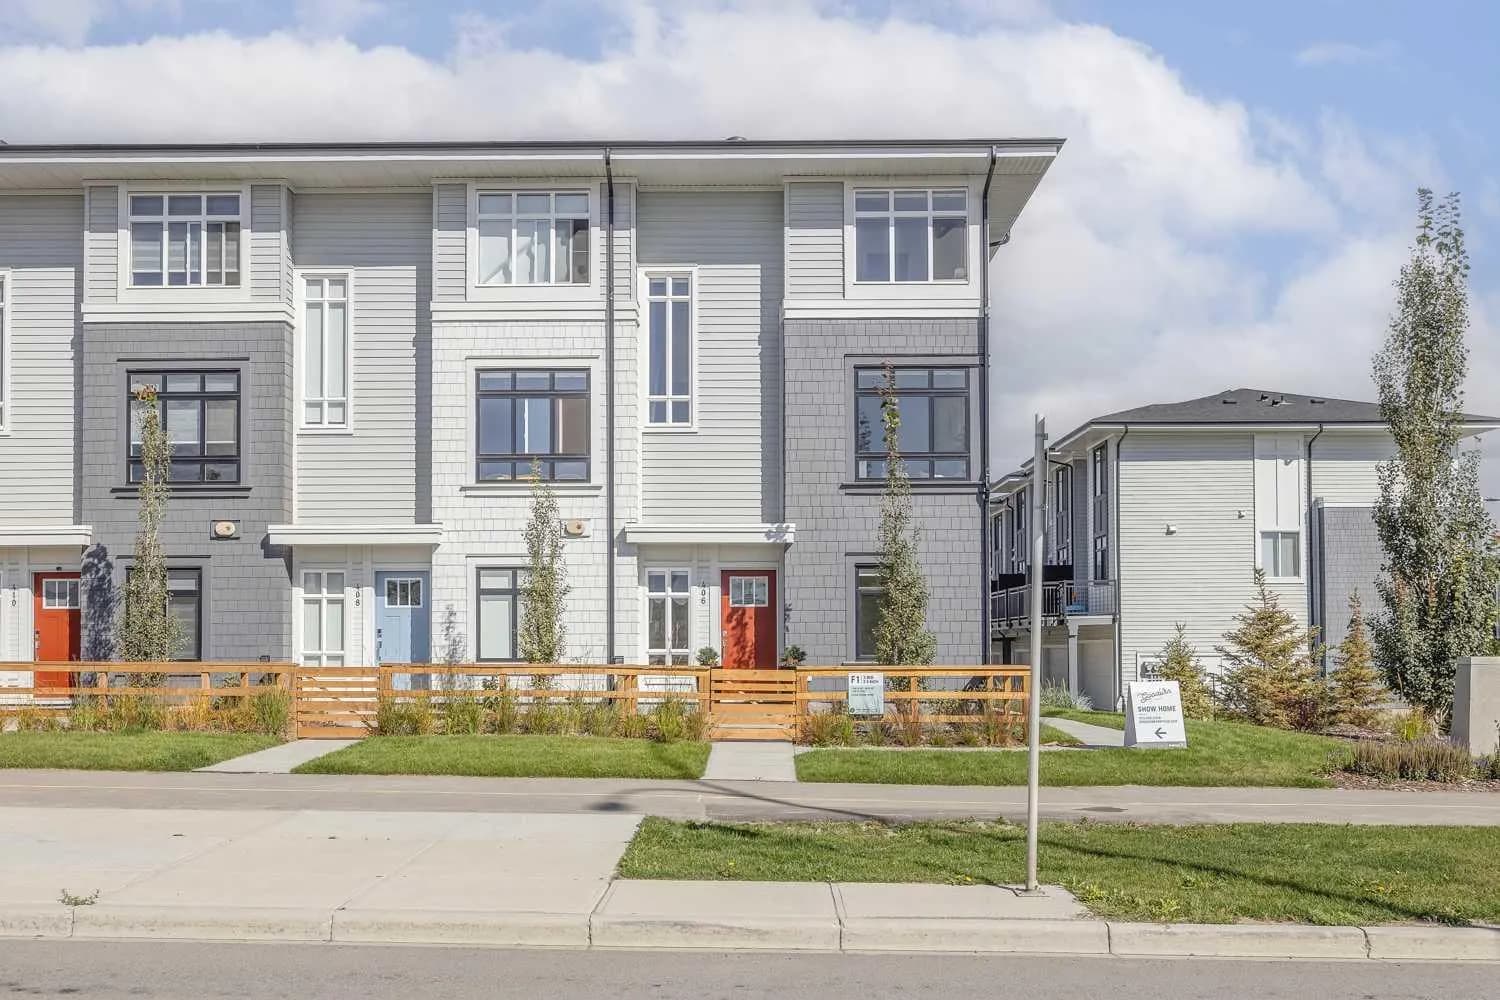
$451,395
$347/sq ft
839 Belmont Sw Drive, Calgary, Alberta T2X 4P2
Belmont, Calgary
Listed 83 days ago
Listed by Royal LePage Benchmark
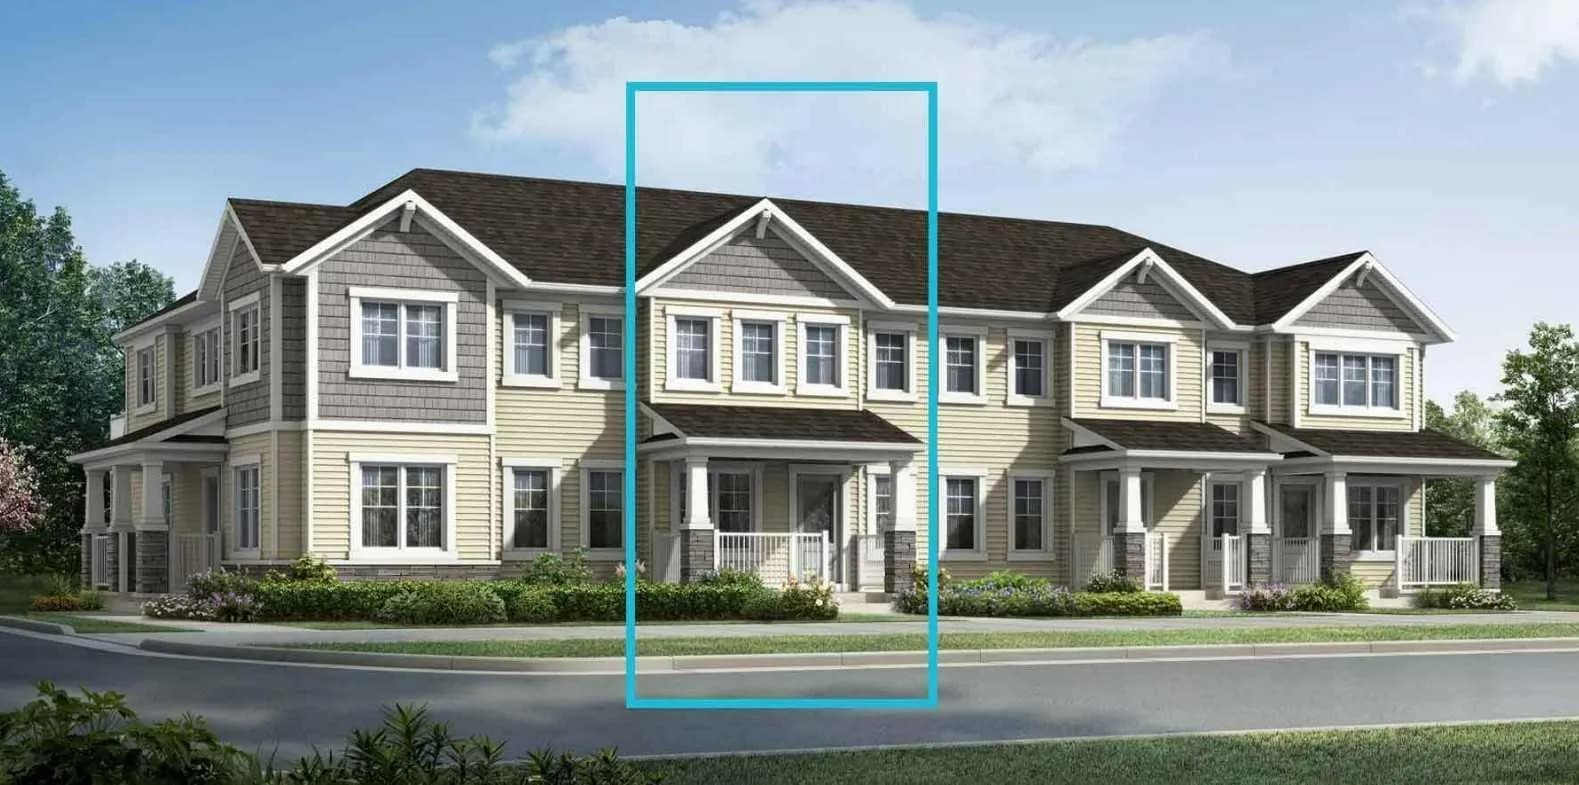
$450,990
$336/sq ft
1214 Carringdel Nw Gate, Calgary, Alberta T3P 2W5
Carrington, Calgary
Listed 74 days ago
Listed by RE/MAX Crown