136 Sage Valley Nw Drive, Calgary, Alberta T3R 0E4
$579,000
Bedrooms
Bathrooms
Sq Ft
Year Built
About This Property
SIGNIFICANT PRICE REDUCTION!! Welcome to this beautifully maintained Avi Home in the sought-after community of Sage Hill. This bright, open-concept two-storey offers hardwood flooring, a spacious great room with a gas fireplace, and a well-designed kitchen featuring a large breakfast bar, corner pantry, and ample cabinetry. The dining area opens to a large deck overlooking the fully landscaped and fenced backyard—perfect for outdoor entertaining. Upstairs, the primary bedroom includes a walk-in closet and private 3-piece ensuite, complemented by two additional bedrooms and a full bathroom. The unfinished basement offers excellent potential for future development. Complete with main-floor laundry, an attached double garage, and close to parks, shopping, and transit, this move-in-ready home is an exceptional opportunity in one of Northwest Calgary’s most desirable communities.
Essential Information
Parking
Exterior
Community Information
Interior
Construction & Details
Inclusions
Appliances
Listing Details
Location
Loading map...
MLS® Number: A2346684
Listing Brokerage: CIR Realty
Data is deemed reliable but is not guaranteed accurate by Pillar 9™.
Monthly Payment Estimate
~$2,413/mo
Based on 20% down, 5.5% interest rate, 25-year amortization
Similar Properties
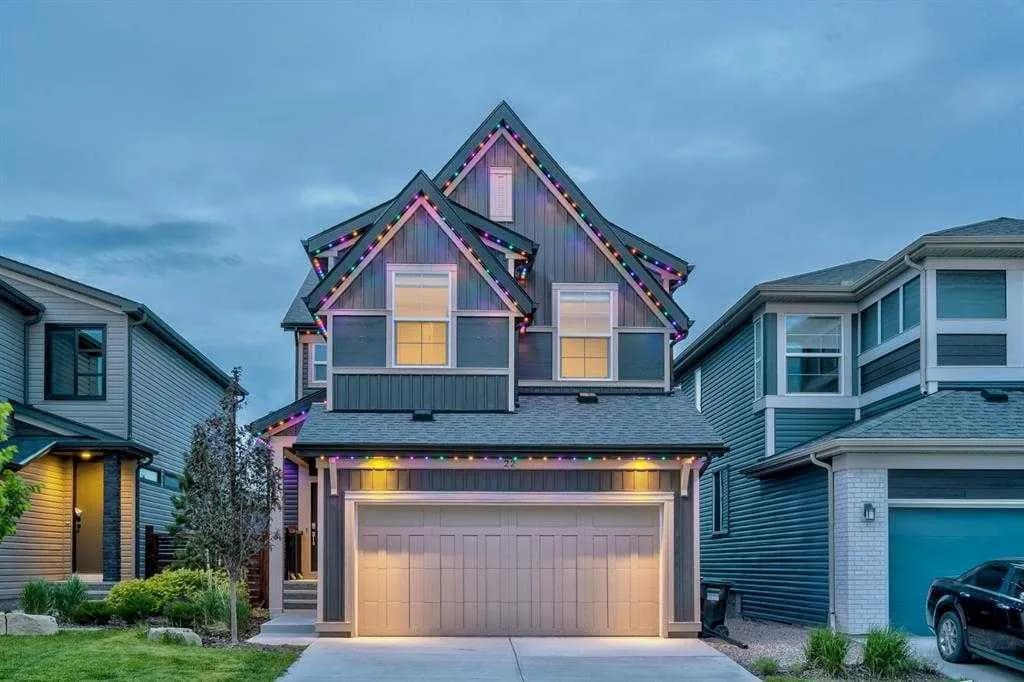
$750,777
$321/sq ft
22 Howse Ne Mount, Calgary, Alberta T3P 1N9
Livingston, Calgary
Listed 15 days ago
Listed by TREC The Real Estate Company
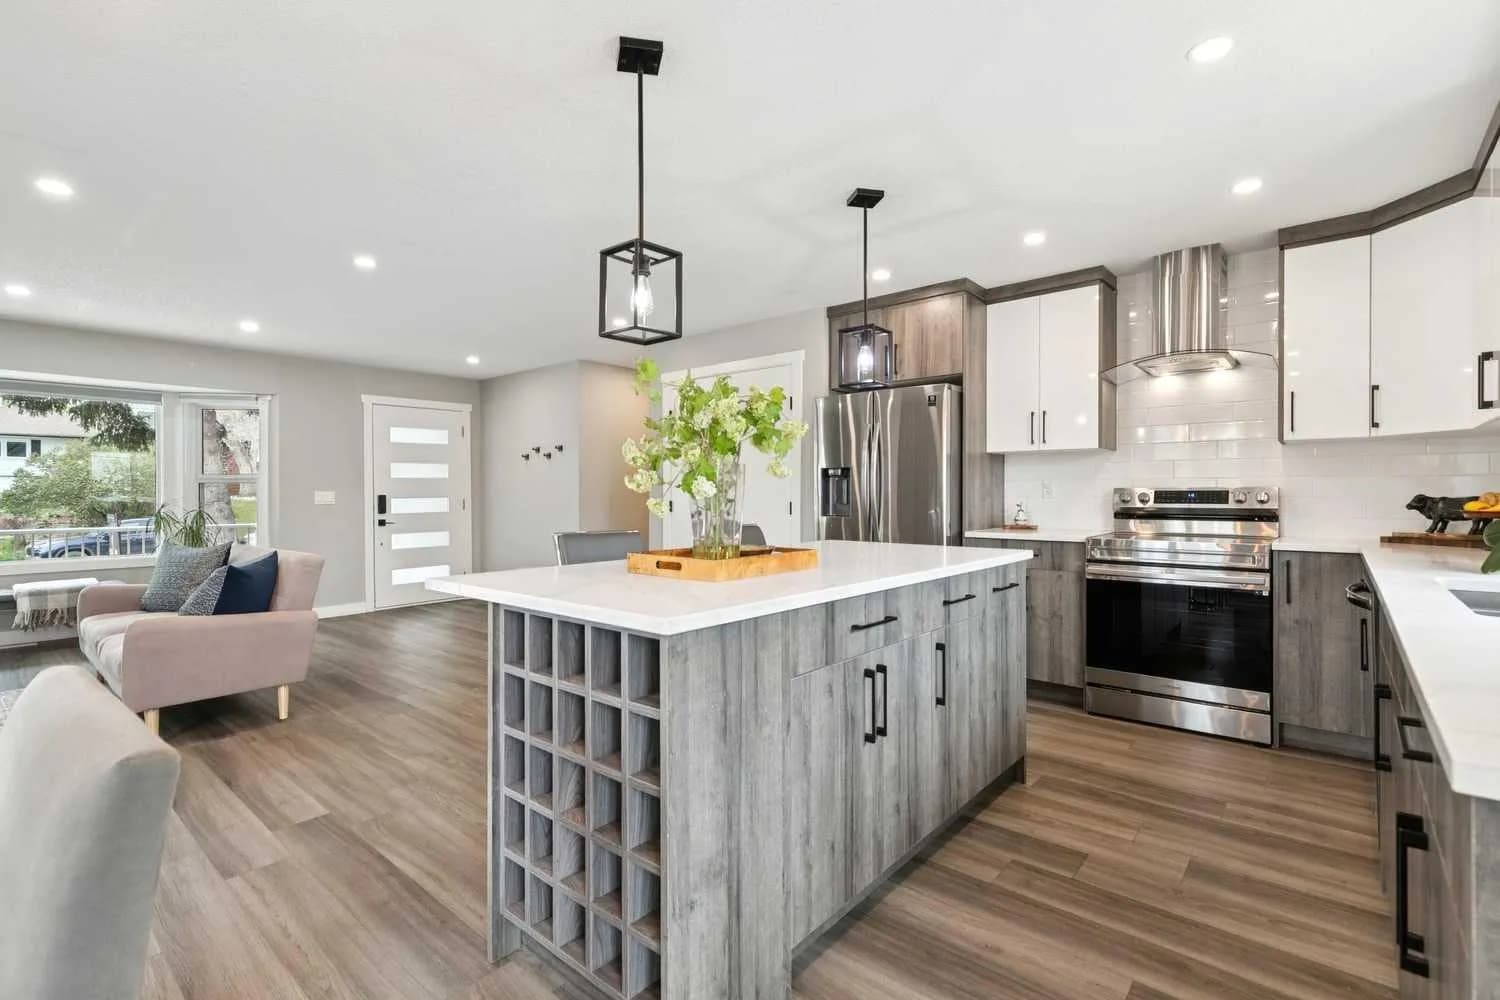
$750,000
$590/sq ft
7116 Hunterwood Nw Road, Calgary, Alberta T2K 4J6
Huntington Hills, Calgary
Listed 132 days ago
Listed by Real Estate Professionals Inc.
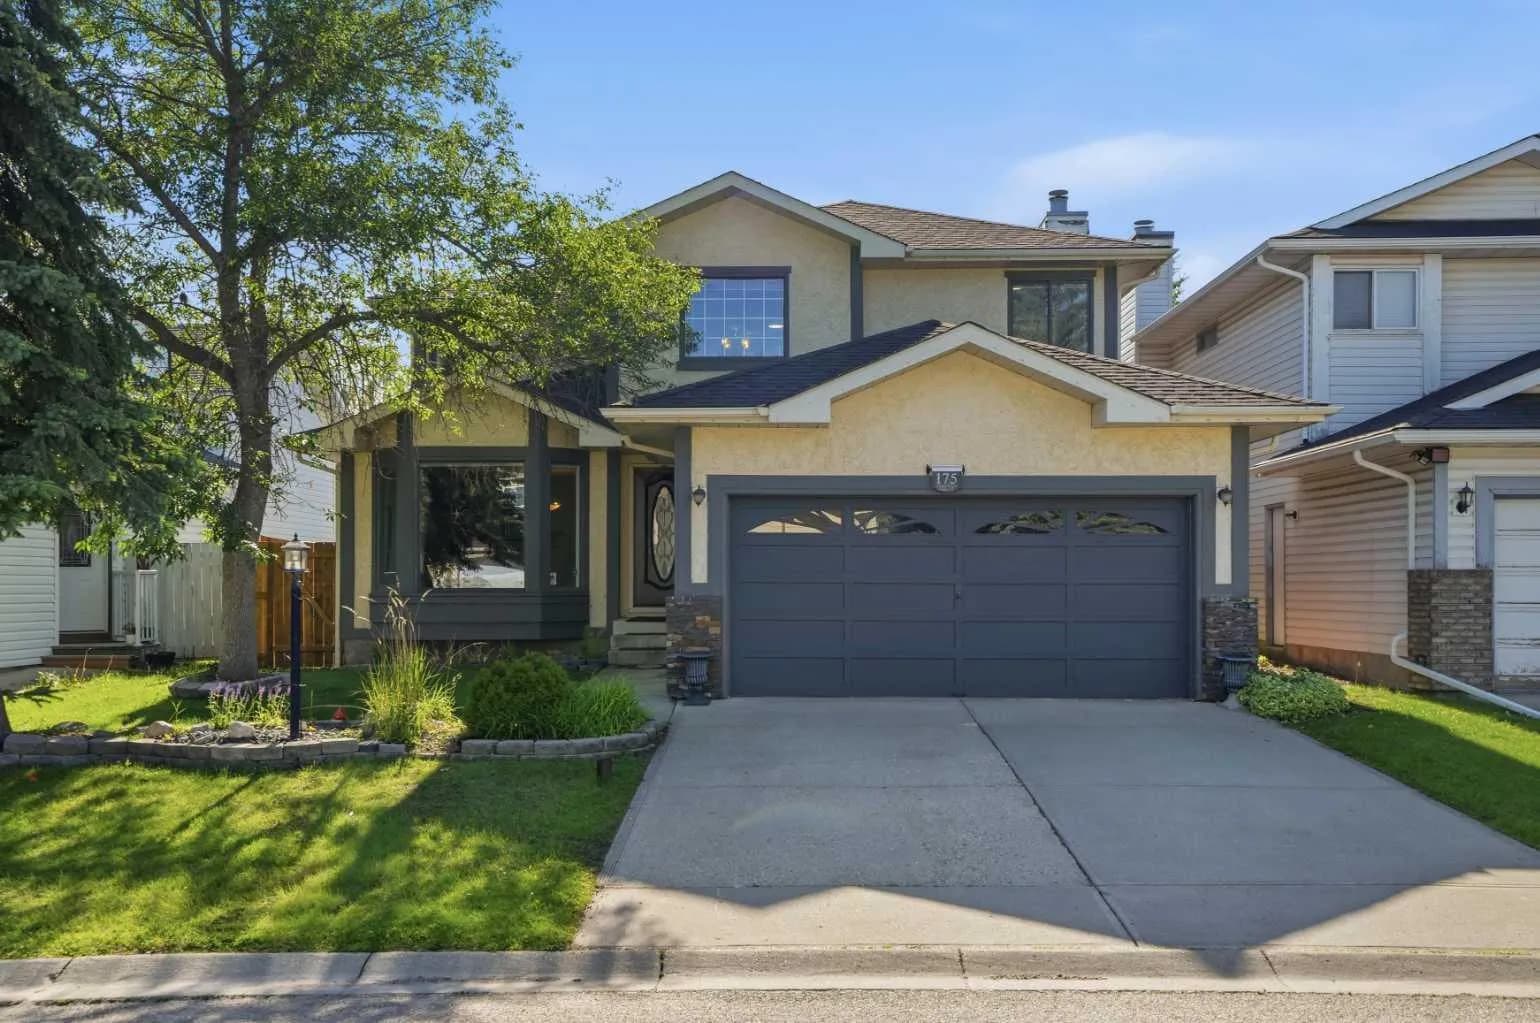
$750,000
$350/sq ft
175 Shannon Sw Circle, Calgary, Alberta T2Y 2L1
Shawnessy, Calgary
Listed 81 days ago
Listed by Real Estate Professionals Inc.