128 Pineland Ne Place, Calgary, Alberta T1Y3K2
$515,000
Bedrooms
Bathrooms
Sq Ft
Year Built
About This Property
**OPEN HOUSE Sunday Sept. 20th 2:00-4:00**If you've been looking for a 5-bedroom detached home in Pineridge, offering exceptional value, flexible living space, a private yard, and a large private driveway with room for a single garage (subject to Municipal permits and approval), then this home is a MUST SEE. This Pineridge property offers space, character, and flexibility in the established community of Pineridge. This move in ready Calgary home is walking distance to all 3 levels of schooling, Elementary, Junior High and High School as well as the Leisure Center, Parks, Shopping, Transit and major routes. Perfect for growing families, first-time buyers, multi-generational living, or anyone looking for more space. A beautiful mature spruce tree anchors the front yard, providing welcome summer shade, added privacy, and an established, leafy feel. Inside, the bright open-concept main floor features rich hardwood flooring, abundant natural light, and dramatic floor-to-ceiling windows in the spacious living room. The beautiful kitchen is the heart of the home, featuring butcher block countertops, newer appliances, exposed wood beams, and a stunning skylight. The adjoining dining area flows into a cozy sitting room with a wood-burning fireplace, creating a warm space for family gatherings and everyday living. Sliding patio doors lead to the private backyard, complete with mature trees, established landscaping, and plenty of room to entertain, garden, or relax. The main floor includes a spacious primary bedroom with a walk-in closet featuring built-in shelving and wardrobes, an updated full bathroom with a deep soaker tub, and a second bright bedroom. The fully developed basement adds incredible flexibility with three additional bedrooms, a large family room, second full bathroom, and ROUGH-INS for a future KITCHENETTE—ideal for multi-generational living, extended family, guests, or additional living space. An oversized laundry room provides excellent storage and workspace. Additional upgrades include a tankless hot water system, high-efficiency furnace, newer siding, and exterior paint. Book your showing today!
Essential Information
Parking
Exterior
Community Information
Interior
Construction & Details
Inclusions
Appliances
Listing Details
Location
Loading map...
MLS® Number: A2346175
Listing Brokerage: CIR Realty
Data is deemed reliable but is not guaranteed accurate by Pillar 9™.
Monthly Payment Estimate
~$2,146/mo
Based on 20% down, 5.5% interest rate, 25-year amortization
Similar Properties
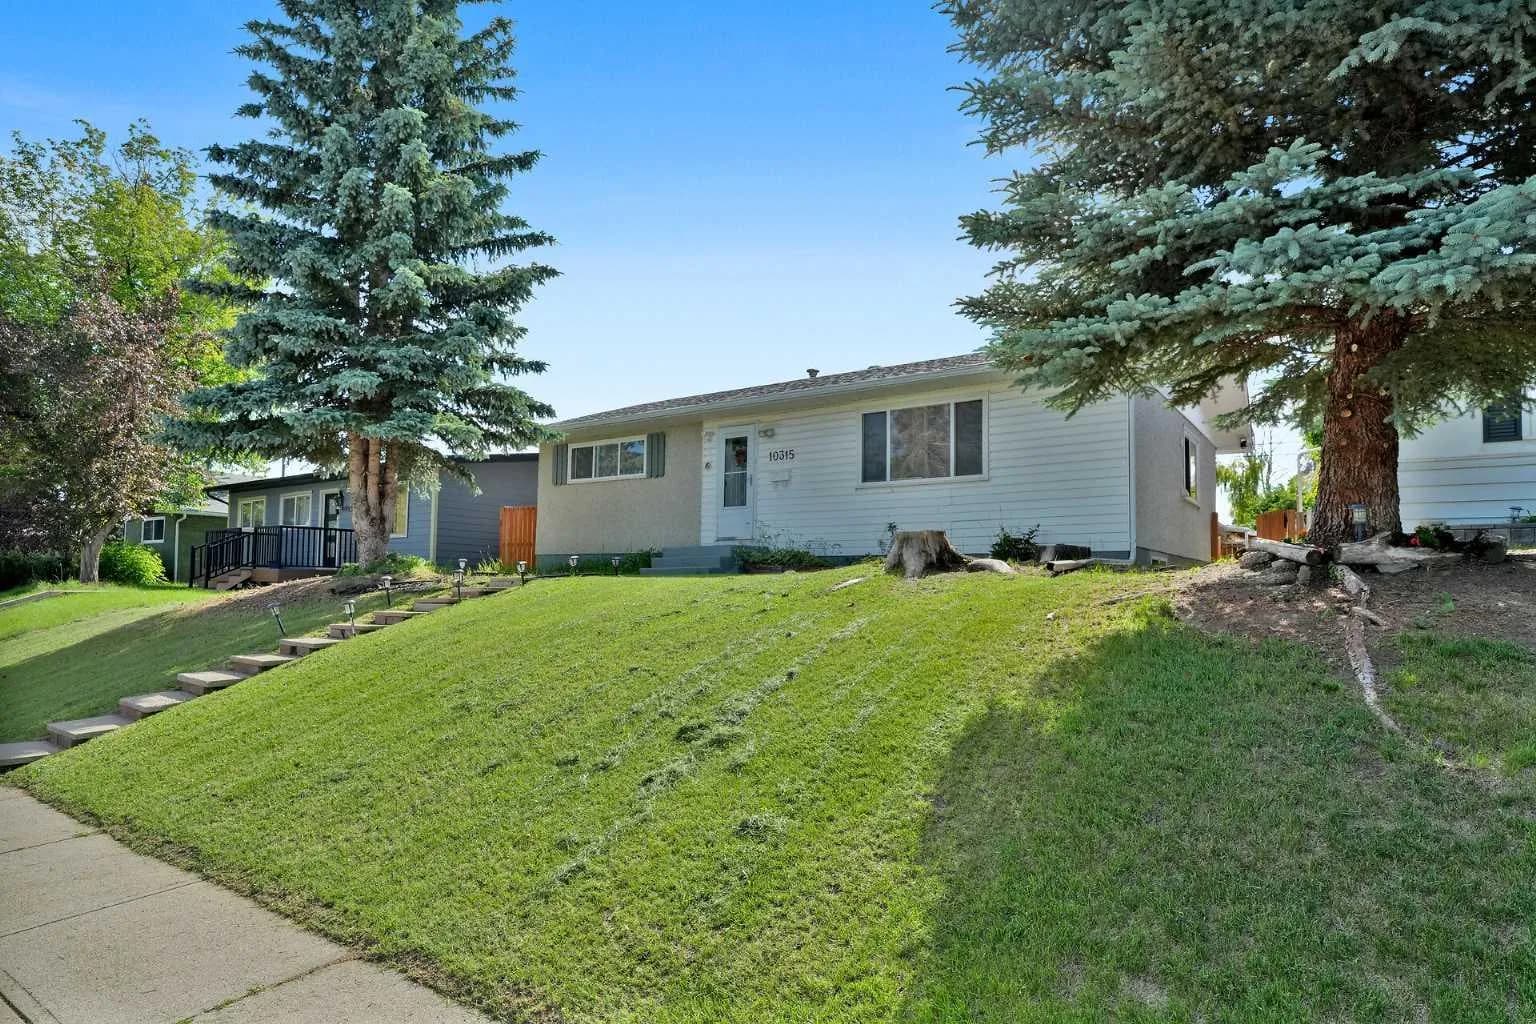
$669,500
$640/sq ft
10315 8 Sw Street, Calgary, Alberta T2W 0H2
Southwood, Calgary
Listed 71 days ago
Listed by Diamond Realty & Associates Ltd
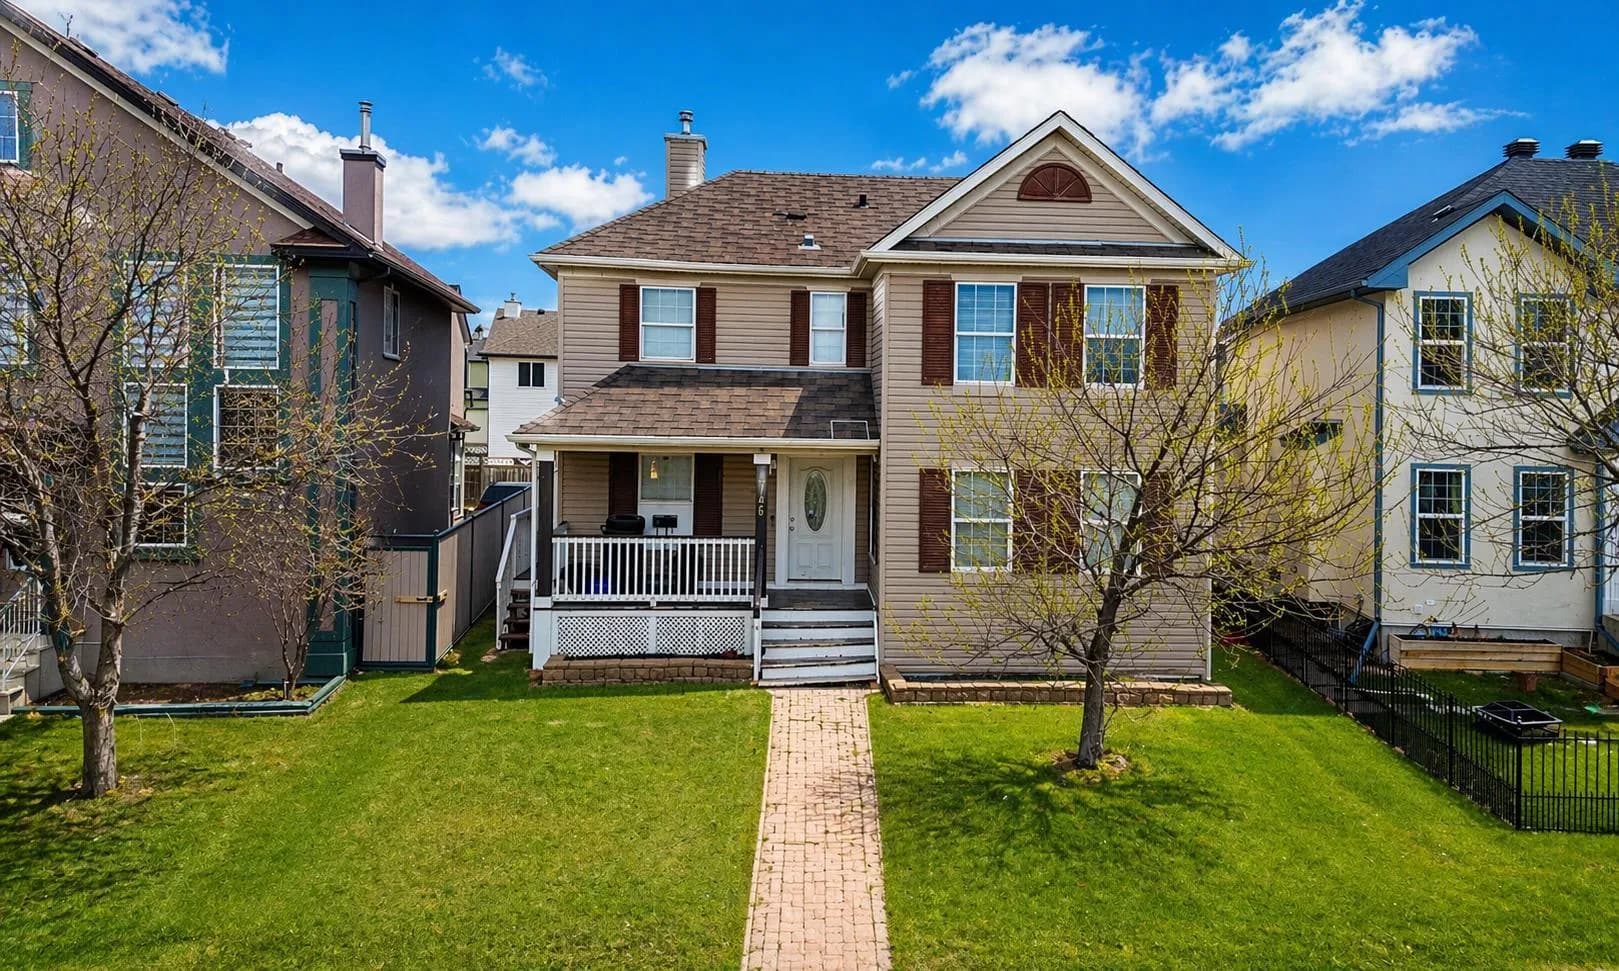
$669,000
$397/sq ft
746 Martindale Ne Boulevard, Calgary, Alberta T3J 3X7
Martindale, Calgary
Listed 154 days ago
Listed by URBAN-REALTY.ca
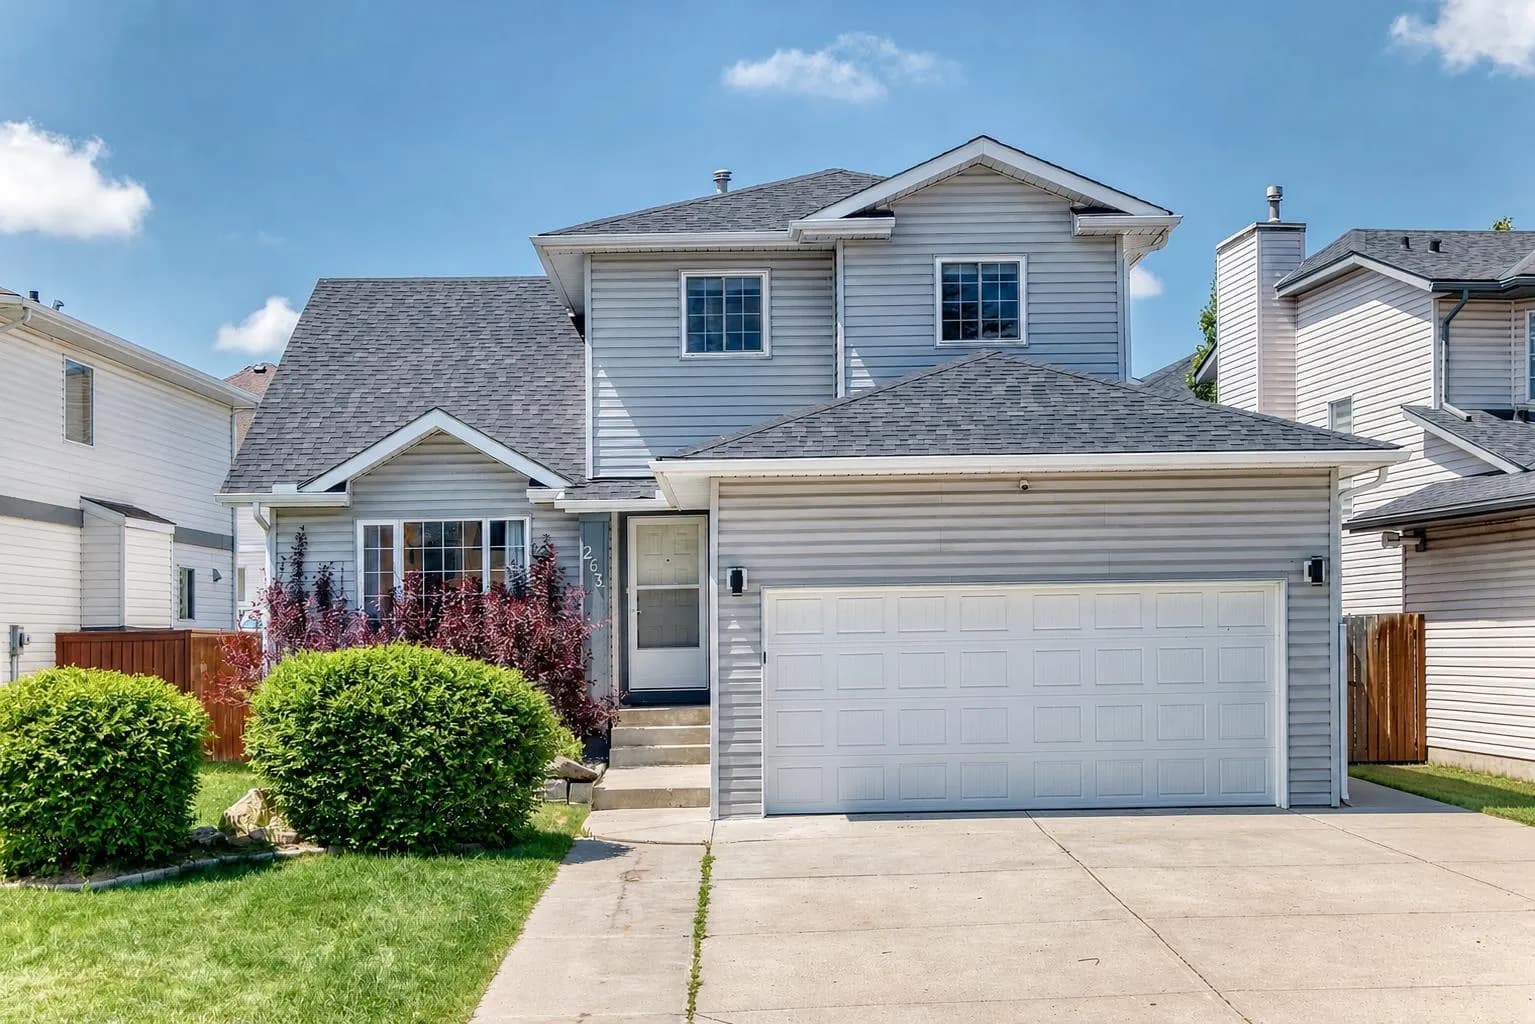
$669,000
$347/sq ft
263 Coral Keys Ne Drive, Calgary, Alberta T3J 3K4
Coral Springs, Calgary
Listed 109 days ago
Listed by Diamond Realty & Associates Ltd