10315 8 Sw Street, Calgary, Alberta T2W 0H2
$669,500
Bedrooms
Bathrooms
Sq Ft
Year Built
About This Property
***LEGAL 2 BEDROOM SUITE.*** STICKER# 5250. ***HUGE PRICE REDUCTION***SELLER WANTS IT'S SOLD!!!Excellent opportunity to own this property in a very nice neighborhood of SOUTHWOOD. With total developed living space of over 2000, total of 5 bedrooms, double detached garage + carport, the other side of the garage can accommodate an RV or can be a nice garden and a nice gazebo. Basement has a Legal 2 bedrooms suite with big pantry, 1 bedroom is massive, the other is huge as well with built in shelf for organizing stuff. Great for 2 families who wants each other privacy or Live up rent down. Also great for investor. Close to Church, Schools Public and Separate (Elem., Junior High, High School)all within 5 minute drive or less, Shopping, walking distance to C-TRAIN. DO NOT MISS THIS OPPORTUNITY.
Essential Information
Parking
Exterior
Community Information
Interior
Construction & Details
Inclusions
Appliances
Listing Details
Location
Loading map...
MLS® Number: A2328560
Listing Brokerage: Diamond Realty & Associates Ltd
Data is deemed reliable but is not guaranteed accurate by Pillar 9™.
Monthly Payment Estimate
~$2,790/mo
Based on 20% down, 5.5% interest rate, 25-year amortization
Similar Properties
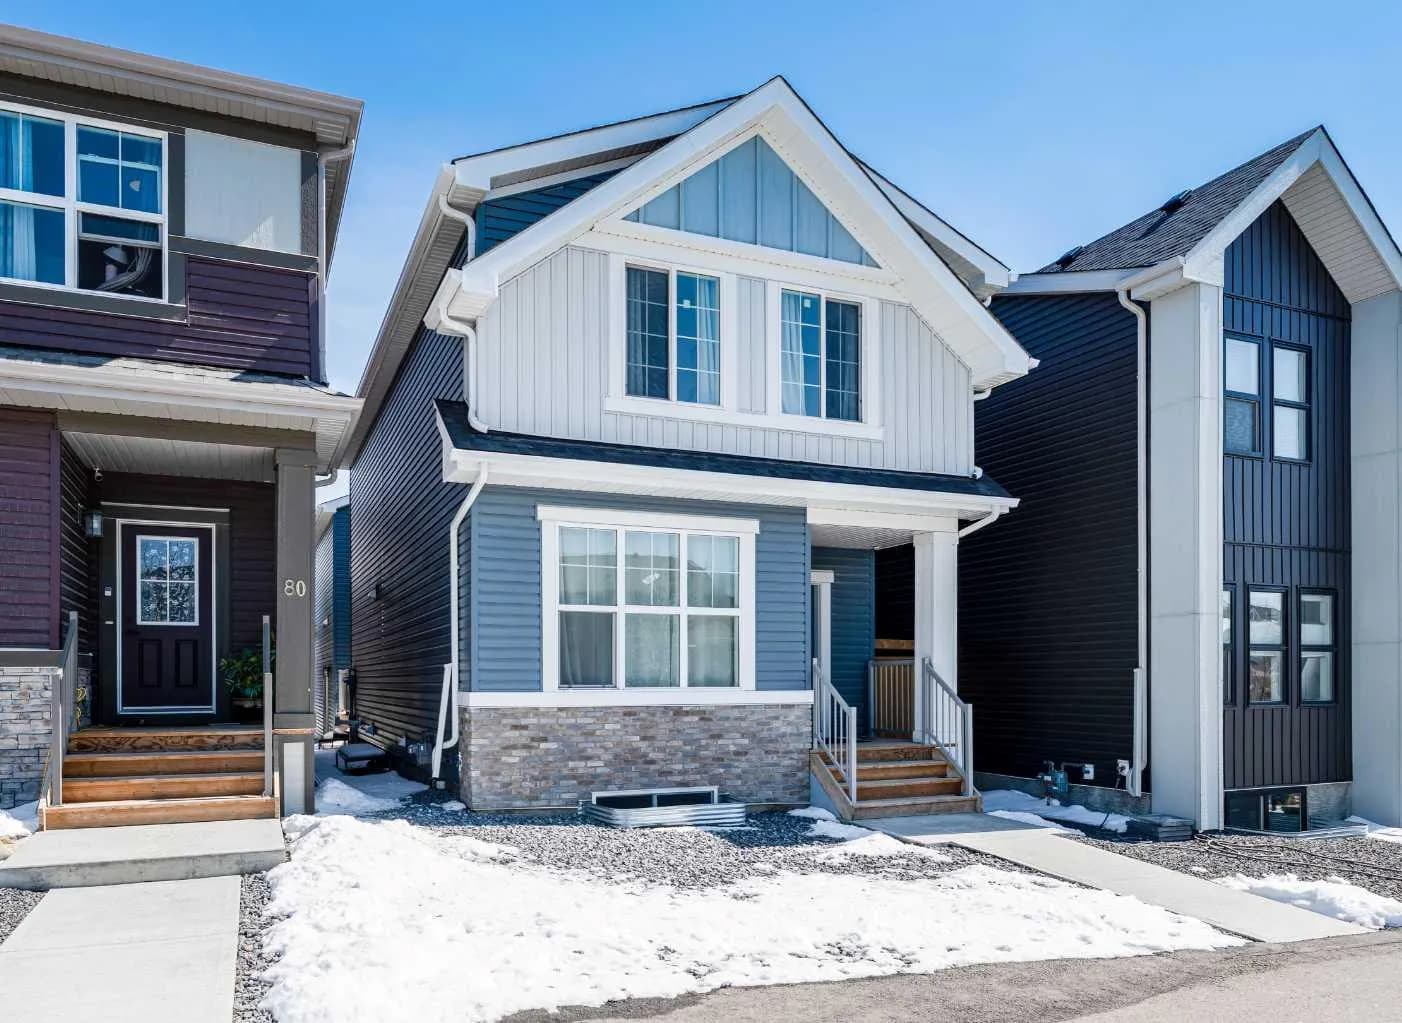
$869,900
$361/sq ft
76 Lucas Nw Boulevard, Calgary, Alberta T3P 1H9
Livingston, Calgary
Listed 68 days ago
Listed by Real Estate Professionals Inc.
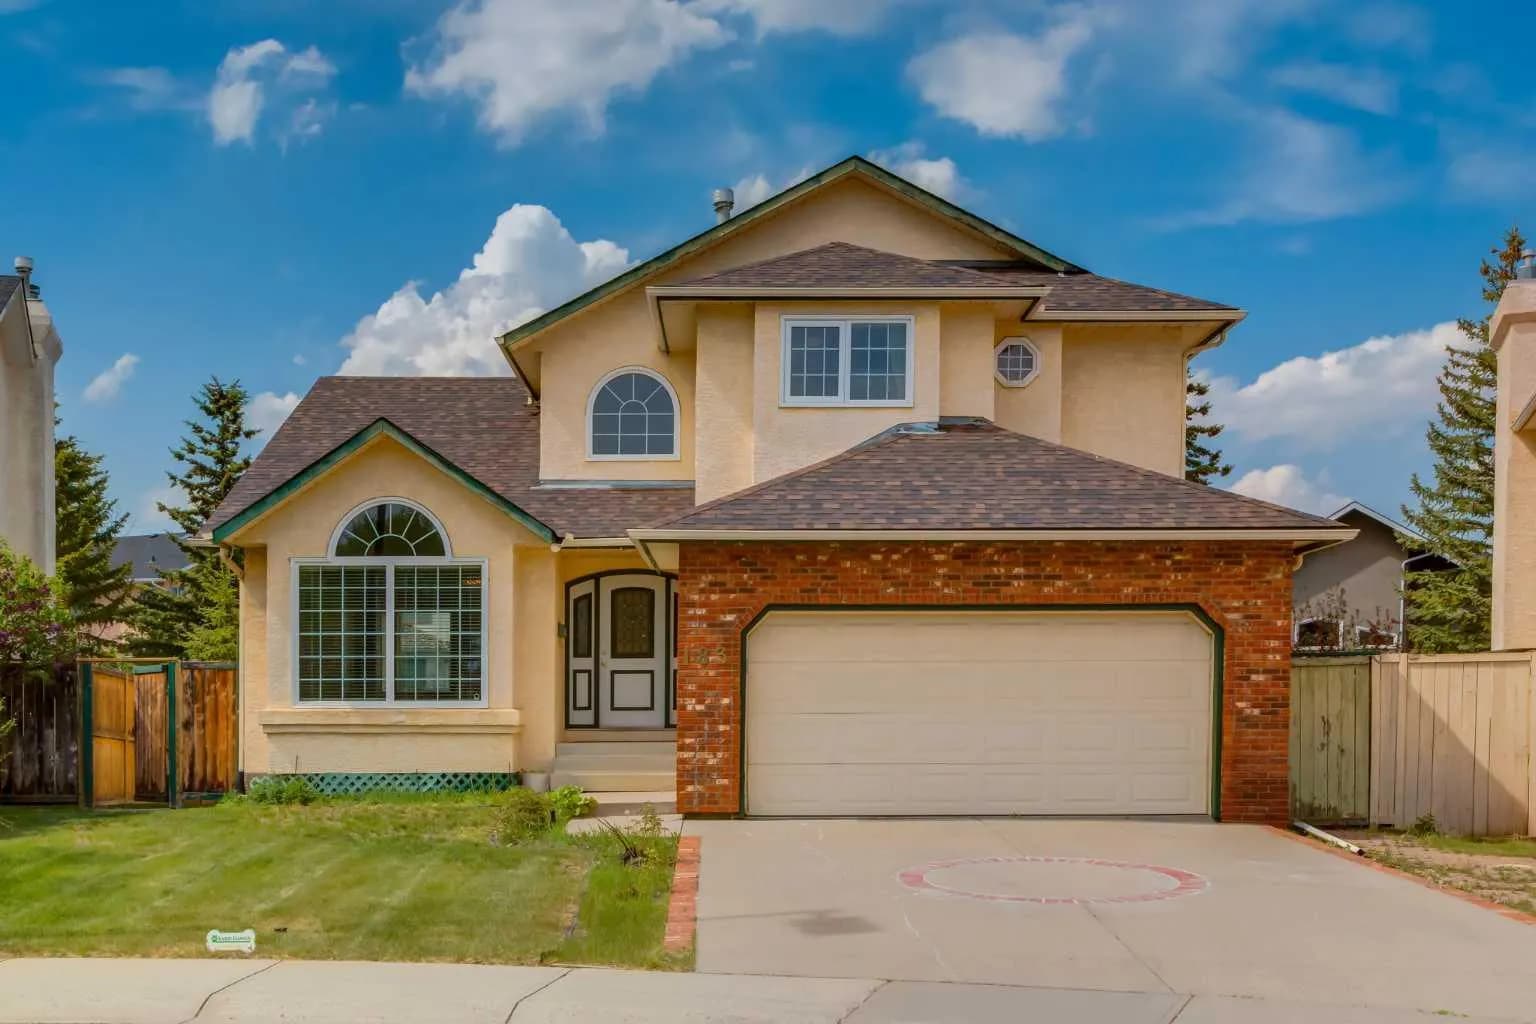
$869,900
$361/sq ft
183 Edgevalley Nw Circle, Calgary, Alberta T3A 4X8
Edgemont, Calgary
Listed 40 days ago
Listed by RE/MAX First
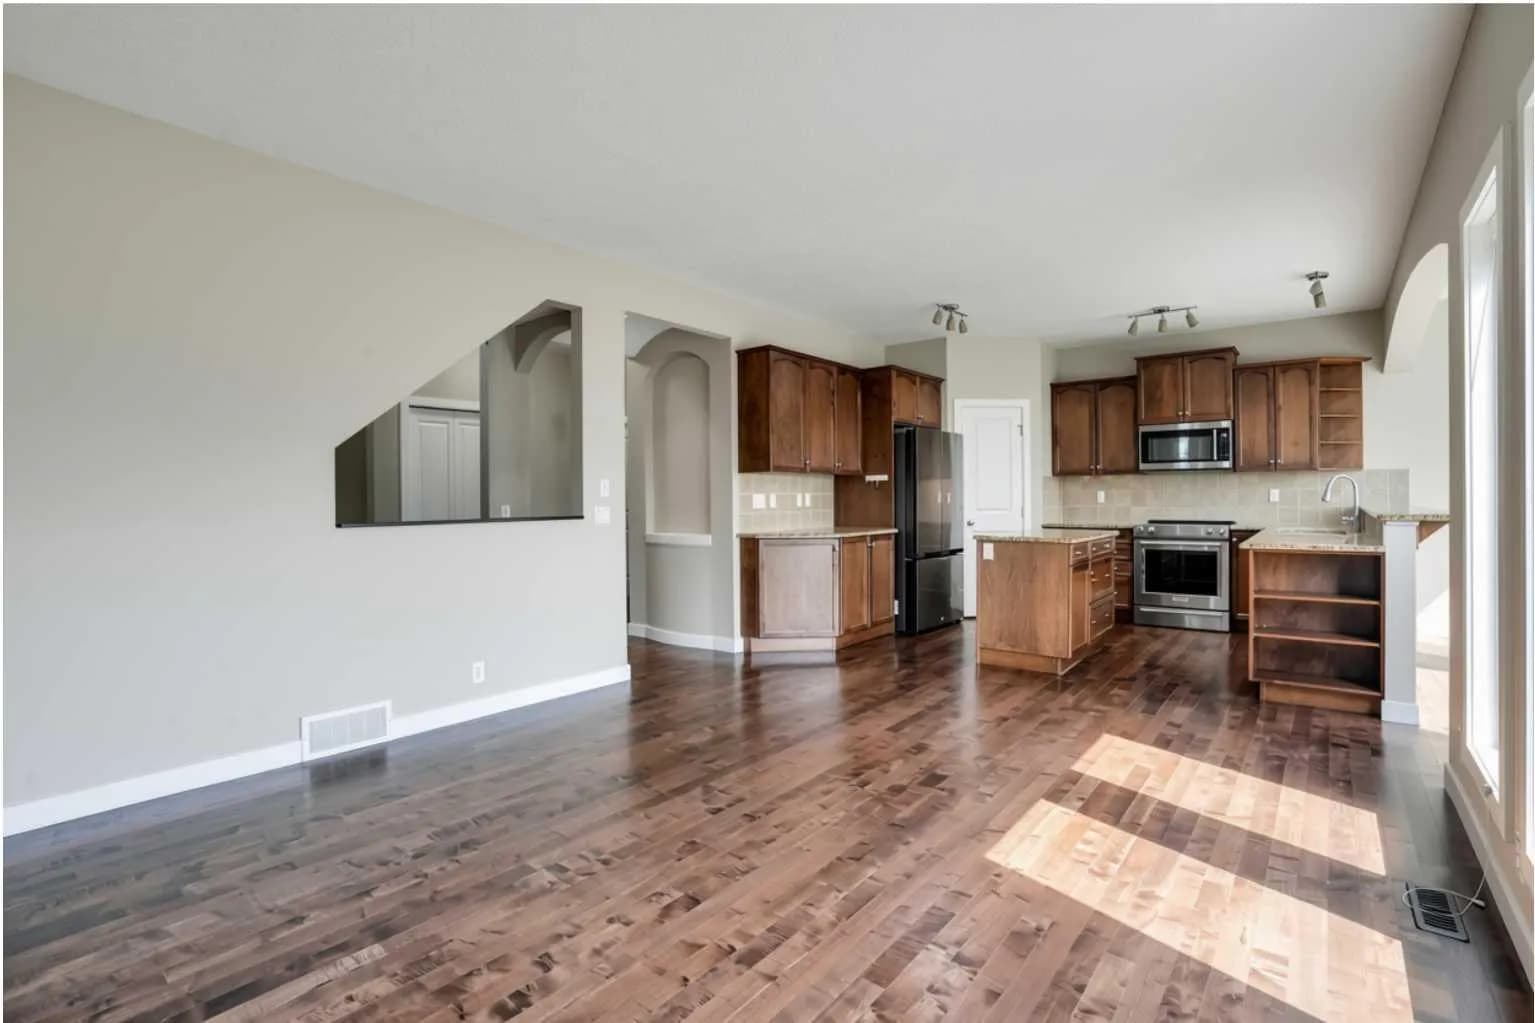
$869,900
$363/sq ft
92 Everglen Sw Close, Calgary, Alberta T2Y 0G6
Evergreen, Calgary
Listed 34 days ago