101 Tillotson Drive, Okotoks, Alberta T1S 4S8
$669,900
Bedrooms
Bathrooms
Sq Ft
Year Built
About This Property
NOW SELLING IN TILLOTSON, OKOTOKS - THE OTIS Z-24 BY AKASH HOMES OFFERS OVER 2,060 SQ FT OF THOUGHTFULLY DESIGNED LIVING SPACE WITH SEPARATE SIDE ENTRANCE! This impressive 2-storey features 3 bedrooms, 2.5 bathrooms and an open-to-below design with railing that creates a bright, spacious feel. The main floor offers 9’ ceilings, an electric fireplace, quartz countertops throughout and a functional open-concept layout ideal for everyday living and entertaining. Upstairs, a versatile den provides additional living space alongside a convenient laundry room. The spacious primary retreat features an expansive walk-in closet and 5-piece ensuite with dual sinks, separate shower and relaxing soaker tub. A rear deck with aluminum railings adds even more space to enjoy. Located in the exciting new community of Tillotson, the Otis Z-24 blends modern style, functionality and Akash Homes’ signature craftsmanship. **PLEASE NOTE** PICTURES ARE ARTIST CONCEPT/SHOW HOME/RENDERINGS. ACTUAL HOME, PLANS, FIXTURES, AND FINISHES MAY VARY AND ARE SUBJECT TO AVAILABILITY/CHANGES WITHOUT NOTICE**
Essential Information
Parking
Exterior
Community Information
Interior
Construction & Details
Inclusions
Appliances
Listing Details
Location
Loading map...
MLS® Number: A2345859
Listing Brokerage: Century 21 All Stars Realty Ltd.
Data is deemed reliable but is not guaranteed accurate by Pillar 9™.
Monthly Payment Estimate
~$2,791/mo
Based on 20% down, 5.5% interest rate, 25-year amortization
Similar Properties
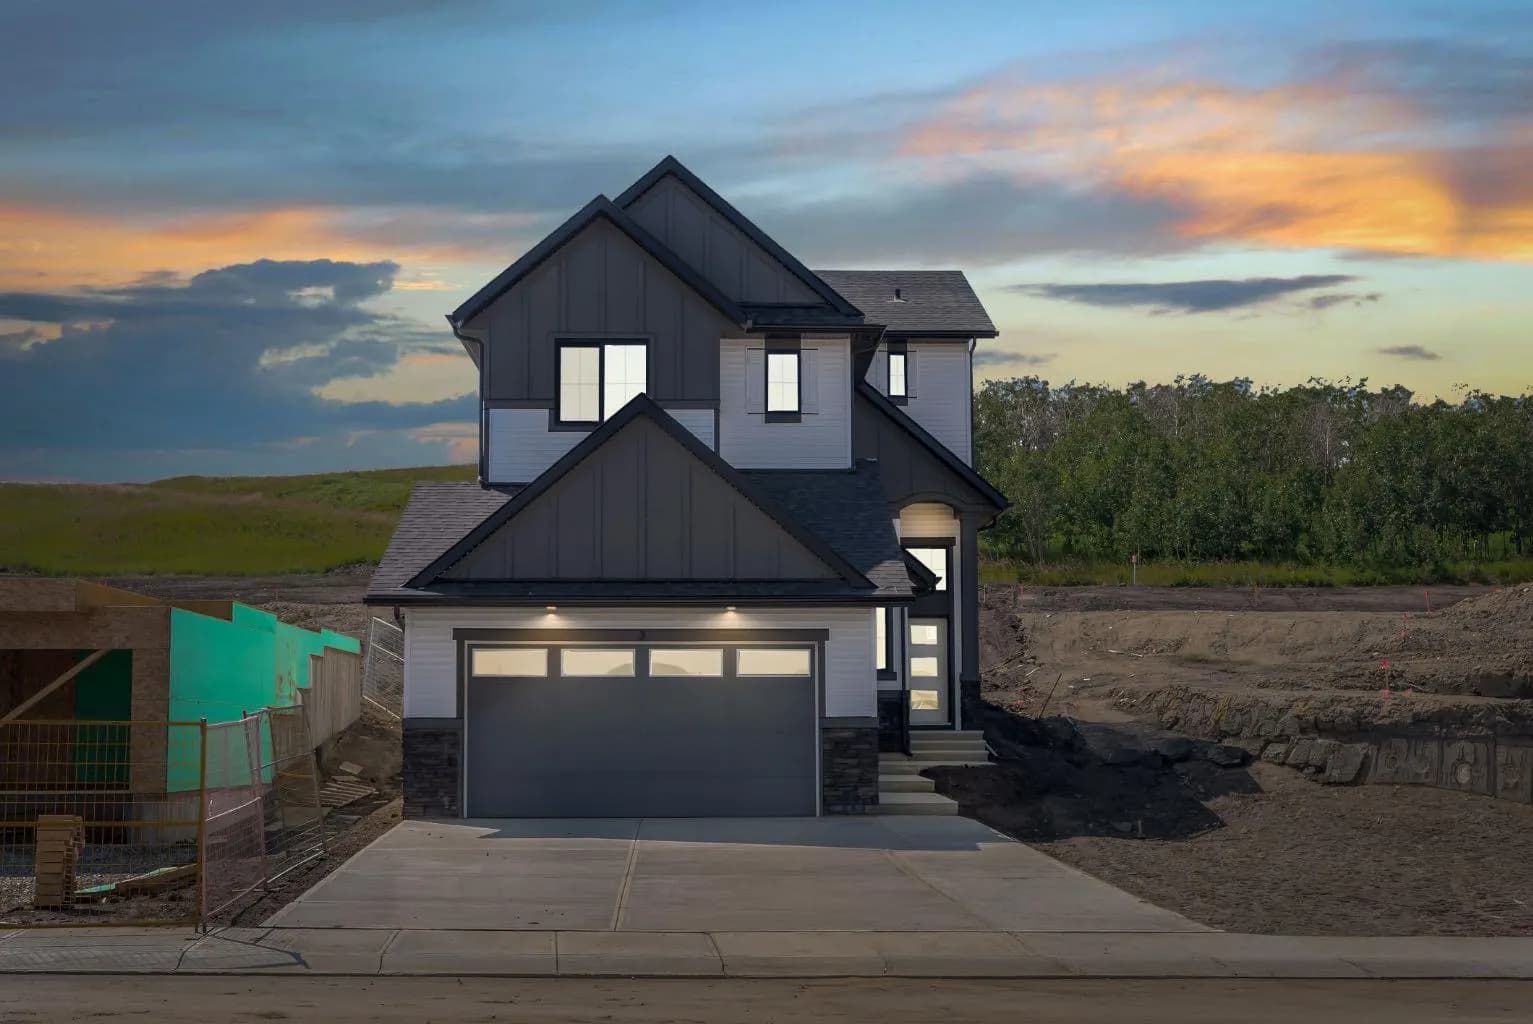
$868,605
$379/sq ft
3 Tillotson Downs, Okotoks, Alberta T1S 4Z5
Tillotson, Okotoks
Listed 76 days ago
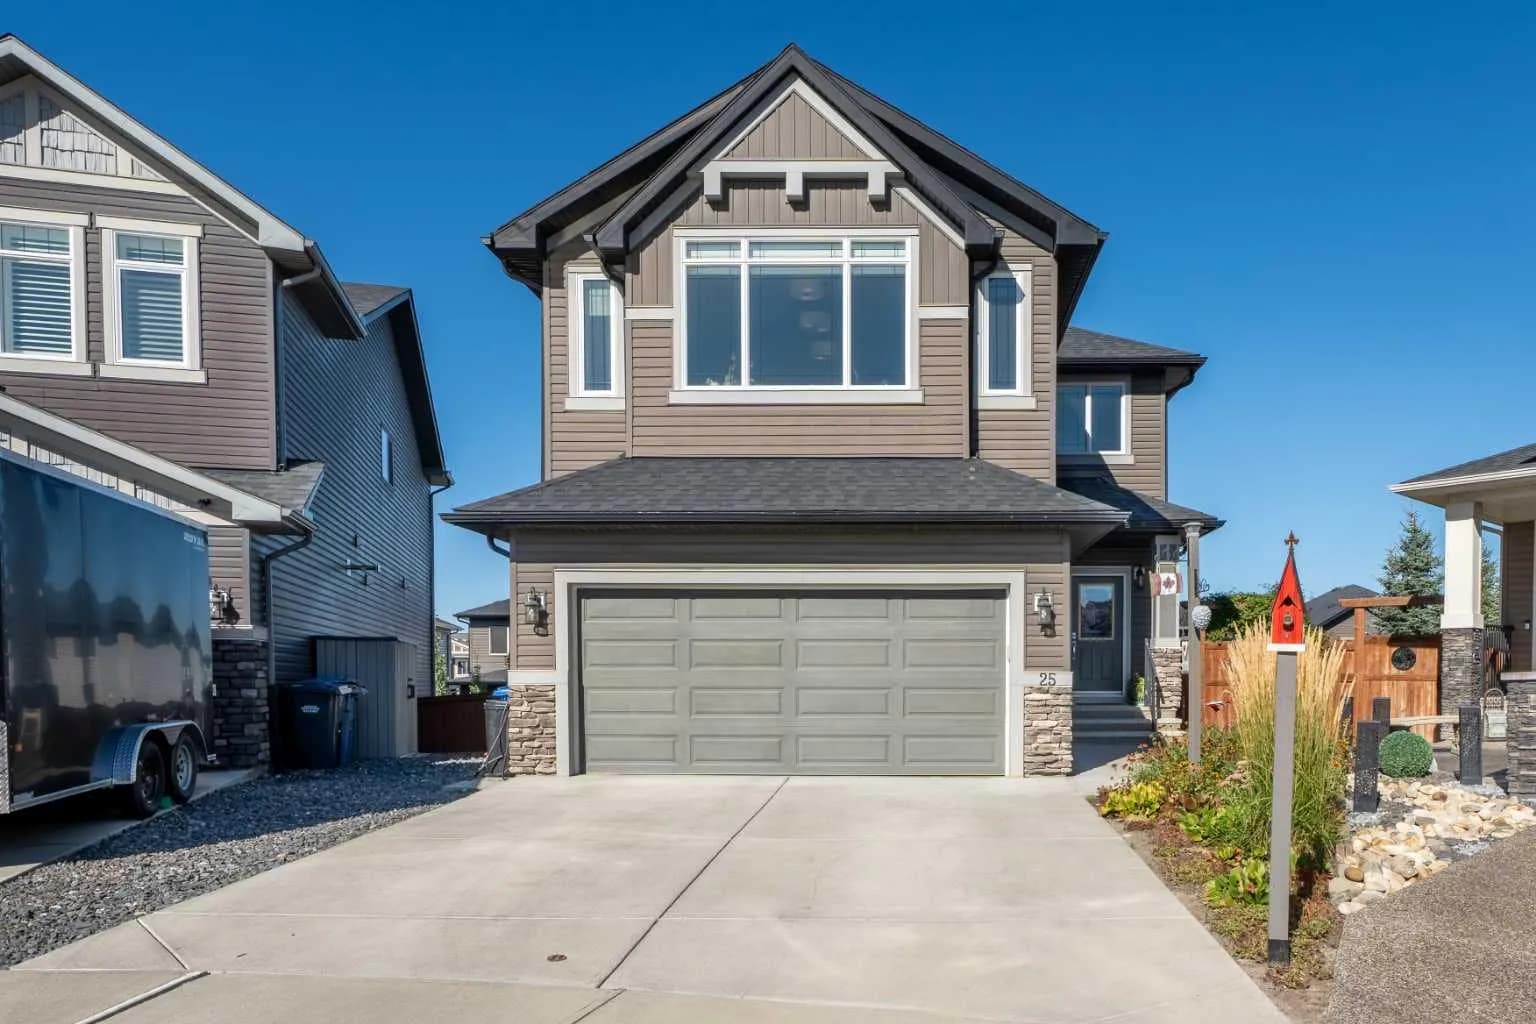
$855,000
$382/sq ft
25 Cimarron Springs Court, Okotoks, Alberta T1S0M1
Cimarron Springs, Okotoks
Listed 19 days ago
Listed by CIR Realty
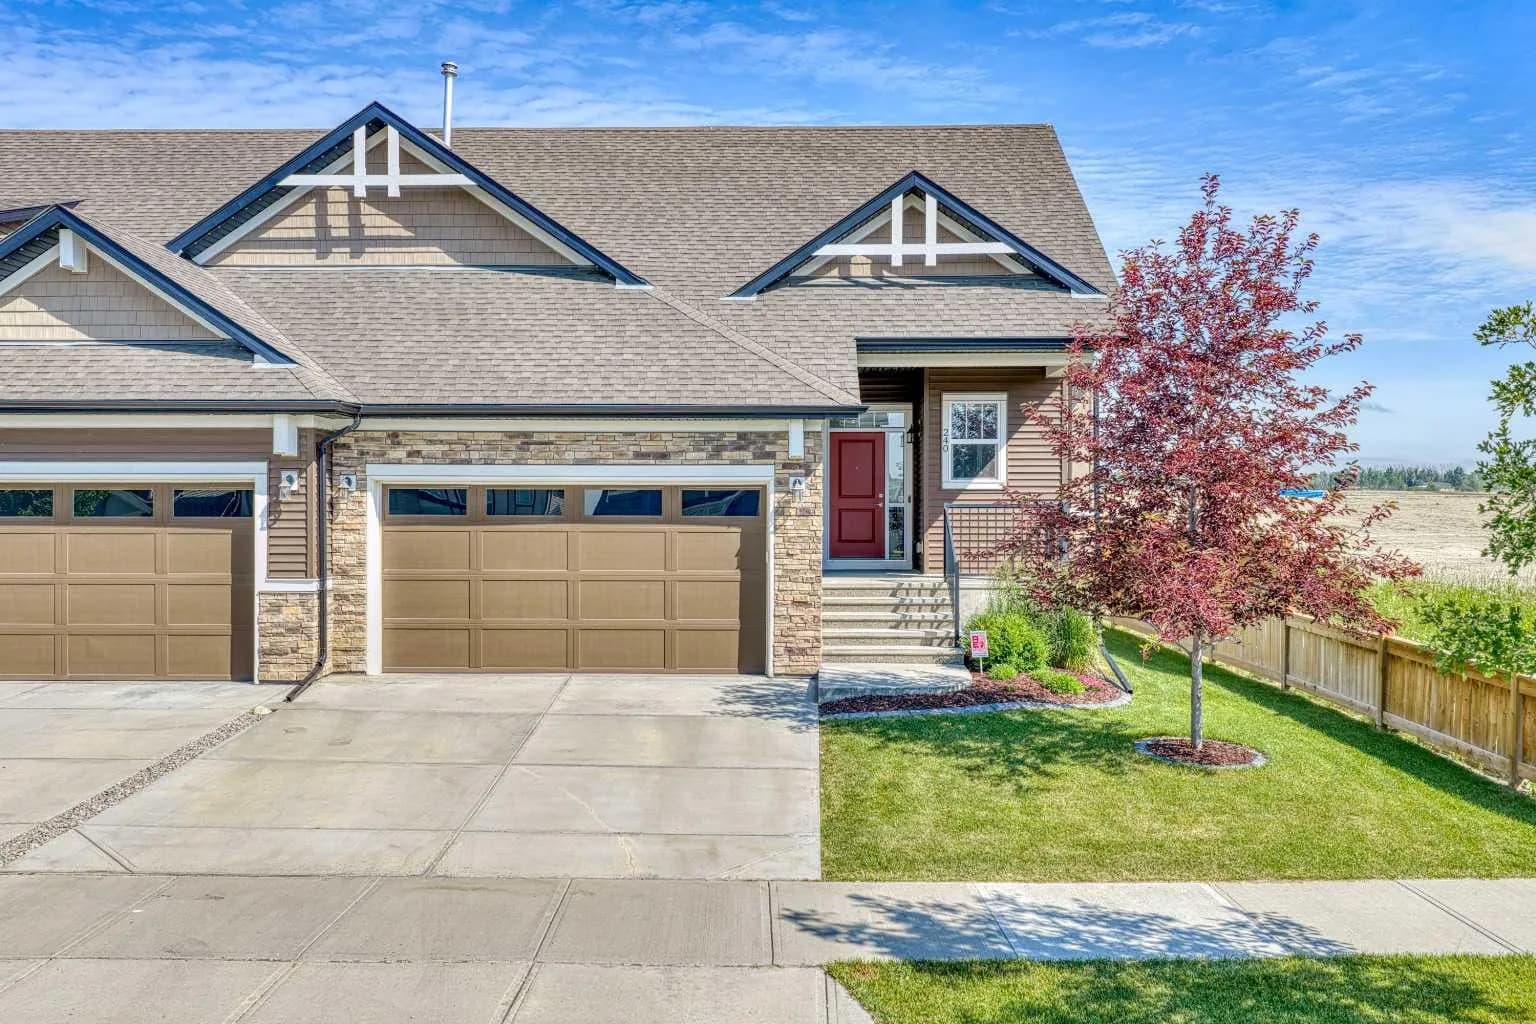
$829,900
$632/sq ft
240 D'arcy Ranch Drive, Okotoks, Alberta T1S 5T1
D'arcy Ranch, Okotoks
Listed 68 days ago
Listed by Real Broker