103 Tillotson Drive, Okotoks, Alberta T1S 4S8
$669,900
Bedrooms
Bathrooms
Sq Ft
Year Built
About This Property
Now selling in the exciting new Okotoks community of Tillotson, the Elliott-Z by Akash Homes is a thoughtfully designed 2-storey family home offering over 2,060 sq ft of well-planned living space. The open-concept main floor features 9’ ceilings, a spacious great room with an electric fireplace, and French-imported laminate flooring throughout. The modern kitchen features quartz countertops and a convenient walk-through pantry that connects to the mudroom, ideal for busy households. Upstairs, enjoy four generously sized bedrooms, including a private primary retreat with a walk-in closet and ensuite featuring dual sinks. An upstairs laundry room with sink adds everyday convenience. The basement offers excellent future development potential to make it your own! Built with Akash Homes’ signature craftsmanship, the Elliott delivers comfort, functionality, and timeless design. PLUS a $5000 CREDIT FOR APPLIANCES. PICTURES ARE OF SHOW HOME. PLANS, FIXTURES, AND FINISHES MAY VARY AND ARE SUBJECT TO AVAILABILITY/CHANGES WITHOUT NOTICE.
Essential Information
Parking
Exterior
Community Information
Interior
Construction & Details
Inclusions
Appliances
Listing Details
Location
Loading map...
MLS® Number: A2345849
Listing Brokerage: Century 21 All Stars Realty Ltd.
Data is deemed reliable but is not guaranteed accurate by Pillar 9™.
Monthly Payment Estimate
~$2,791/mo
Based on 20% down, 5.5% interest rate, 25-year amortization
Similar Properties
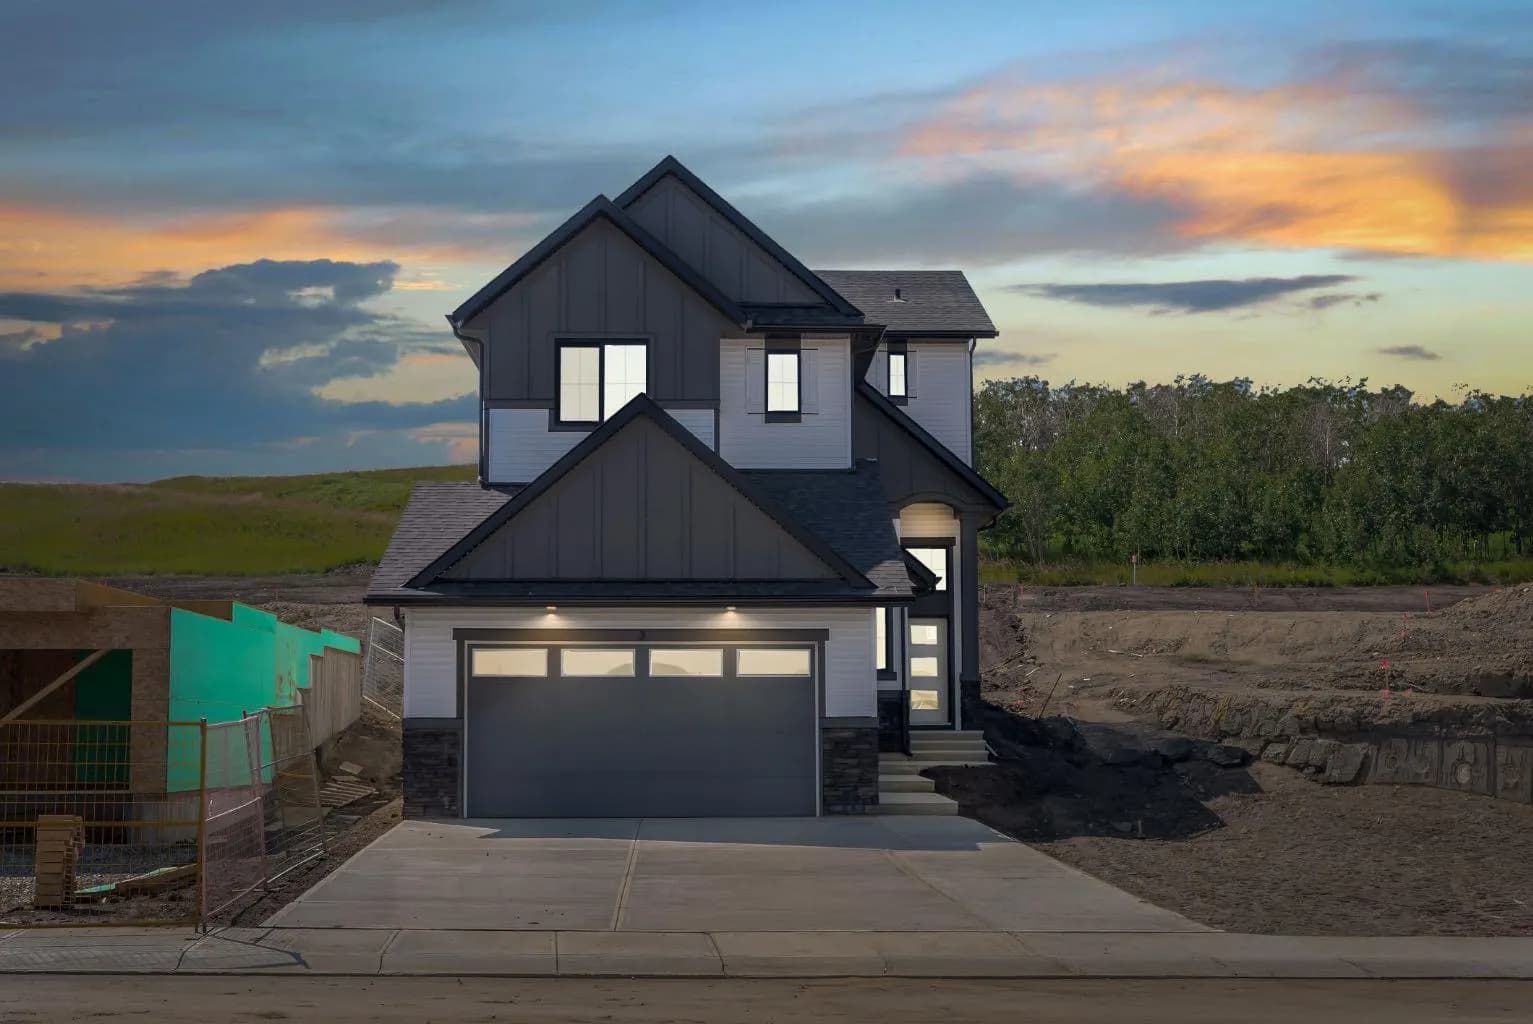
$868,605
$379/sq ft
3 Tillotson Downs, Okotoks, Alberta T1S 4Z5
Tillotson, Okotoks
Listed 76 days ago
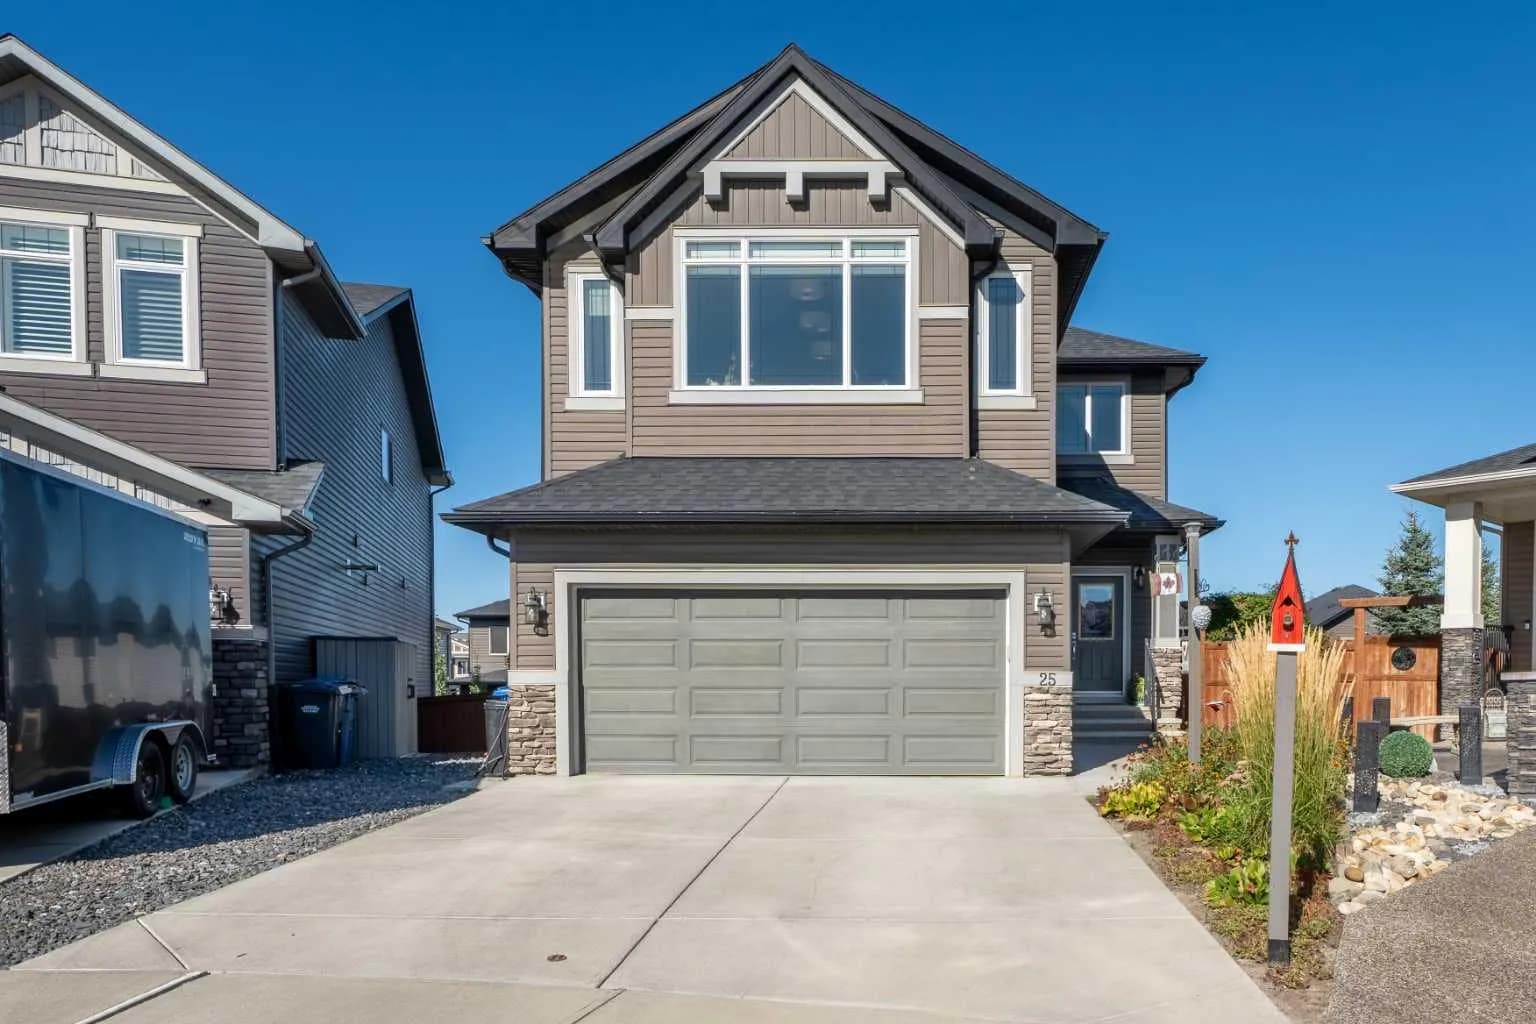
$855,000
$382/sq ft
25 Cimarron Springs Court, Okotoks, Alberta T1S0M1
Cimarron Springs, Okotoks
Listed 19 days ago
Listed by CIR Realty
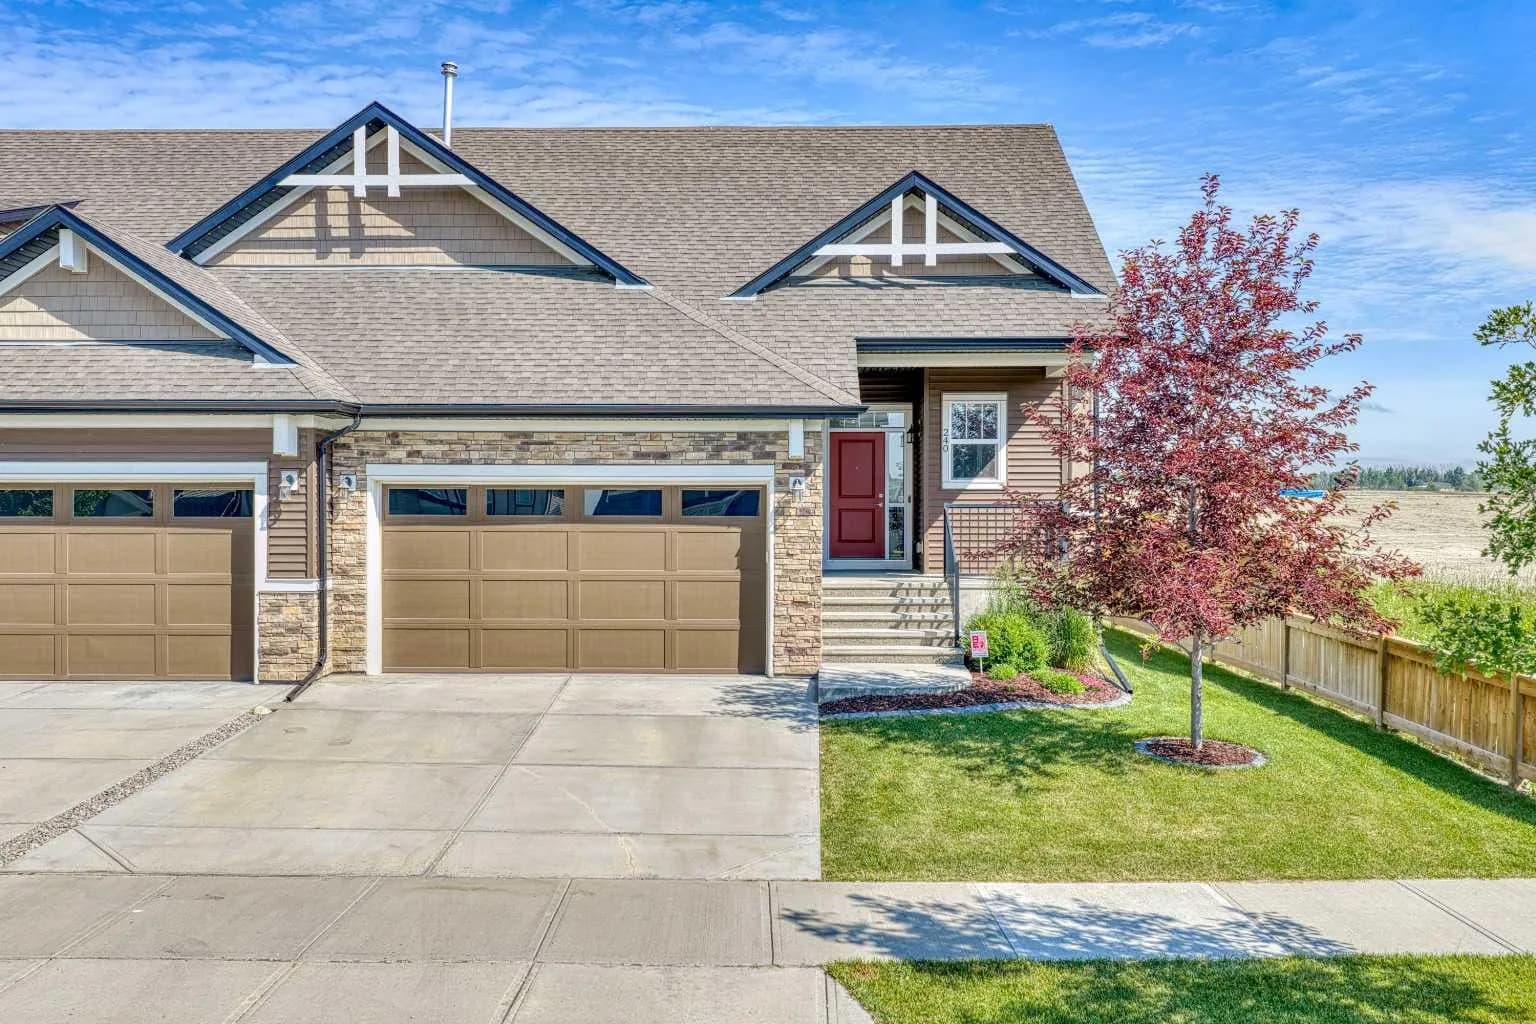
$829,900
$632/sq ft
240 D'arcy Ranch Drive, Okotoks, Alberta T1S 5T1
D'arcy Ranch, Okotoks
Listed 68 days ago
Listed by Real Broker