124 Castlebrook Ne Road, Calgary, Alberta T3J1R1
$595,000
Bedrooms
Bathrooms
Sq Ft
Year Built
About This Property
Welcome to this beautifully updated and move-in-ready home in the desirable community of Castleridge! Offering **1,087 sq. ft. on the main floor plus approximately 975 sq. ft. in the lower level**, this versatile property provides plenty of space for families, extended family, or investors. Ideally located within walking distance to **schools, public transit, shopping plazas, and the popular Prairie Winds Park**, this home combines everyday convenience with excellent accessibility. The main level features a bright and spacious living and dining area that flows into a stylishly updated kitchen complete with **high-gloss modern cabinetry, quartz countertops, a centre island, and stainless steel appliances**. Beautiful **luxury vinyl plank flooring** adds a contemporary touch throughout the main living areas. Three generously sized bedrooms, a full 4-piece bathroom, and a convenient **stacked washer and dryer** complete the main level. The lower level offers a **2-bedroom LEGAL SUITE** with a separate side entrance, making this an excellent opportunity for rental income or mortgage assistance. The suite features an open-concept kitchen with stainless steel appliances, a combination of carpet and LVP flooring, large windows, a soundproofed ceiling, separate laundry, and its own comfortable living space. The home is equipped with **two furnaces** and a **2022 hot water tank**. Outside, enjoy excellent curb appeal with an **exposed aggregate concrete front yard, stucco and Smart Board exterior, and a fenced backyard**. Whether you're looking for a family home with additional income potential or an investment property in a convenient Northeast Calgary location, this Castleridge home offers exceptional versatility and value. **Don't miss this opportunity—book your private showing today!**
Essential Information
Parking
Exterior
Community Information
Interior
Construction & Details
Inclusions
Appliances
Listing Details
Location
Loading map...
MLS® Number: A2345723
Listing Brokerage: Brilliant Realty
Data is deemed reliable but is not guaranteed accurate by Pillar 9™.
Monthly Payment Estimate
~$2,479/mo
Based on 20% down, 5.5% interest rate, 25-year amortization
Similar Properties
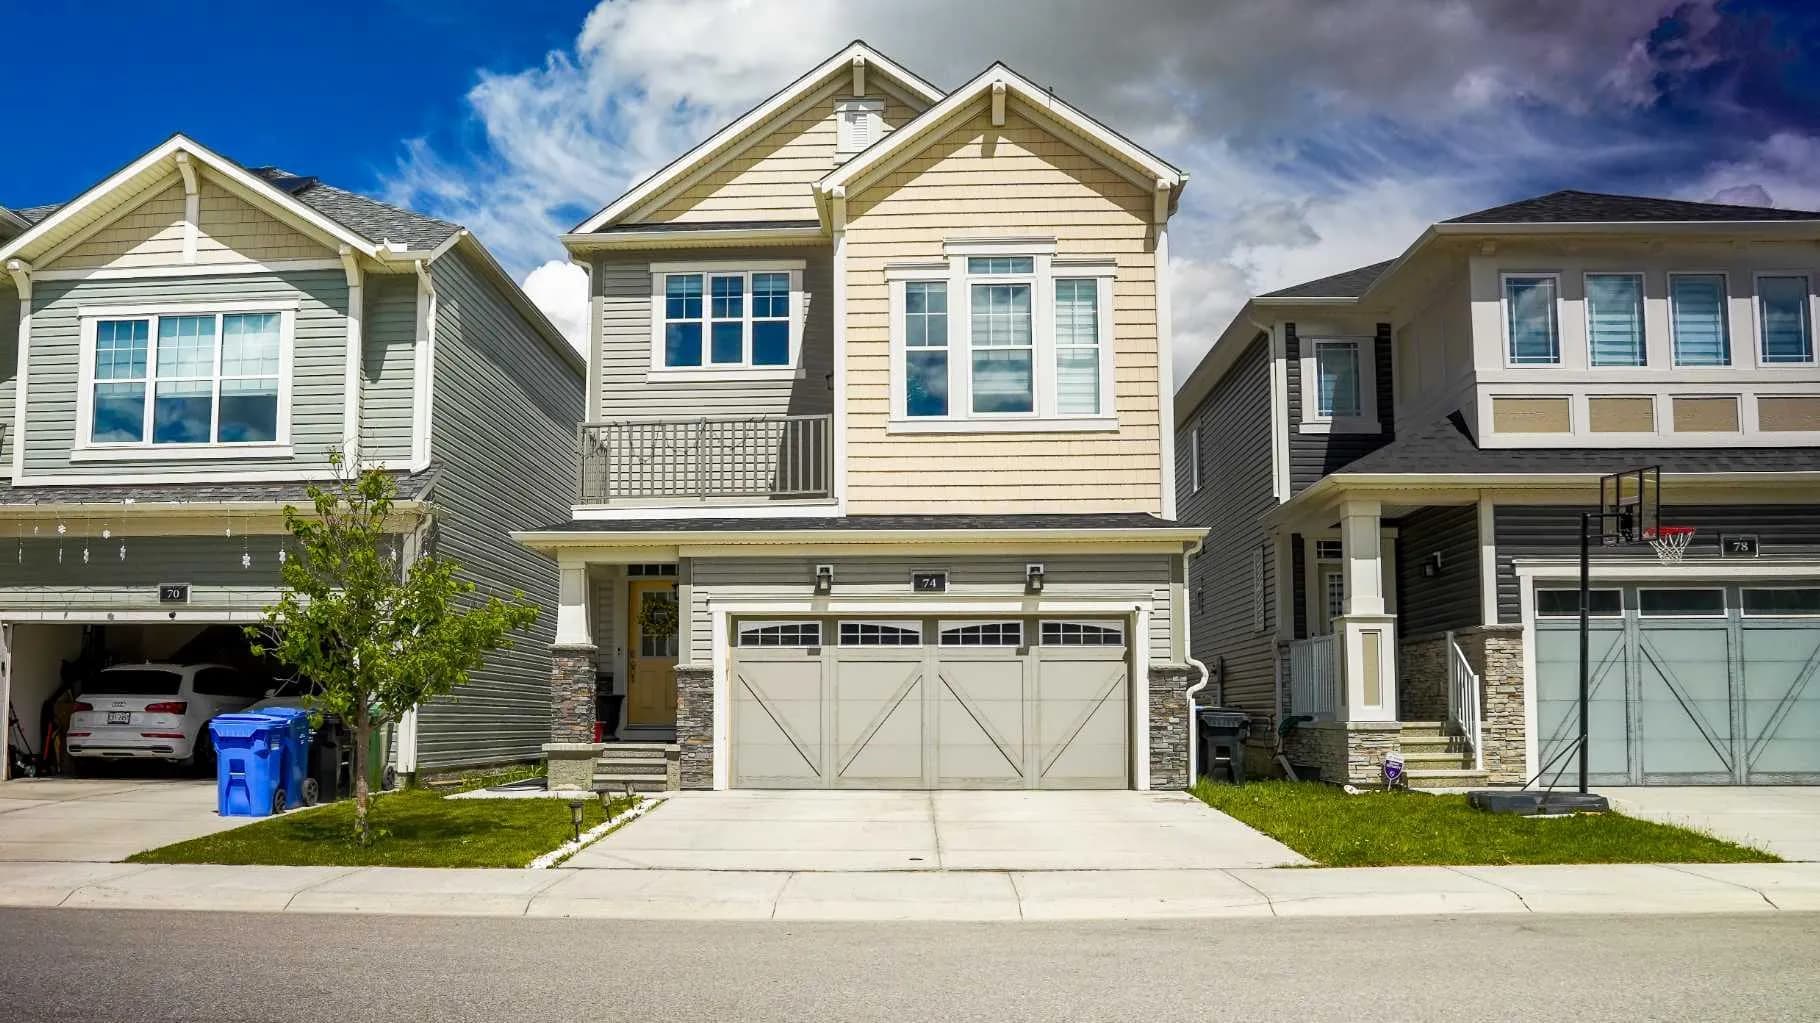
$770,000
$404/sq ft
74 Carrington Nw Crescent, Calgary, Alberta T3P1N6
Carrington, Calgary
Listed 107 days ago
Listed by Century 21 Bravo Realty
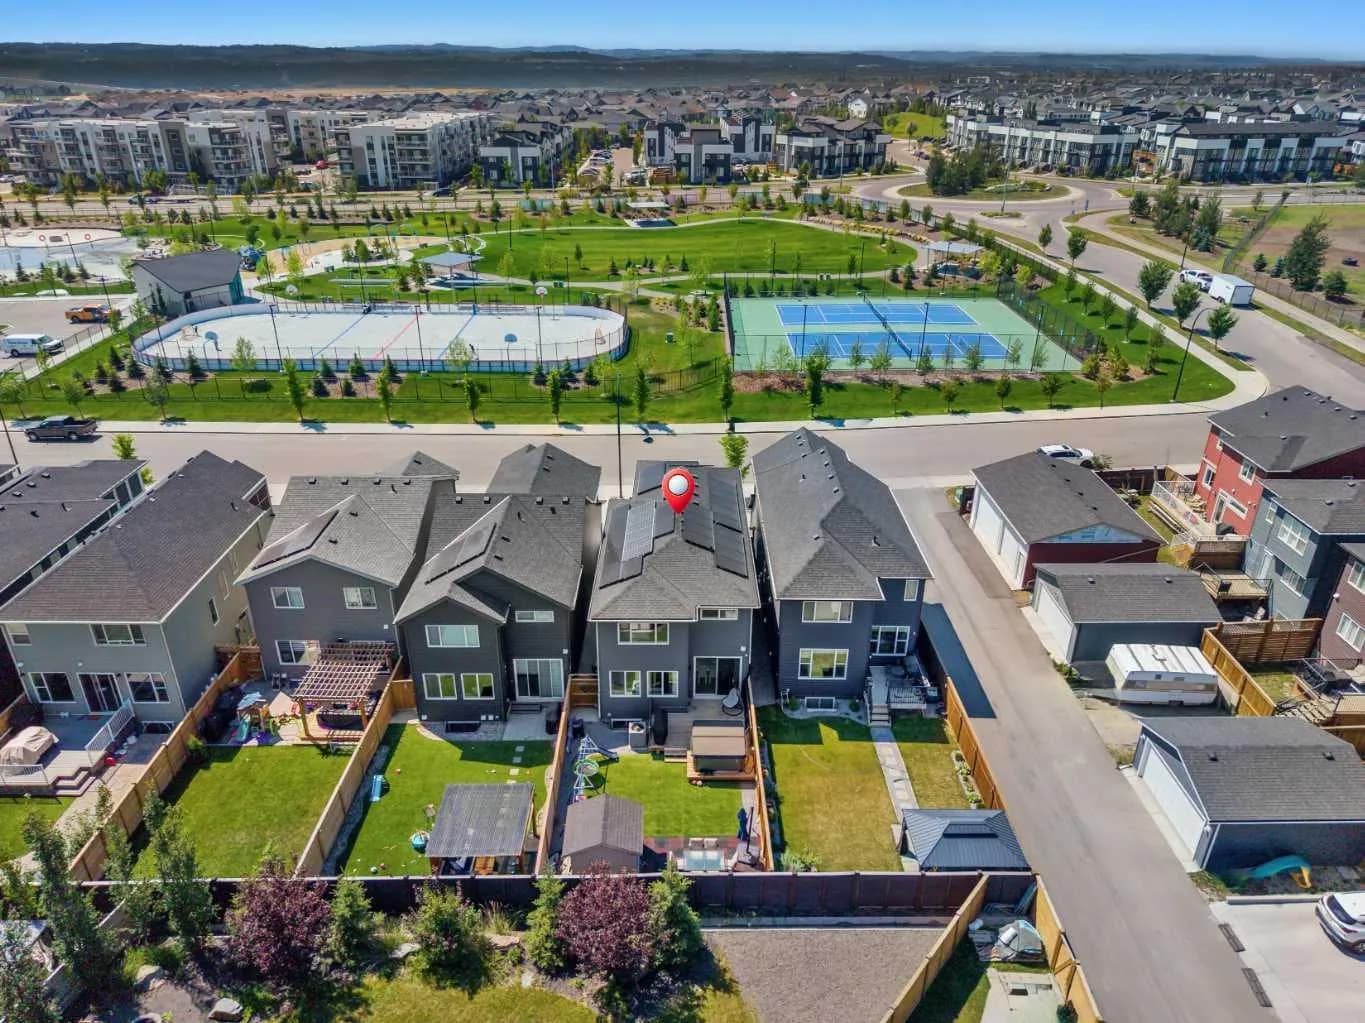
$770,000
$338/sq ft
34 Seton Se Road, Calgary, Alberta T3M 3E8
Seton, Calgary
Listed 50 days ago
Listed by eXp Realty
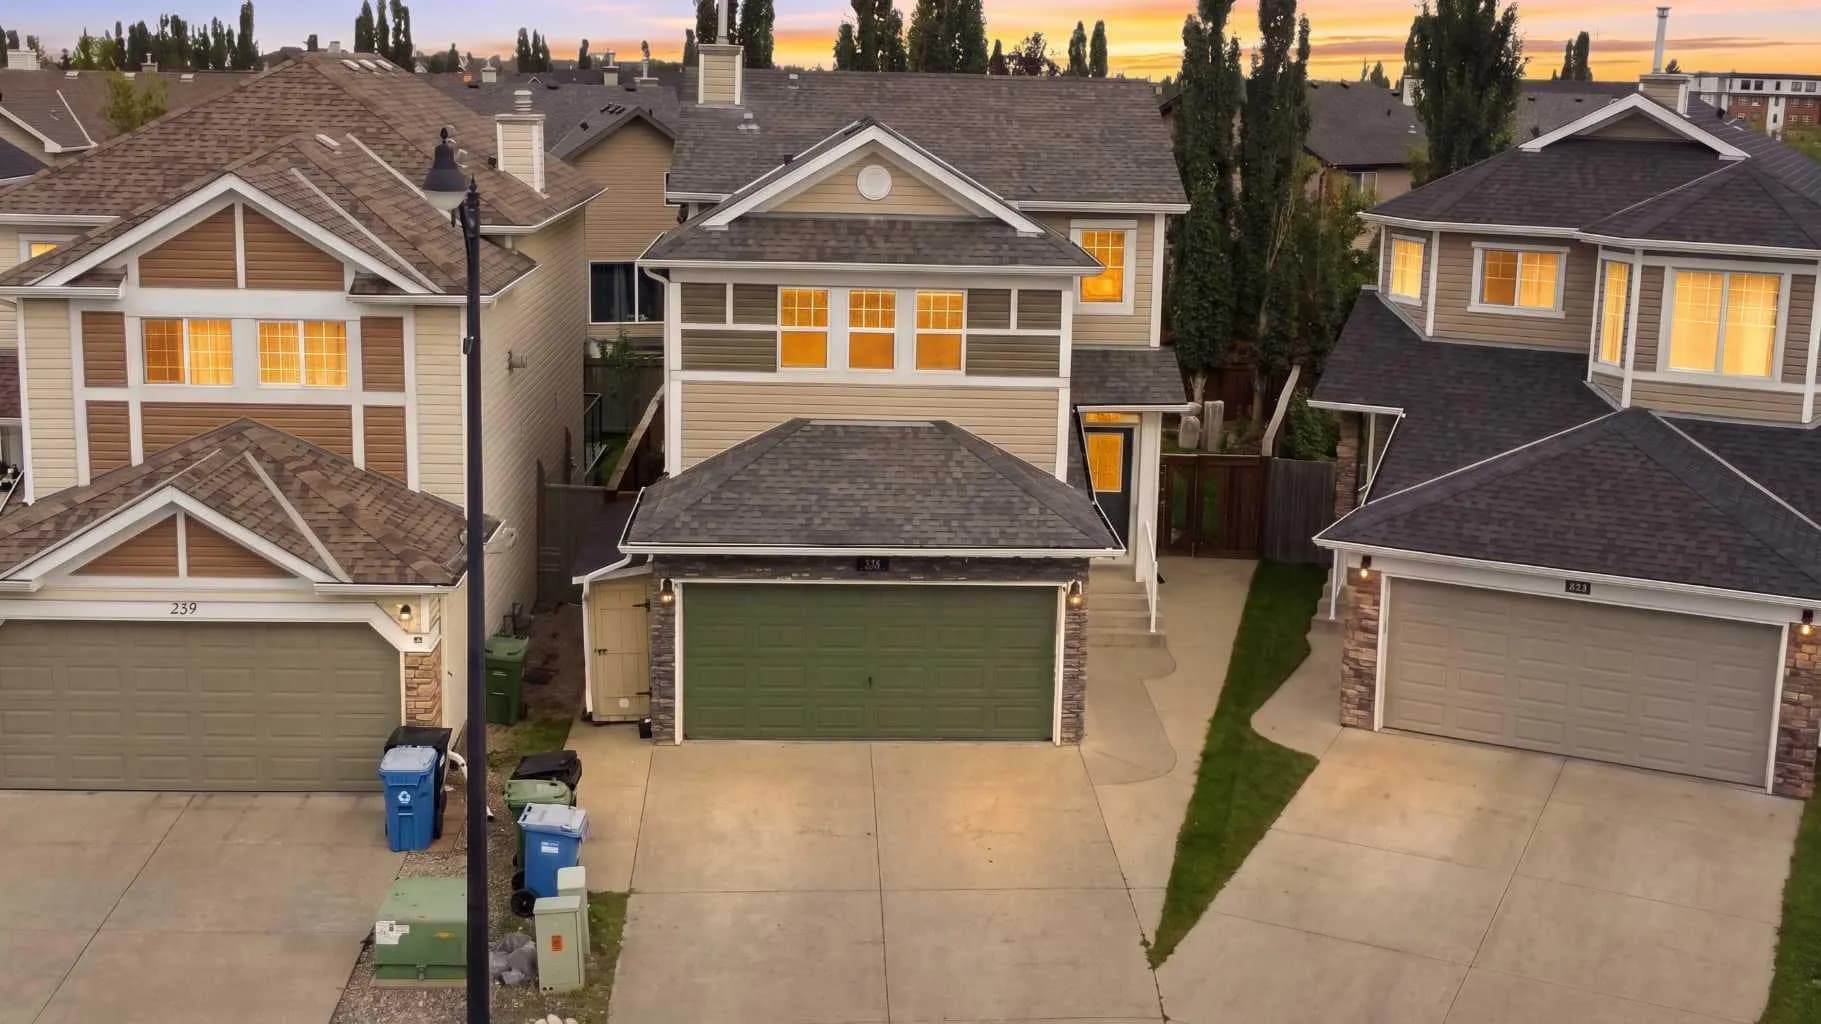
$770,000
$500/sq ft
235 Cougar Plateau Sw Way, Calgary, Alberta T3H 5S3
Cougar Ridge, Calgary
Listed 3 days ago
Listed by URBAN-REALTY.ca