235 Cougar Plateau Sw Way, Calgary, Alberta T3H 5S3
$770,000
Bedrooms
Bathrooms
Sq Ft
Year Built
About This Property
Welcome to this inviting family home situated on a large pie-shaped lot with a beautifully landscaped and private backyard. The main level features 9-foot ceilings and a bright, functional layout. The kitchen offers a large island with casual seating, pantry, maple cabinetry, tile backsplash, and a full appliance package. The adjoining dining area overlooks the impressive backyard, complete with an elevated stone patio and spacious lower patio, perfect for outdoor entertaining. Upstairs, you’ll find a generous bonus room, full bathroom, and three bedrooms, including a spacious primary retreat with a private ensuite and custom closet. The lower level offers an additional bedroom, newly completed bathroom, and ample storage. Additional features include central air conditioning, central vacuum, and a heated and insulated double garage with a 220V outlet. Conveniently located near schools, parks, walking paths, shopping, and with easy access to downtown.
Essential Information
Parking
Exterior
Community Information
Interior
Construction & Details
Inclusions
Appliances
Listing Details
Location
Loading map...
MLS® Number: A2347026
Listing Brokerage: URBAN-REALTY.ca
Data is deemed reliable but is not guaranteed accurate by Pillar 9™.
Monthly Payment Estimate
~$3,208/mo
Based on 20% down, 5.5% interest rate, 25-year amortization
Similar Properties
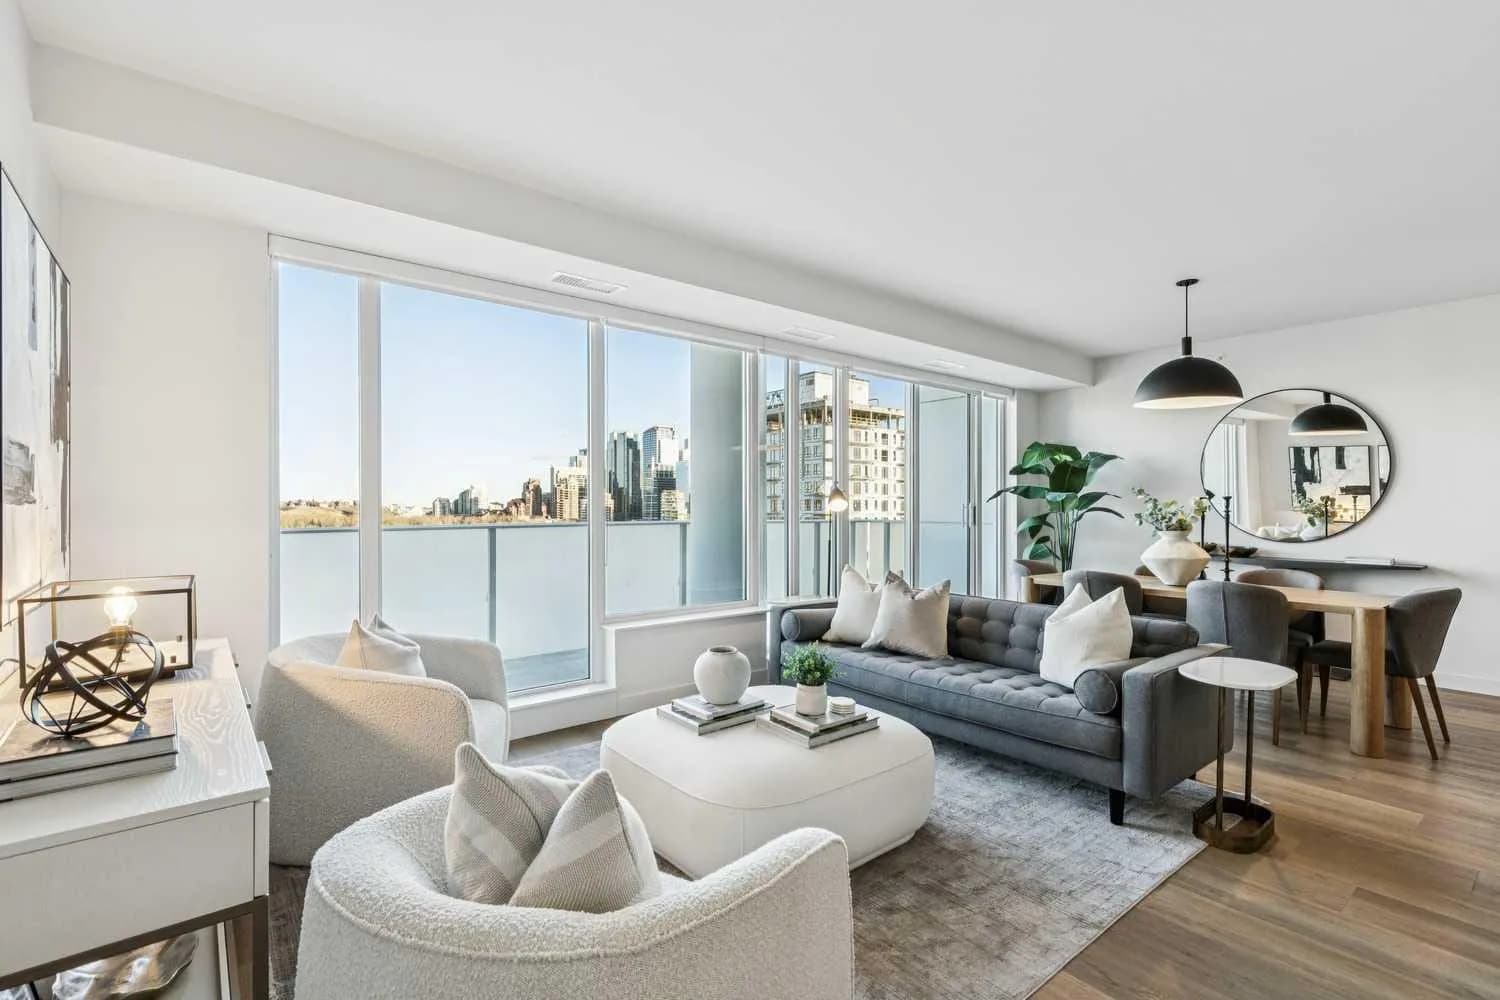
$1,000,000
$704/sq ft
1107 Gladstone Nw Road Unit 1004, Calgary, Alberta T2N 3T1
Hillhurst, Calgary
Listed 39 days ago
Listed by Sotheby's International Realty Canada
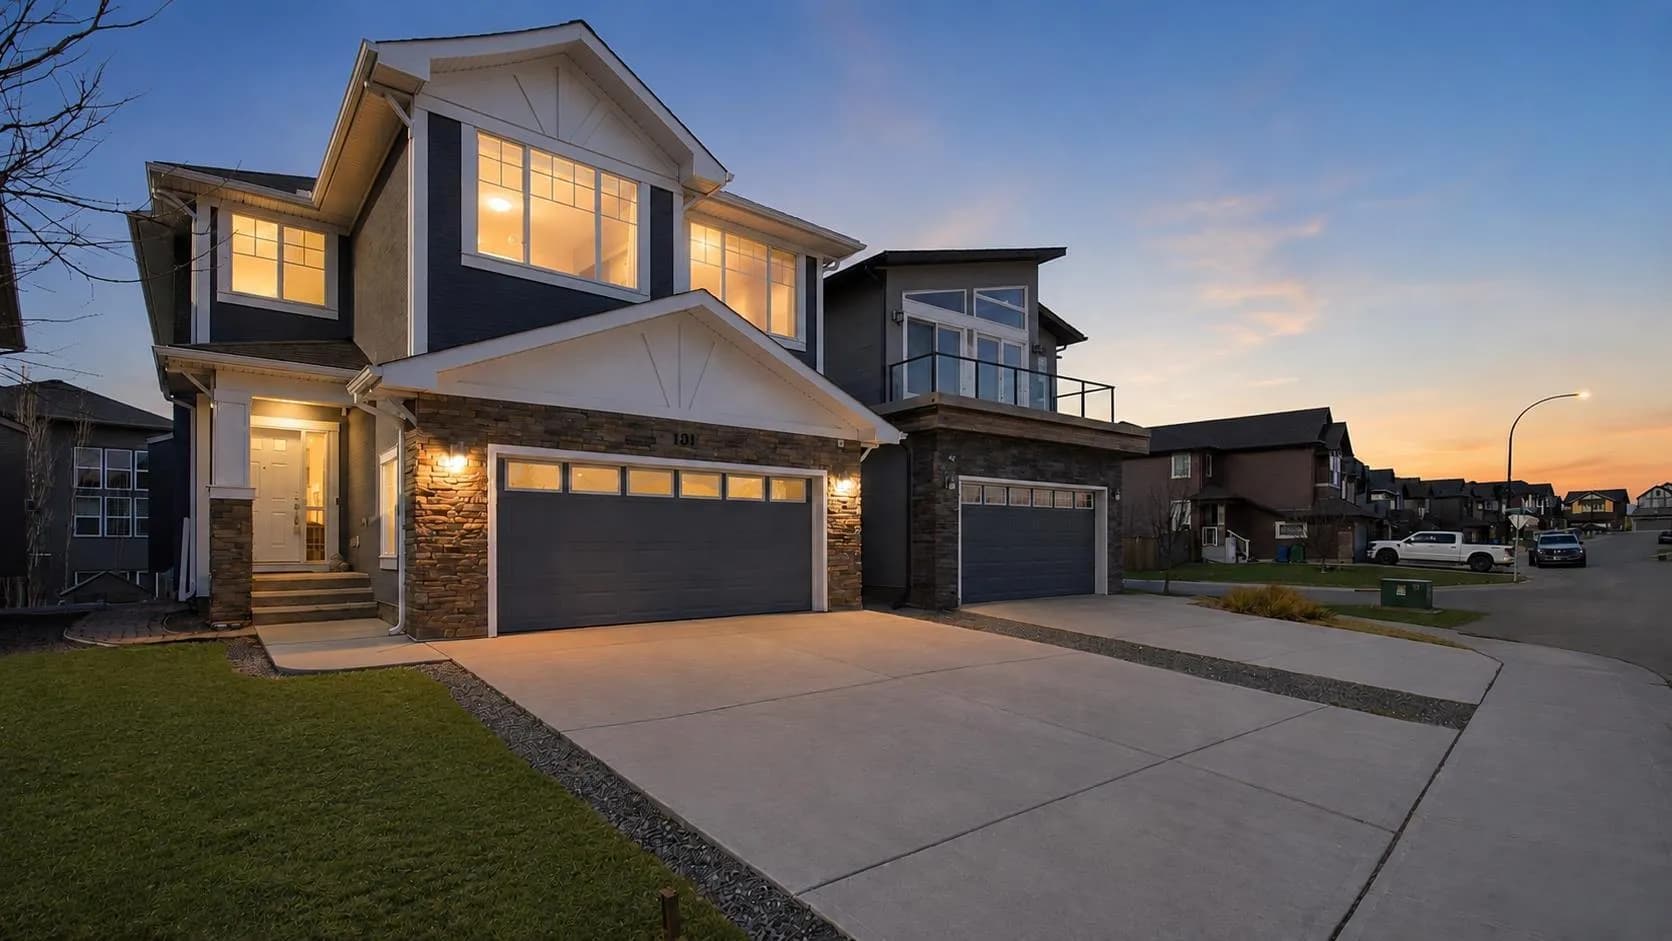
$999,999
$375/sq ft
101 Evansborough Nw Green, Calgary, Alberta T3P 0M8
Evanston, Calgary
Listed 62 days ago
Listed by MaxWell Capital Realty
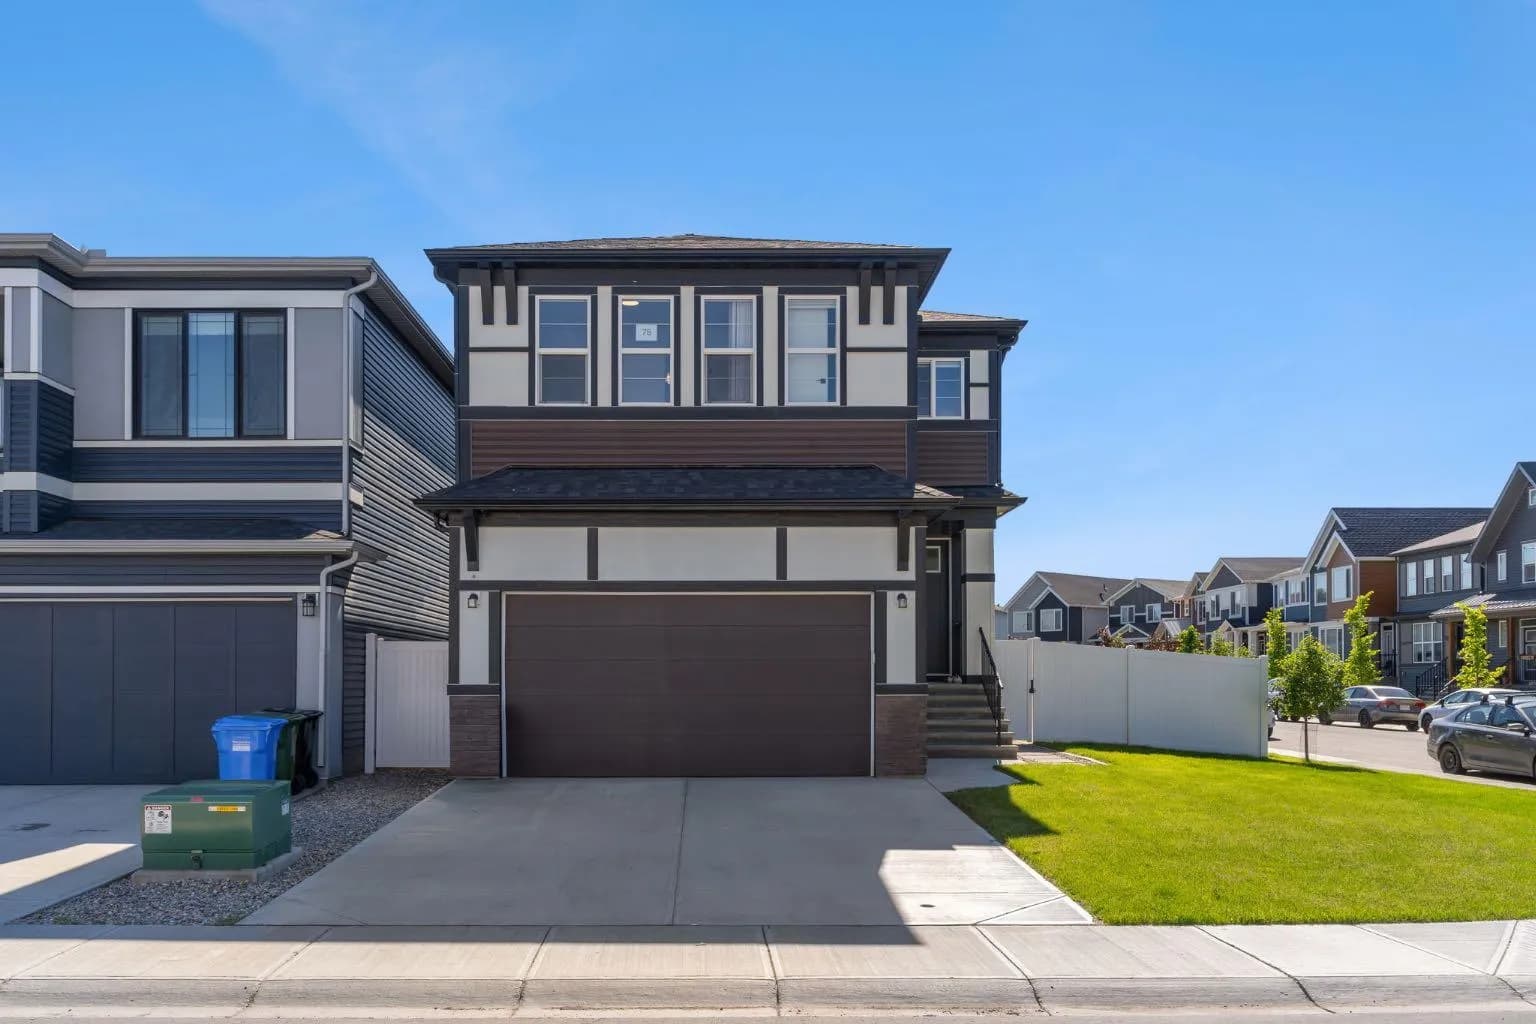
$999,990
$376/sq ft
75 Setonstone Se Row, Calgary, Alberta T3M 3S1
Seton, Calgary
Listed 99 days ago
Listed by Century 21 Bravo Realty