4912 Rundlehorn Ne Drive, Calgary, Alberta T1Y 1B9
$595,000
Bedrooms
Bathrooms
Sq Ft
Year Built
About This Property
*** OPEN HOUSE SATURDAY SEPT 26 1-4 PM *** Welcome to this well-maintained and upgraded bungalow in the heart of Rundle! Conveniently situated along a major bus route, this versatile home offers 5 bedrooms and plenty of space for a growing or extended family. The main level features a comfortable and functional layout, while the lower level offers a separate-entry illegal basement suite with two bedrooms, providing additional living space and flexibility. Please note that the window in one of the basement bedrooms does not meet current egress requirements. The exterior features distinctive wood-look composite siding. Recent improvements include a new fence (2024), wrap-around concrete pad (2024), hot water tank (2024), fresh paint and many more. A standout feature is the double RV parking with two separate gates, offering excellent space for RVs, trailers, recreational vehicles, or additional parking. Conveniently located close to schools, parks, shopping, transit, and other everyday amenities, this move-in-ready property offers a great combination of space, functionality, and convenience in the established community of Rundle.
Essential Information
Parking
Exterior
Community Information
Interior
Construction & Details
Inclusions
Appliances
Listing Details
Location
Loading map...
MLS® Number: A2345670
Listing Brokerage: Royal LePage Mission Real Estate
Data is deemed reliable but is not guaranteed accurate by Pillar 9™.
Monthly Payment Estimate
~$2,479/mo
Based on 20% down, 5.5% interest rate, 25-year amortization
Similar Properties
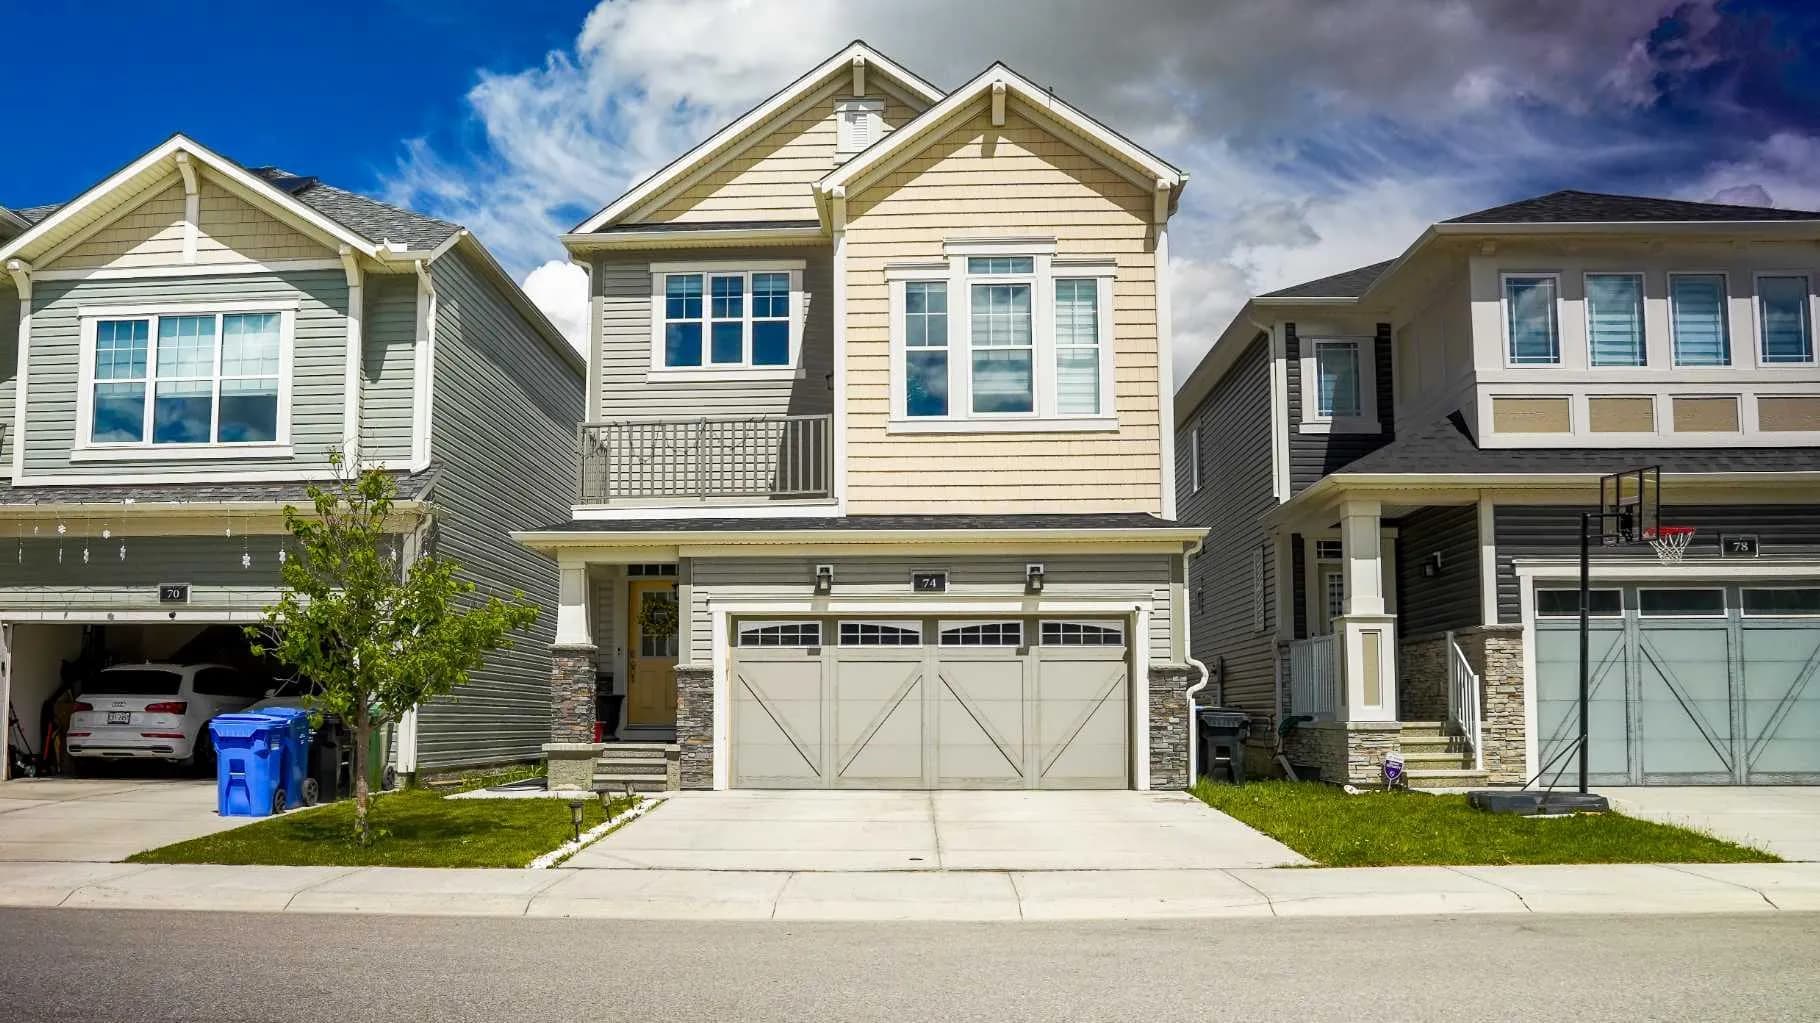
$770,000
$404/sq ft
74 Carrington Nw Crescent, Calgary, Alberta T3P1N6
Carrington, Calgary
Listed 107 days ago
Listed by Century 21 Bravo Realty
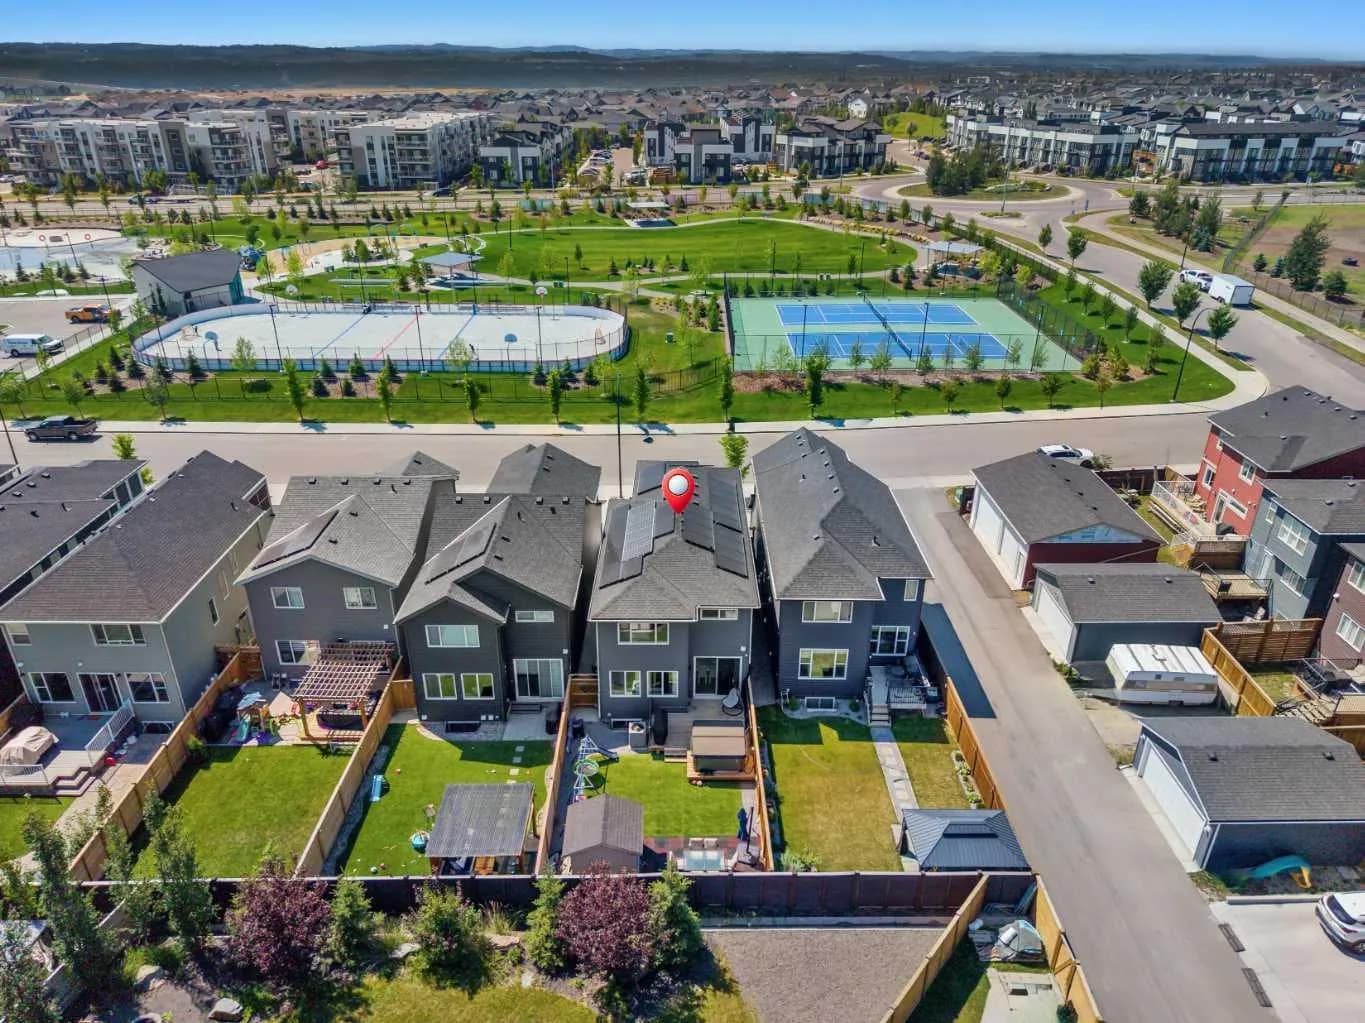
$770,000
$338/sq ft
34 Seton Se Road, Calgary, Alberta T3M 3E8
Seton, Calgary
Listed 50 days ago
Listed by eXp Realty
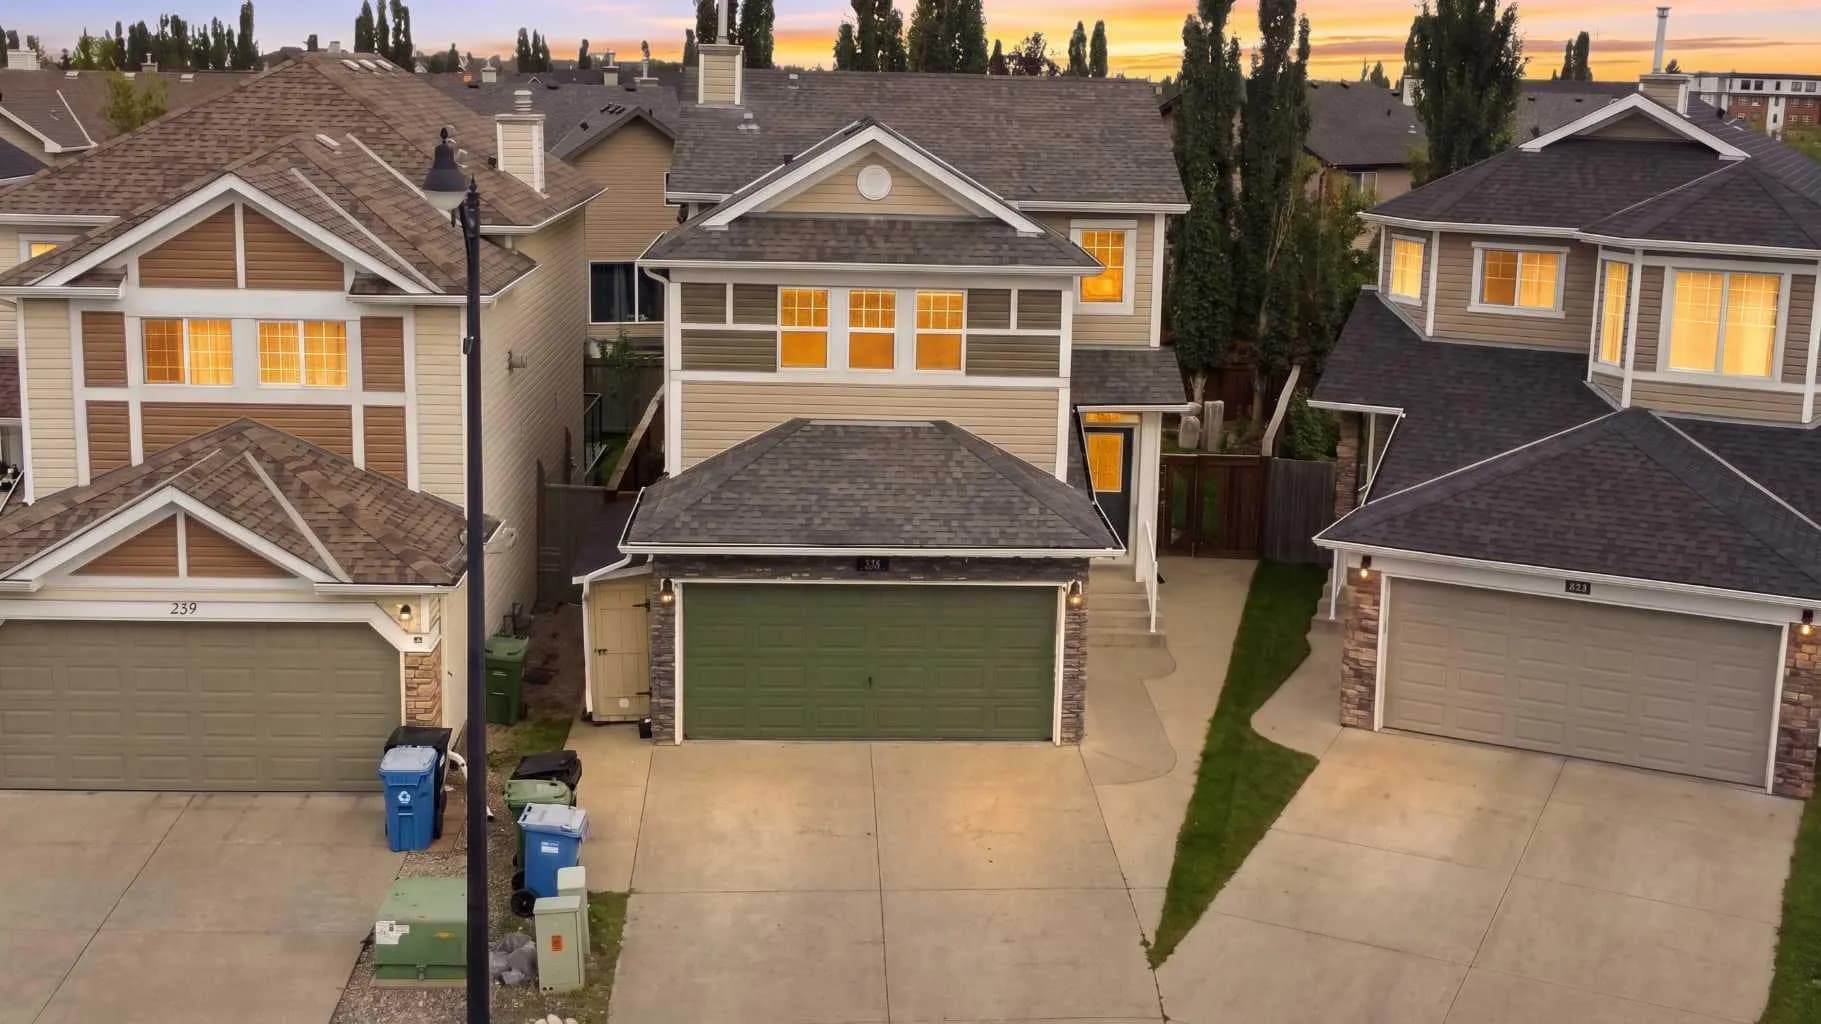
$770,000
$500/sq ft
235 Cougar Plateau Sw Way, Calgary, Alberta T3H 5S3
Cougar Ridge, Calgary
Listed 3 days ago
Listed by URBAN-REALTY.ca