380 Bermuda Nw Drive Unit 42, Calgary, Alberta T3k 2B2
$349,900
Bedrooms
Bathrooms
Sq Ft
Year Built
About This Property
Welcome to this well-maintained and move-in-ready townhome in the desirable community of Spicewood, offering comfortable living with an unbeatable location. The bright main floor features a spacious living room with a large picture window, a generous kitchen with ample cabinetry, granite countertops, and a pantry, plus a dining area with patio doors opening to your private backyard directly facing the playground no back neigbour A convenient 2-piece powder room completes the main level. Upstairs offers a spacious primary bedroom, two additional bedrooms, and a 4-piece bathroom. The fully finished basement provides even more living space with a family room, an additional bedroom, a 3-piece bathroom, laundry area, and plenty of storage. Recent updates include fresh paint on the main and second floors and basement. No carpet throughout the home, making it easy to maintain and clean. The location is hard to beat—directly across from the Beddington Heights Community Association and Beddington Theatre Arts Centre, and just minutes from the Huntington Hills Skating Club. CBE schools, major supermarkets, transit, Park & Ride, playgrounds, childcare centres, and other amenities are all close by. With easy access to Deerfoot Trail and Centre Street, commuting around the city is convenient
Essential Information
Parking
Exterior
Community Information
Interior
Construction & Details
Inclusions
Appliances
Listing Details
Location
Loading map...
MLS® Number: A2345486
Listing Brokerage: TrustPro Realty
Data is deemed reliable but is not guaranteed accurate by Pillar 9™.
Monthly Payment Estimate
~$1,458/mo
Based on 20% down, 5.5% interest rate, 25-year amortization
Similar Properties
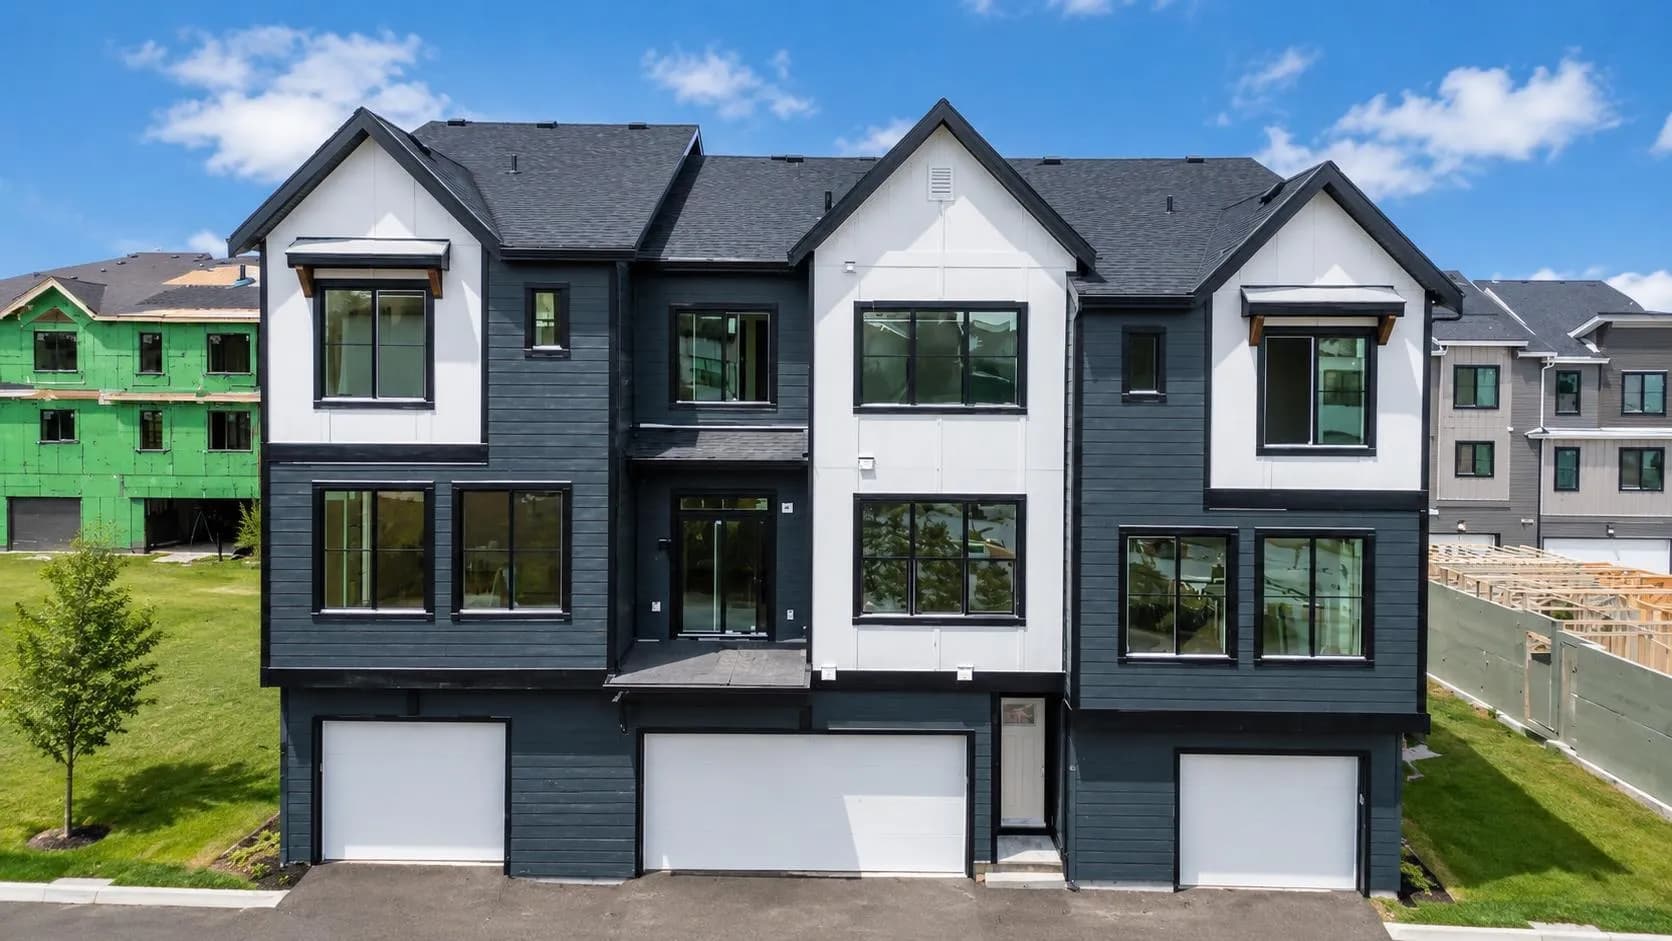
$452,692
$431/sq ft
255 Rowmont Nw Boulevard Unit 1703, Calgary, Alberta T3L 0M2
Haskayne, Calgary
Listed 84 days ago
Listed by Charles
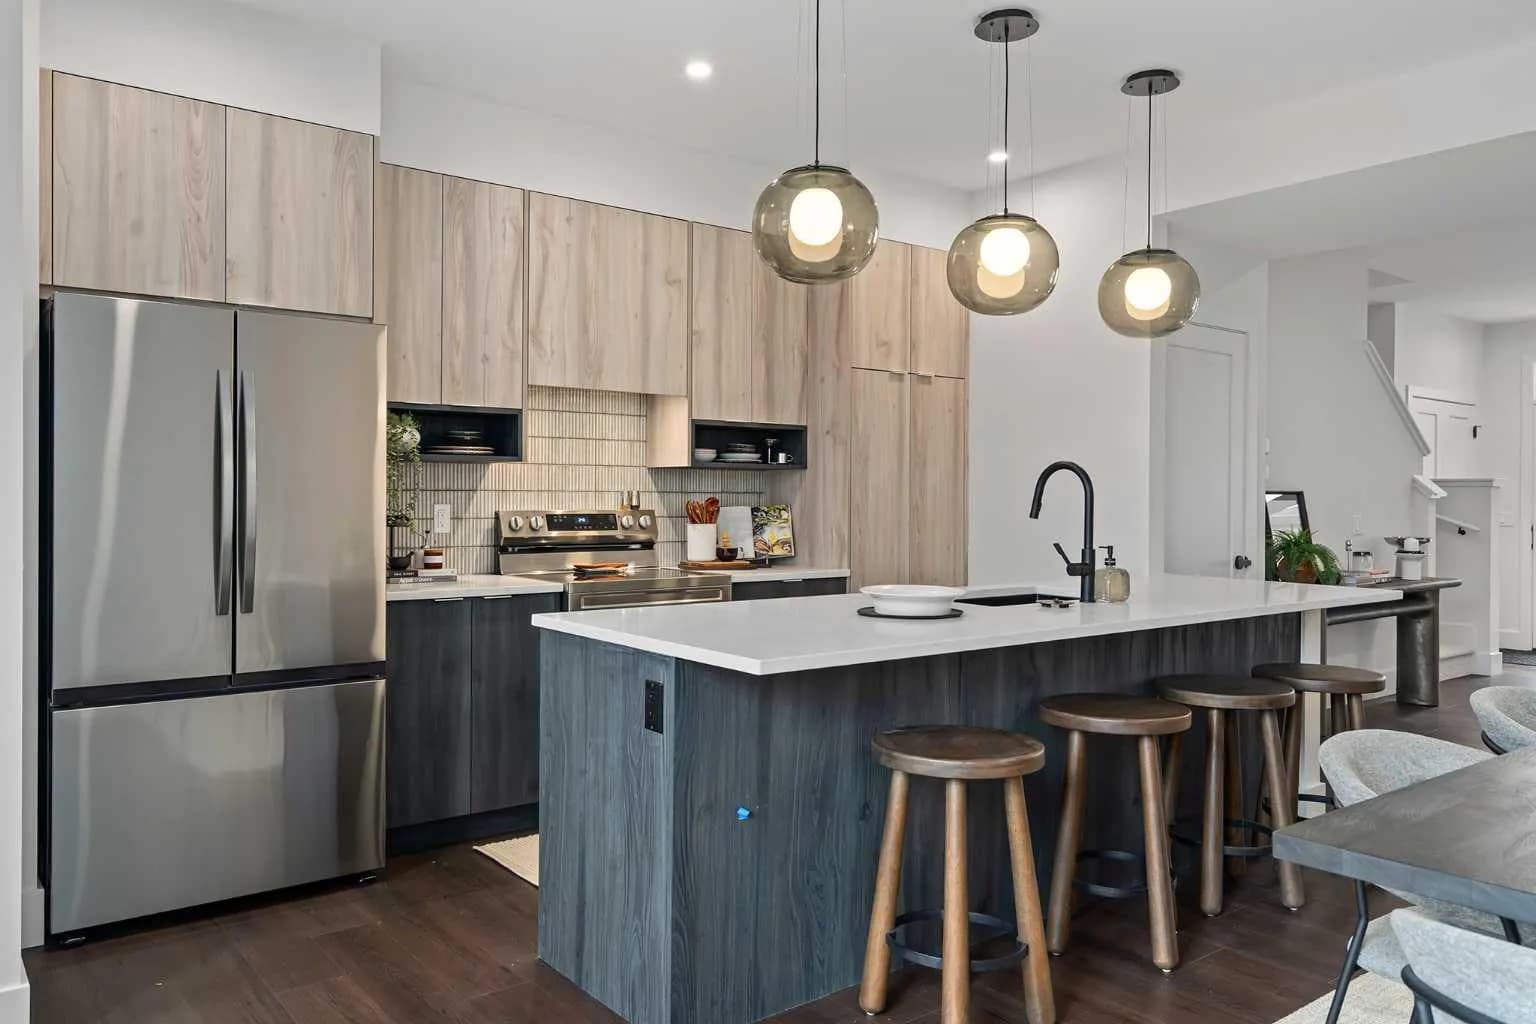
$451,900
$300/sq ft
7178 Rangeview Se Avenue, Calgary, Alberta T3S 0S5
Rangeview, Calgary
Listed 34 days ago
Listed by CIR Realty
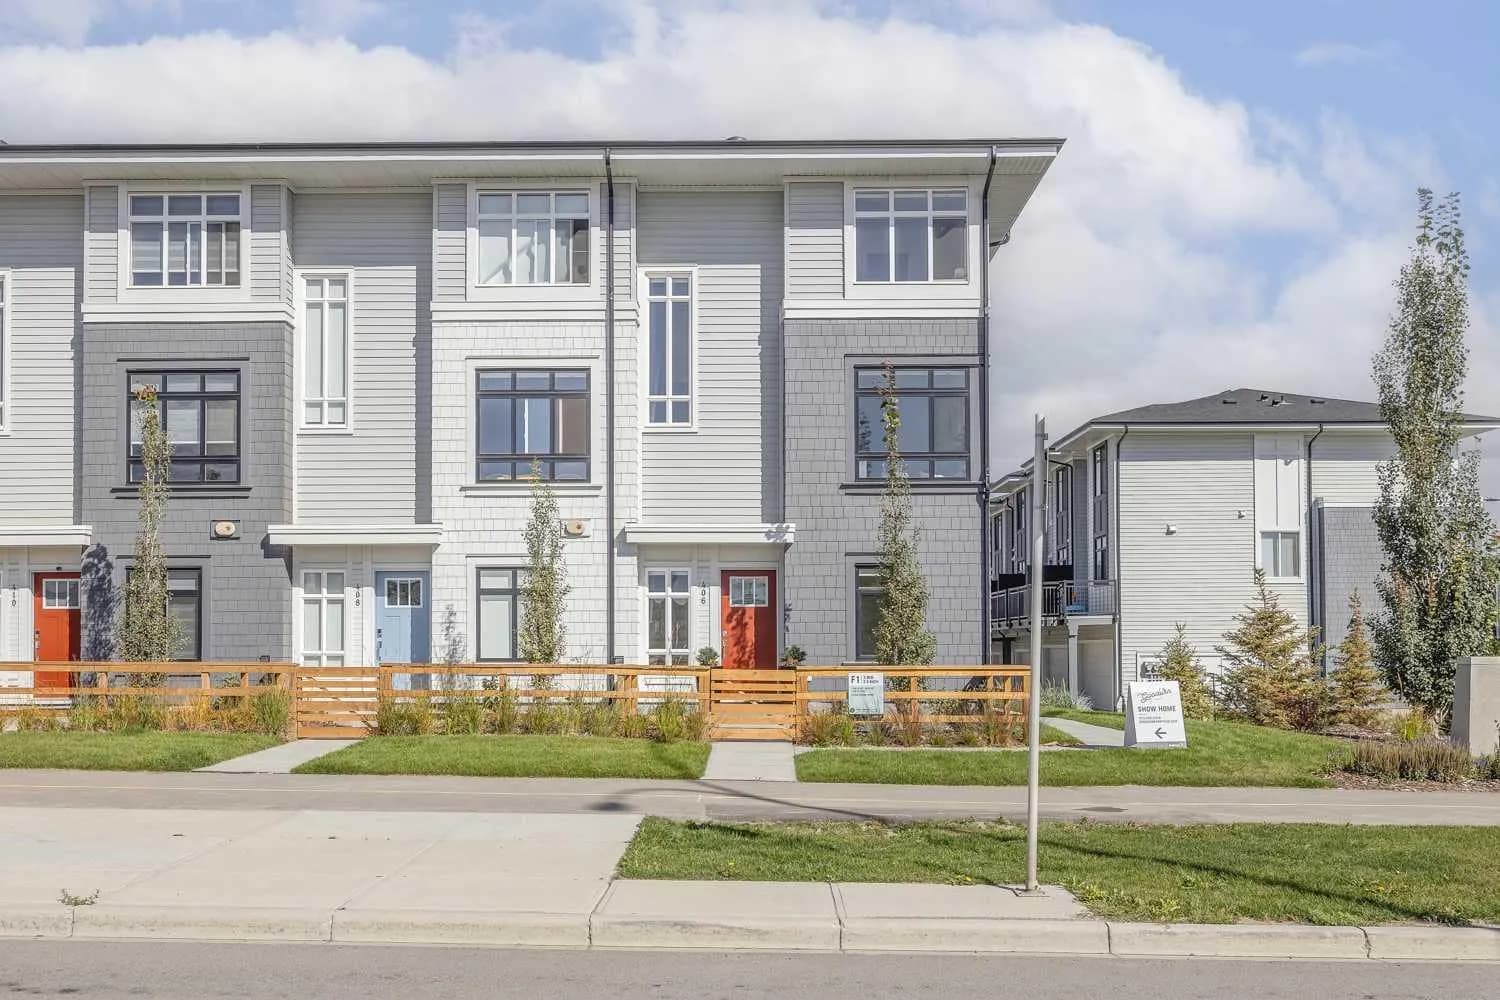
$451,395
$347/sq ft
839 Belmont Sw Drive, Calgary, Alberta T2X 4P2
Belmont, Calgary
Listed 37 days ago
Listed by Royal LePage Benchmark