5103 35 Sw Avenue Unit 113, Calgary, Alberta T3E 6L9
$364,900
Bedrooms
Bathrooms
Sq Ft
Year Built
About This Property
This is one of those townhomes that just feels good the second you walk in. Set in Glenbrook, the location is hard to beat, close to inner-city Calgary, schools, transit, major routes, parks, shops and everyday amenities, while still feeling tucked away and residential. This end unit is especially well located within the complex, with a private fenced backyard, patio space, nearby green space and a bit more breathing room than you usually get in a townhouse. Inside, the home has a warm, comfortable feel with a recently updated kitchen, fresh paint in a number of areas and 1,130 sq. ft. of well-kept living space. There are three bedrooms upstairs, a full bath and a main-floor powder room, with thoughtful updates and maintenance throughout. The huge unfinished basement adds a ton of storage now, with plenty of potential for future development if you want more living space down the road. It has that solid 1970s townhouse charm and layout, but with the important updates already handled. The complex is well managed, condo fees are reasonable, and pets are permitted with board approval. A great location, a great backyard and a home that feels genuinely comfortable. Just a really easy property to love.
Essential Information
Parking
Exterior
Community Information
Interior
Construction & Details
Inclusions
Appliances
Listing Details
Location
Loading map...
MLS® Number: A2345470
Listing Brokerage: Century 21 Bamber Realty LTD.
Data is deemed reliable but is not guaranteed accurate by Pillar 9™.
Monthly Payment Estimate
~$1,520/mo
Based on 20% down, 5.5% interest rate, 25-year amortization
Similar Properties
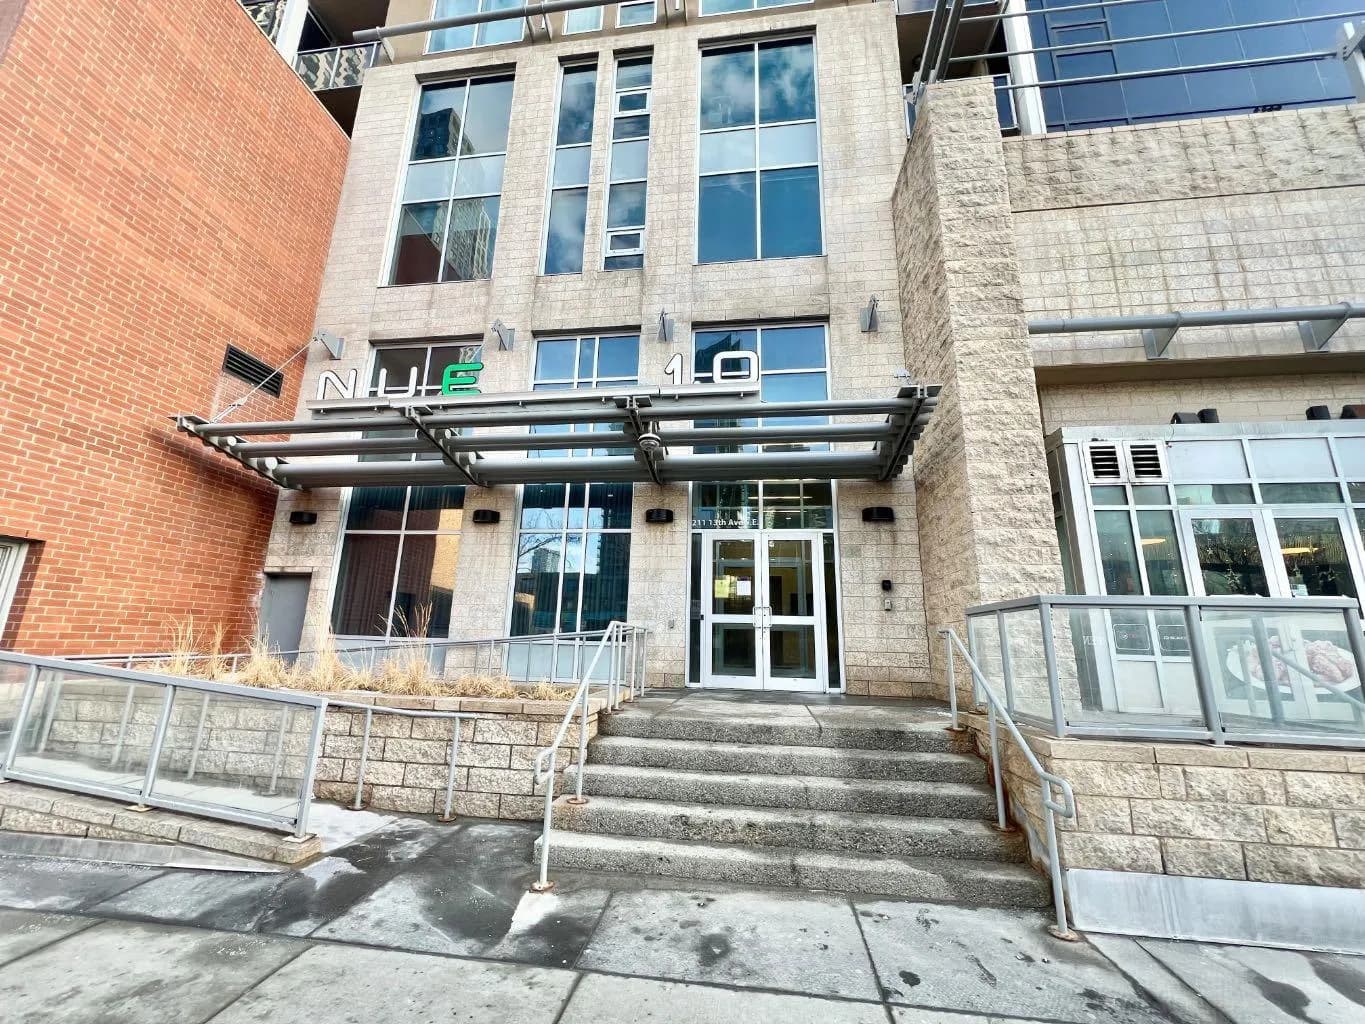
$474,000
$538/sq ft
211 13 Se Avenue Unit 2607, Calgary, Alberta T2G 1E1
Beltline, Calgary
Listed 53 days ago
Listed by Unison Realty Group Ltd.
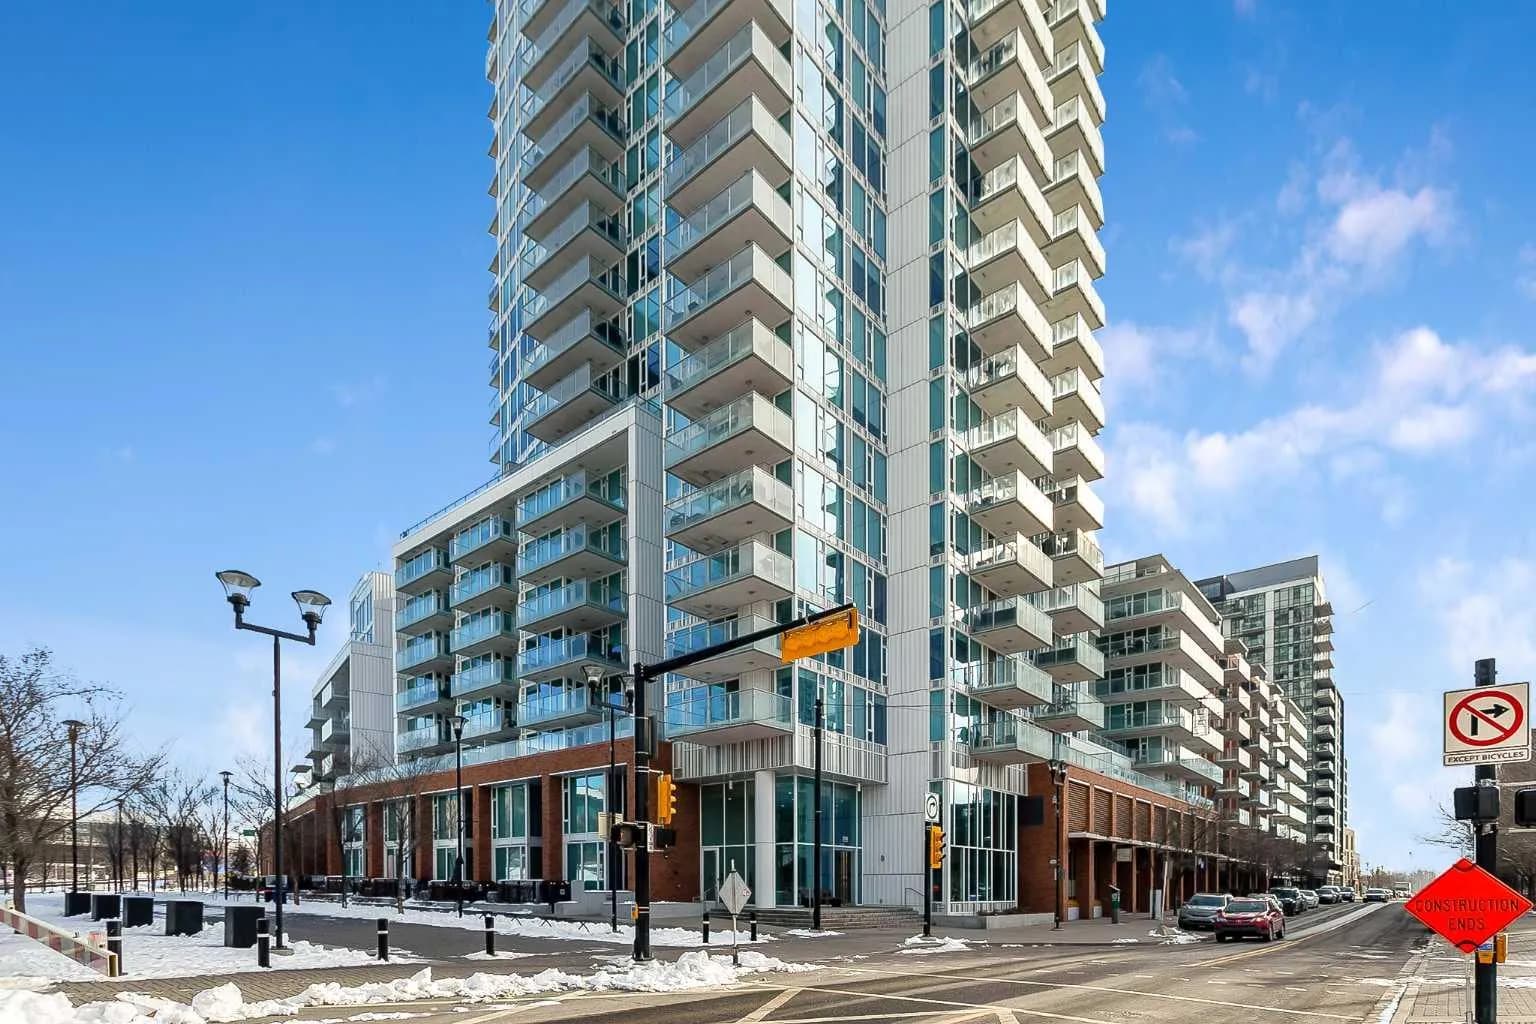
$470,000
$419/sq ft
510 6 Se Avenue Unit 2103, Calgary, Alberta T2G 1L7
Downtown East Village, Calgary
Listed 176 days ago
Listed by eXp Realty
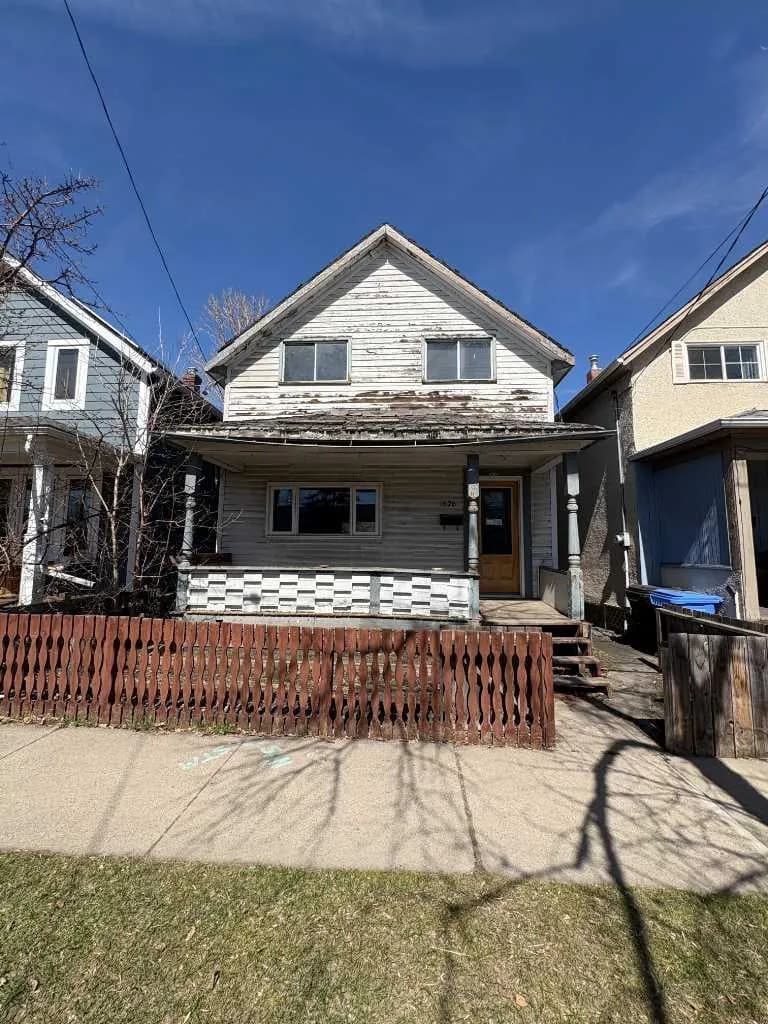
$470,000
$458/sq ft
1626 24 Se Avenue, Calgary, Alberta T2G1P8
Inglewood, Calgary
Listed 156 days ago
Listed by Executive Real Estate Services