141 Mountain Street Unit 202, Cochrane, Alberta T4C 1Z5
$323,000
Bedrooms
Bathrooms
Sq Ft
Year Built
About This Property
Welcome to Unit 202 at 141 Mountain Street in Cochrane! A beautifully updated and spacious 2-bedroom, 2-bathroom condo with unobstructed mountain views from every window. This bright, west-facing home offers comfortable one-level living with no stairs and convenient elevator access. Inside, you’ll find in-floor heating, a cozy gas fireplace, upgraded vinyl plank flooring, and granite countertops throughout. The updated kitchen features stainless steel appliances and is move-in ready. The spacious primary suite features a large walk-through closet leading to a generous ensuite with both a stand-up shower and soaker tub. The second bedroom and full bathroom offer plenty of flexibility for guests, a home office, or family. A standout feature is the rare inclusion of two titled, secured, side-by-side underground parking stalls which is an exceptional convenience and highly sought after feature. This building is well managed and exceptionally maintained with just 32 units, the property is predominantly owner-occupied and offers a welcoming, community oriented atmosphere. Enjoy an ideal location just minutes from Main Street Cochrane, with easy access to Highway 1A and Calgary, as well as nearby shopping, walking paths, and parks. A wonderful opportunity to enjoy comfortable, low-maintenance living with incredible mountain views in the heart of Cochrane.
Essential Information
Parking
Exterior
Community Information
Interior
Construction & Details
Inclusions
Appliances
Listing Details
Location
Loading map...
MLS® Number: A2345237
Listing Brokerage: Royal LePage Benchmark
Data is deemed reliable but is not guaranteed accurate by Pillar 9™.
Monthly Payment Estimate
~$1,346/mo
Based on 20% down, 5.5% interest rate, 25-year amortization
Similar Properties
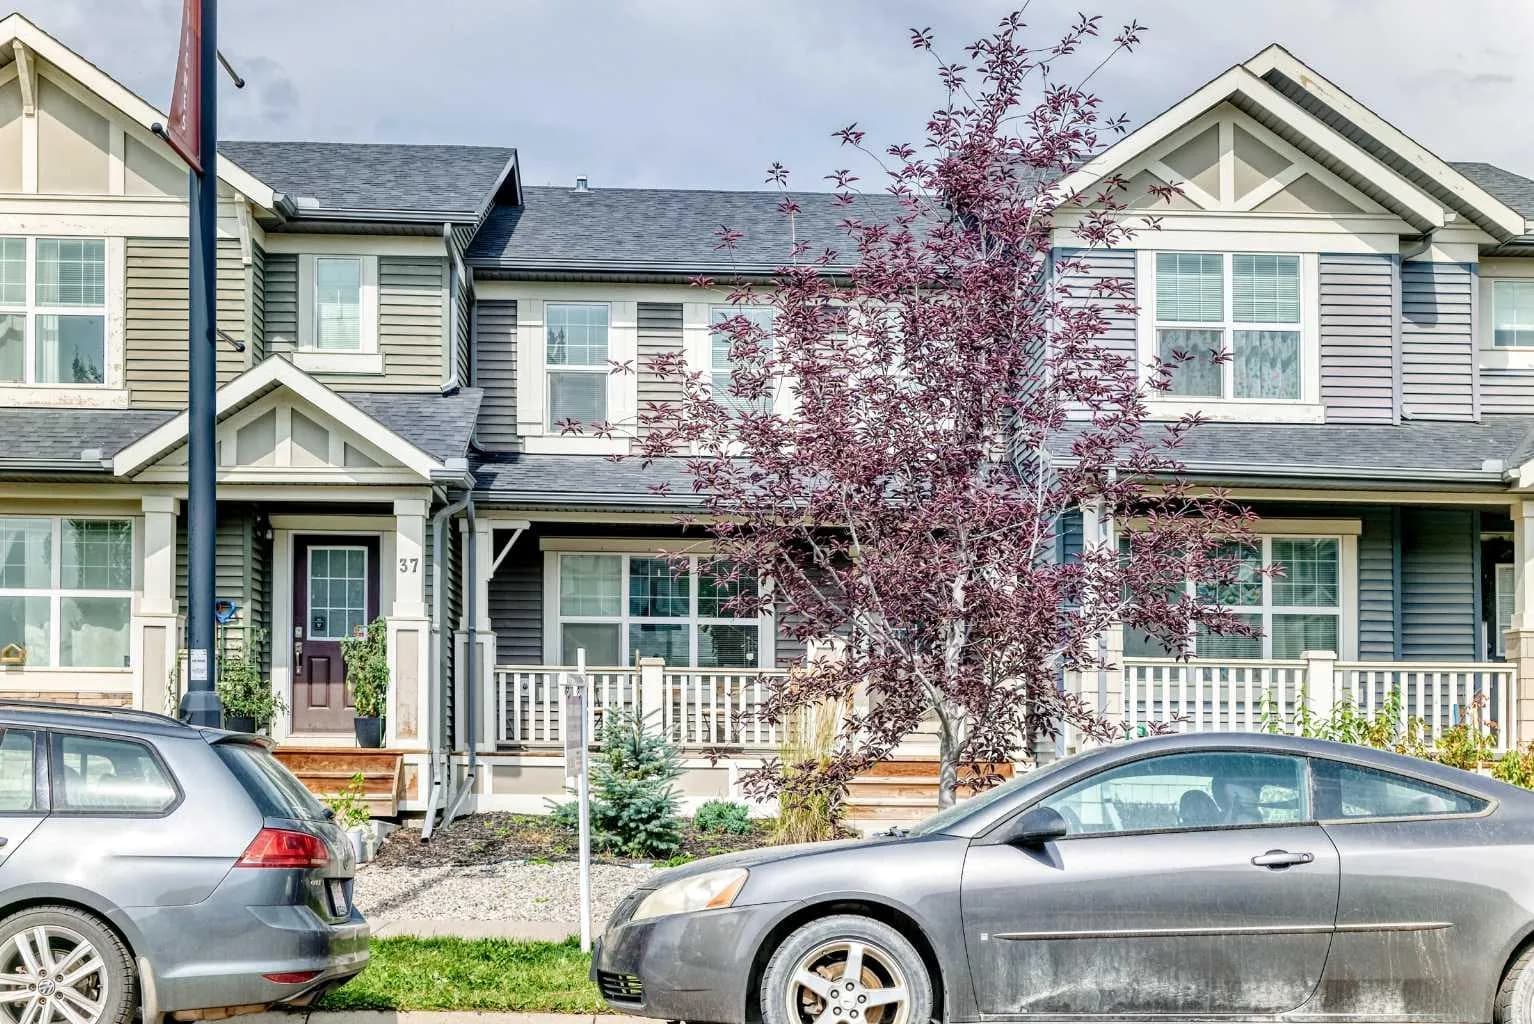
$419,900
$345/sq ft
41 Sunvalley Road, Cochrane, Alberta T4C 0H4
Sunset Ridge, Cochrane
Listed 38 days ago
Listed by Royal LePage Blue Sky
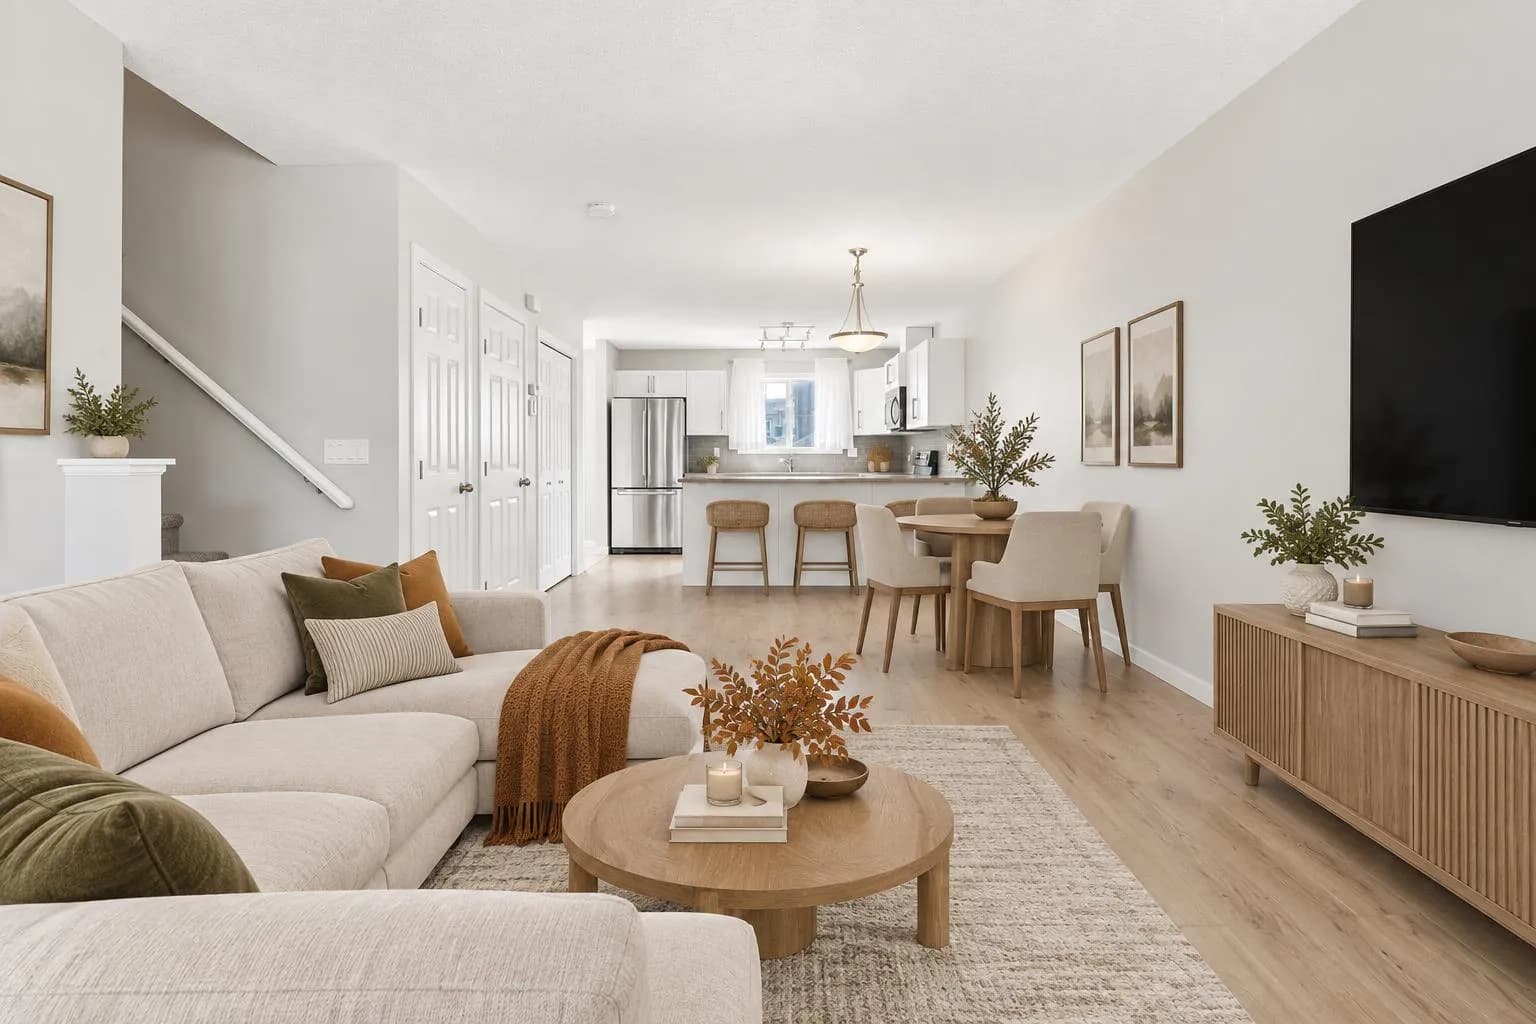
$419,900
$331/sq ft
268 Sunset Road, Cochrane, Alberta T4C 0H4
Sunset Ridge, Cochrane
Listed 34 days ago
Listed by eXp Realty
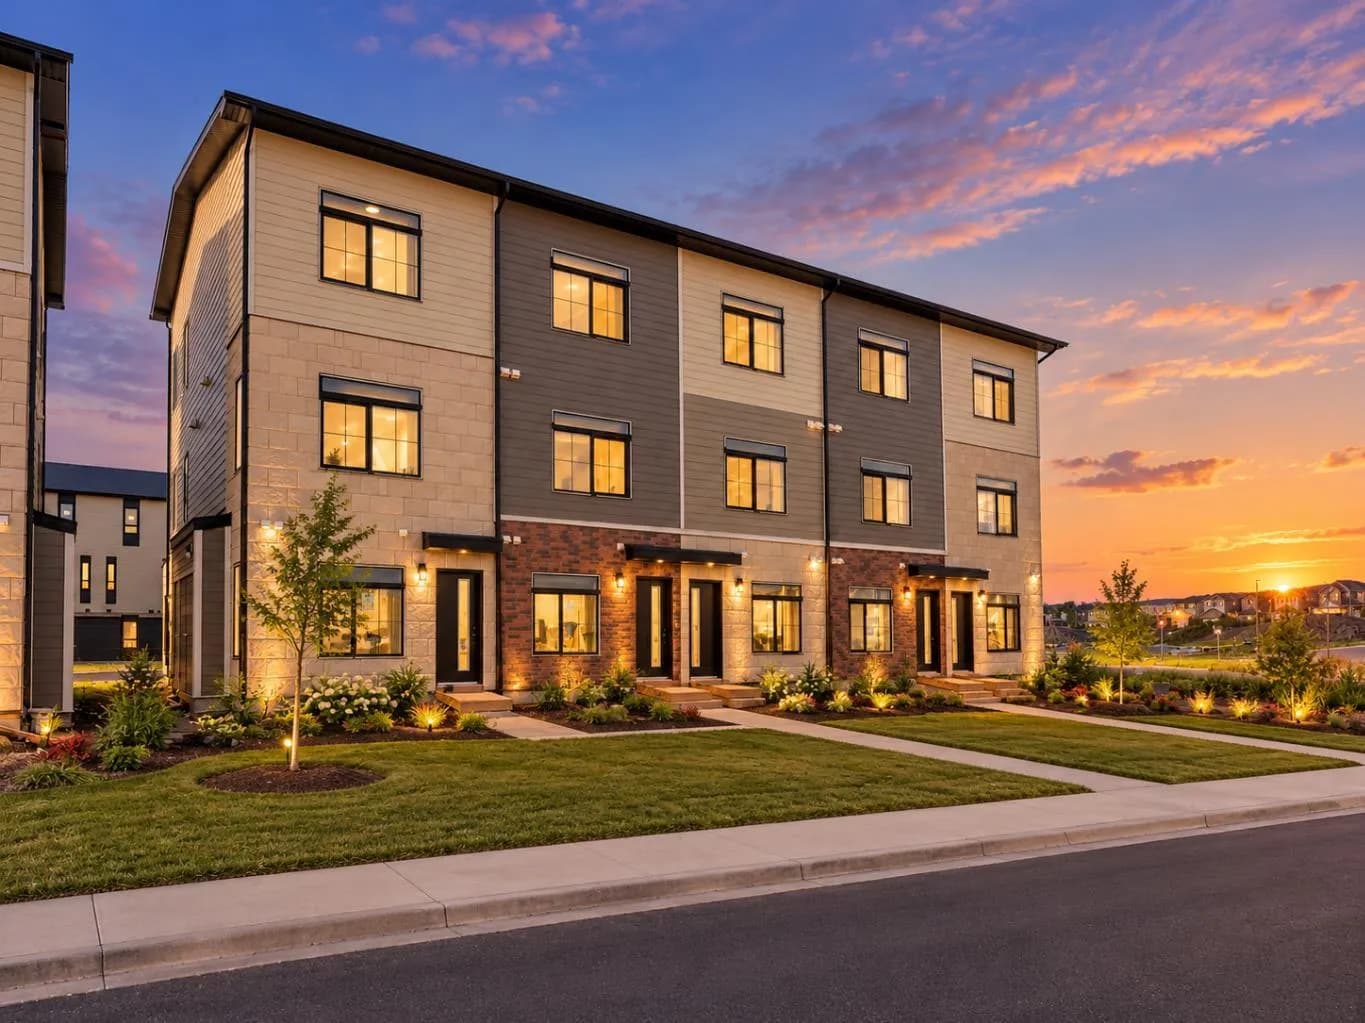
$419,900
$390/sq ft
156 Park Street Unit 210, Cochrane, Alberta T4C 3H3
Greystone, Cochrane
Listed 4 days ago
Listed by Real Broker