41 Sunvalley Road, Cochrane, Alberta T4C 0H4
$419,900
Bedrooms
Bathrooms
Sq Ft
Year Built
About This Property
***AMAZING VALUE*** NO CONDO FEE | AIR CONDITIONING | DOUBLE MASTER ENSUITES | DOUBLE GARAGE Welcome to Sunset Ridge! This bright and well-maintained home offers over 1,200 sq. ft. of above-grade living space, featuring two spacious master bedrooms with private ensuites, 2.5 bathrooms, and a functional open-concept layout. The main level showcases luxury vinyl plank flooring, quartz countertops, stainless steel appliances, and a generous kitchen island—perfect for everyday living and entertaining. Upstairs, you'll find two spacious master suites, each complete with a walk-in closet and private ensuite. Enjoy the convenience of central air conditioning, Reverse osmosis water system, water softener, chlorine filter, low-maintenance landscaping, a covered front porch, and a double attached garage. Ideally located close to shops, parks, schools, and everyday amenities. Excellent value and move-in ready—don't miss this opportunity! Call today to schedule your private showing.
Essential Information
Parking
Exterior
Community Information
Interior
Construction & Details
Inclusions
Appliances
Listing Details
Location
Loading map...
MLS® Number: A2342105
Listing Brokerage: Royal LePage Blue Sky
Data is deemed reliable but is not guaranteed accurate by Pillar 9™.
Monthly Payment Estimate
~$1,750/mo
Based on 20% down, 5.5% interest rate, 25-year amortization
Similar Properties
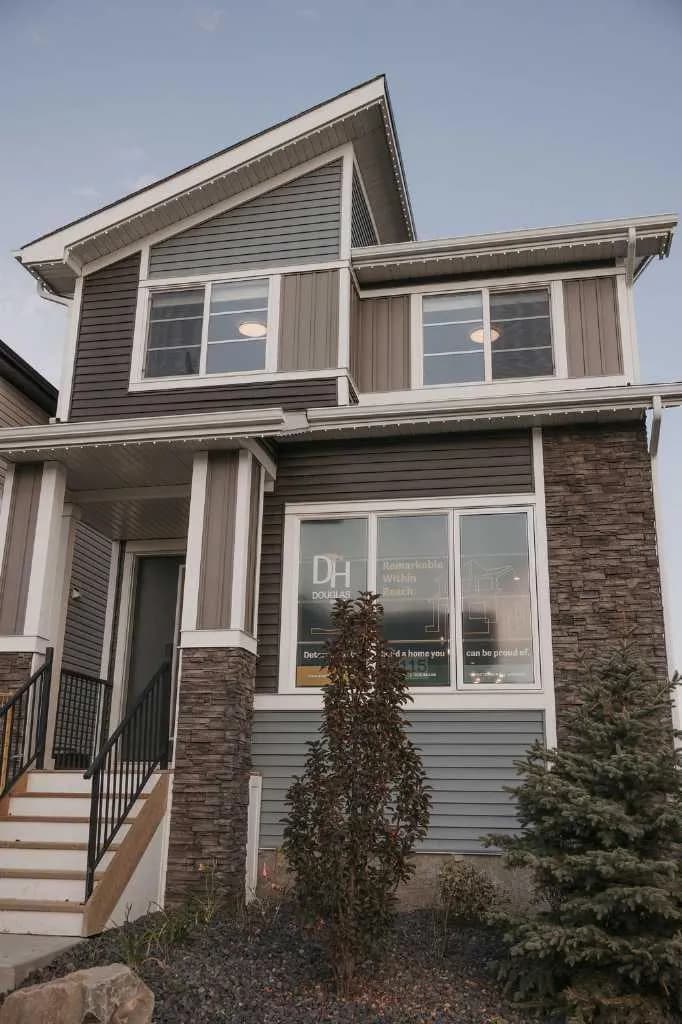
$544,900
$360/sq ft
112 Southbow Avenue, Cochrane, Alberta T4C 2S6
Southbow Landing, Cochrane
Listed 11 days ago
Listed by Real Broker
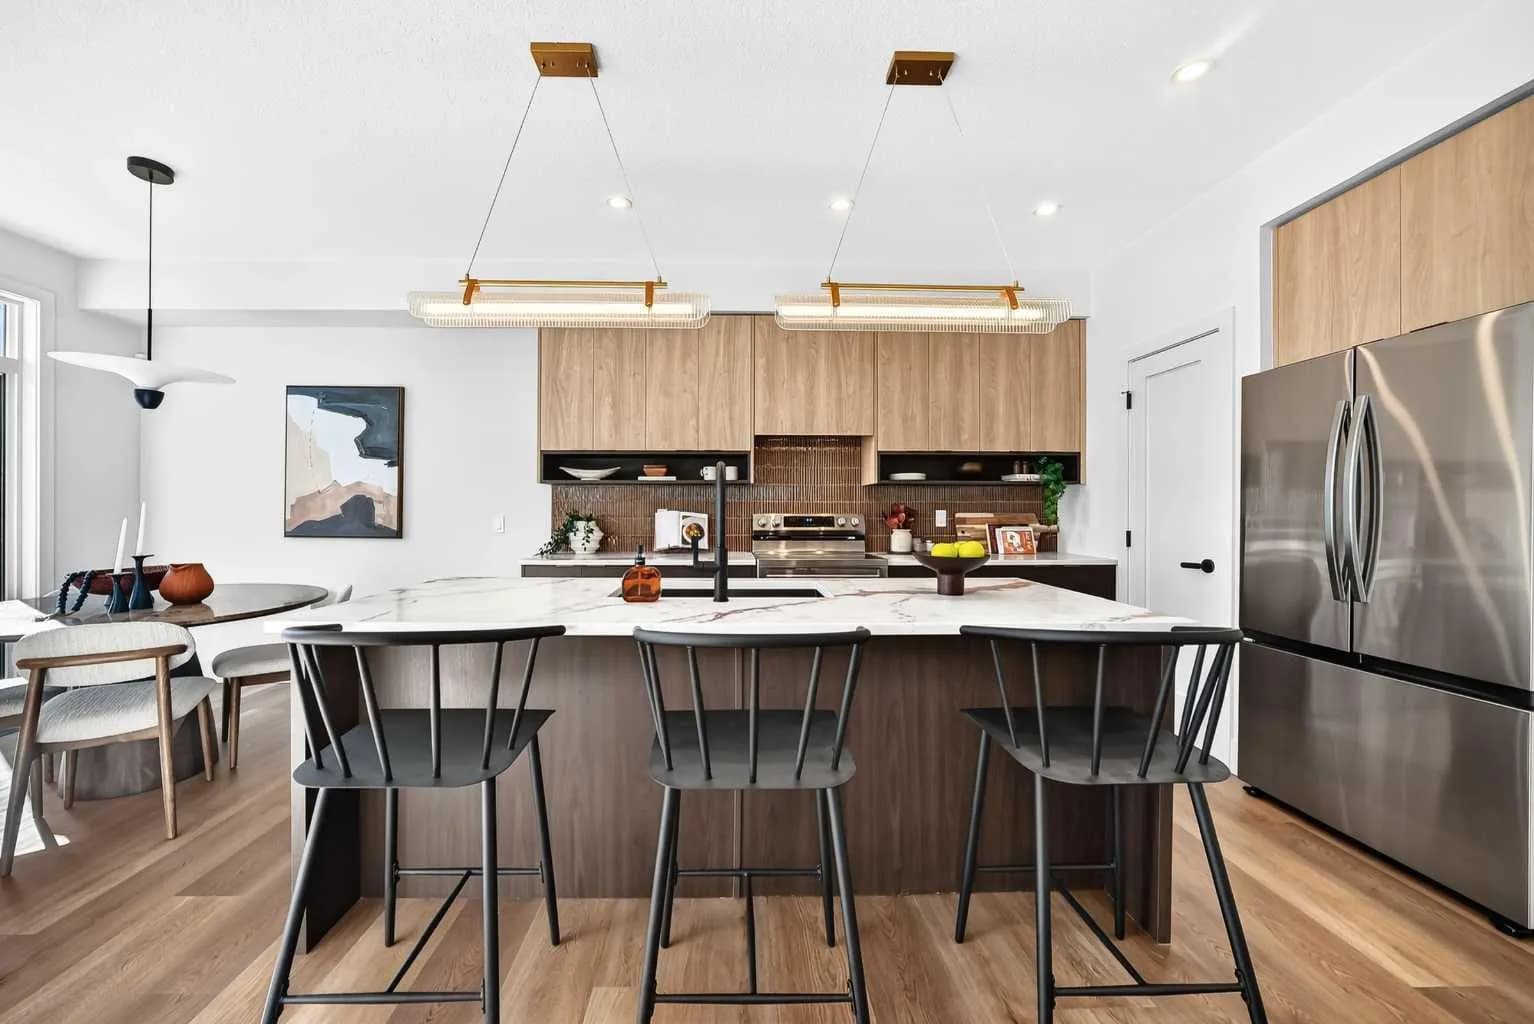
$541,900
$332/sq ft
246 Greystone Boulevard, Cochrane, Alberta T4C 3P2
Greystone, Cochrane
Listed 16 days ago
Listed by eXp Realty
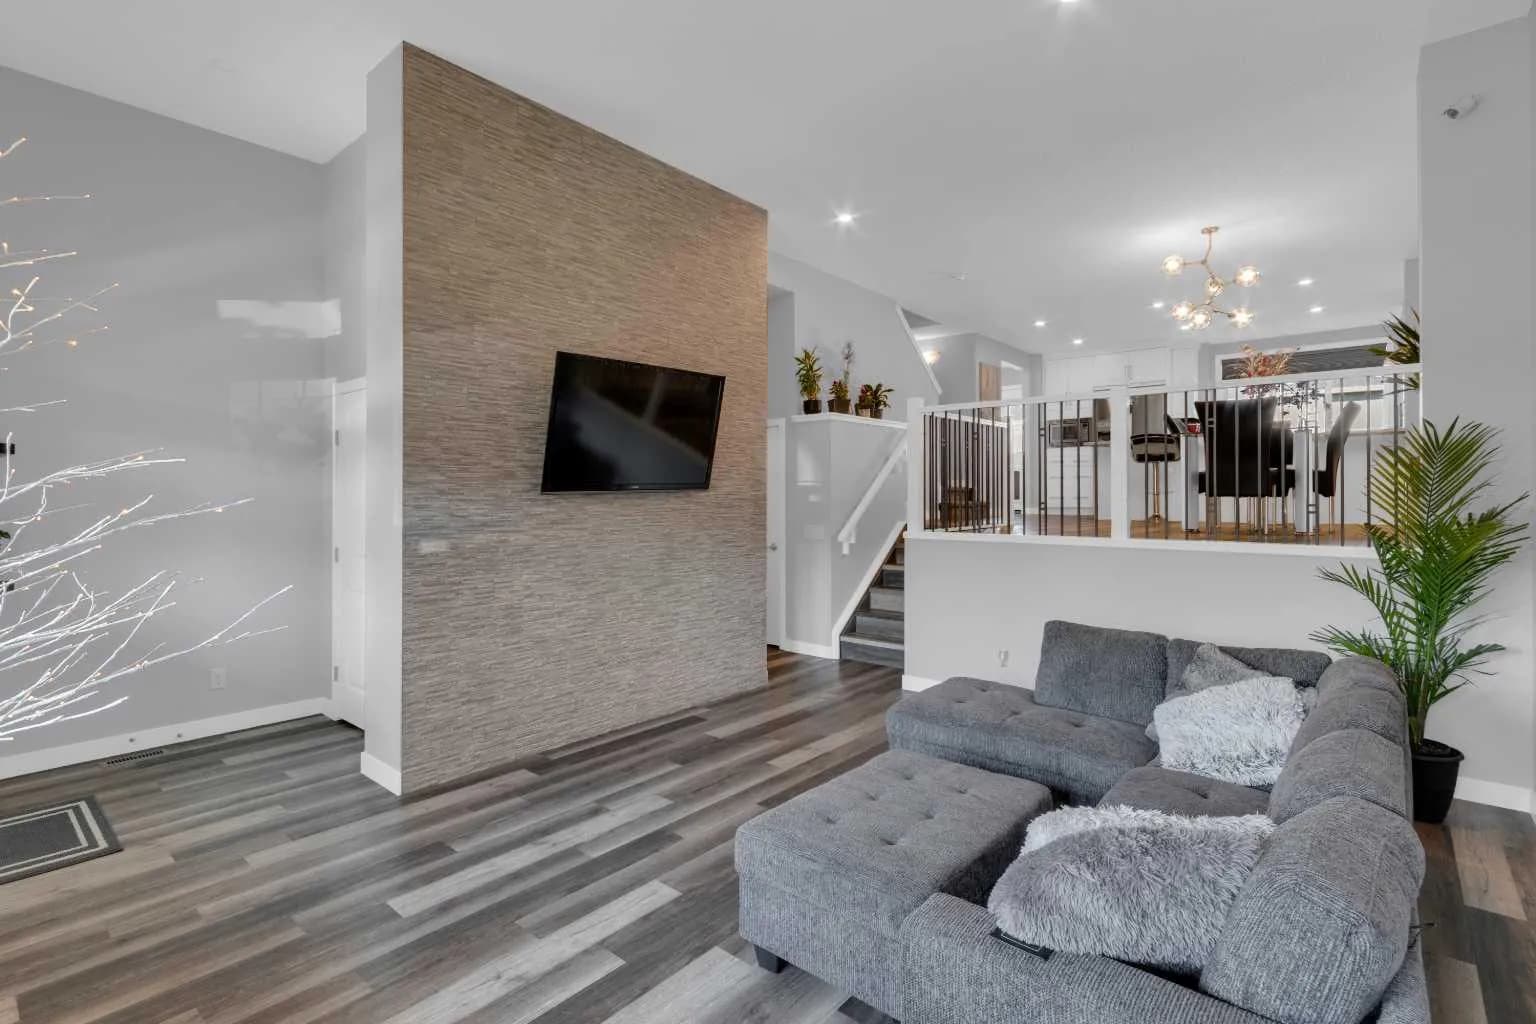
$539,950
$355/sq ft
317 Sundown S Road, Cochrane, Alberta T4C2T2
Sunset Ridge, Cochrane
Listed 90 days ago
Listed by Century 21 Masters