112 Southbow Avenue, Cochrane, Alberta T4C 2S6
$544,900
Bedrooms
Bathrooms
Sq Ft
Year Built
About This Property
Welcome to the Fernie 3 by Douglas Homes in the growing community of Southbow Landing, Cochrane. This beautifully designed two-storey home offers 1,514 sq. ft. of thoughtfully planned living space with 3 bedrooms and 2.5 bathrooms. The bright, open-concept main floor features 9-foot ceilings, luxury vinyl plank flooring, a spacious great room with an electric fireplace, and a stylish kitchen complete with quartz countertops, upgraded cabinetry, and a generous dining area. A versatile flex room on the main level is ideal for a home office, playroom, or study space. Upstairs, the primary suite offers a walk-in closet and a spa-inspired ensuite with double sinks, while two additional generously sized bedrooms, an upper-floor laundry room, and beautifully finished bathrooms provide comfort and convenience for the whole family. Additional features include a separate side entrance to the basement, and contemporary finishes throughout, making this home an exceptional opportunity for families, first-time buyers, or anyone looking for stylish, functional living in one of Cochrane's newest communities.
Essential Information
Parking
Exterior
Community Information
Interior
Construction & Details
Inclusions
Appliances
Listing Details
Location
Loading map...
MLS® Number: A2349759
Listing Brokerage: Real Broker
Data is deemed reliable but is not guaranteed accurate by Pillar 9™.
Monthly Payment Estimate
~$2,270/mo
Based on 20% down, 5.5% interest rate, 25-year amortization
Similar Properties
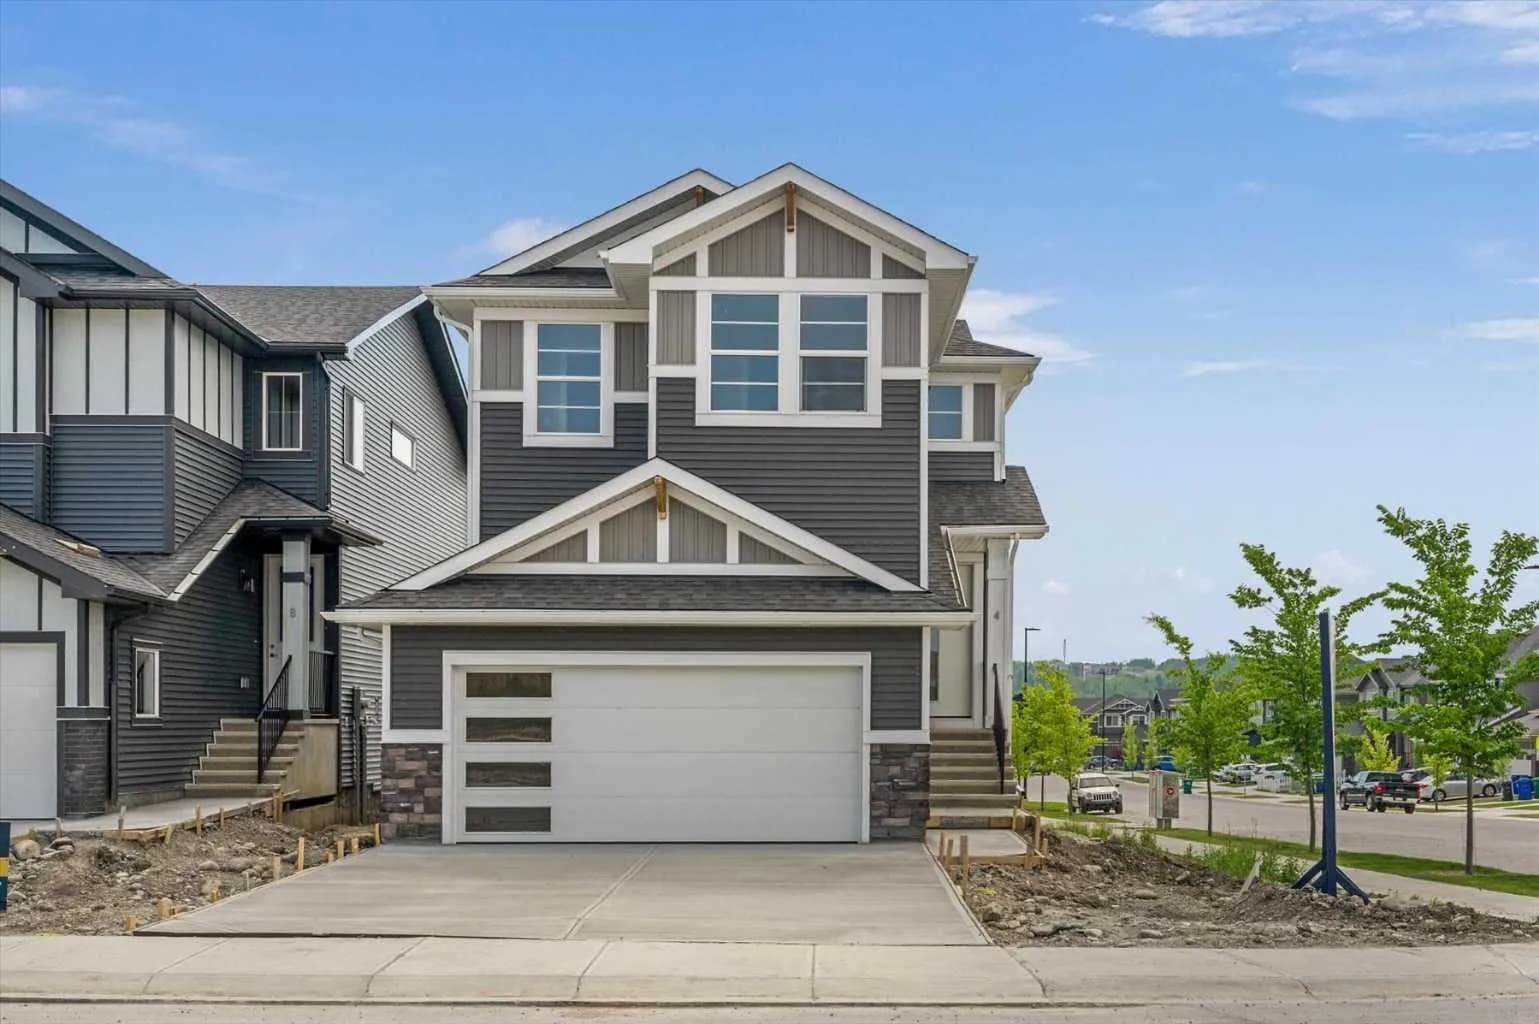
$699,900
$396/sq ft
4 Topaz Place, Cochrane, Alberta T4C 3K2
Greystone, Cochrane
Listed 254 days ago
Listed by Greater Calgary Real Estate
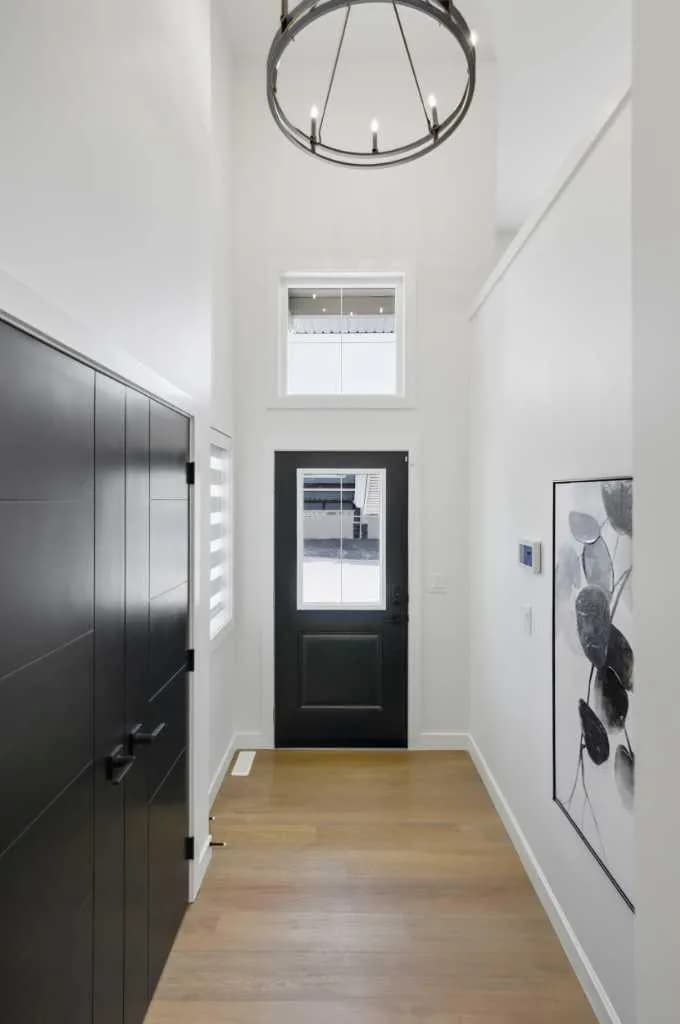
$699,900
$326/sq ft
13 Topaz Place, Cochrane, Alberta T4C 3K2
Greystone, Cochrane
Listed 80 days ago
Listed by Century 21 Bravo Realty
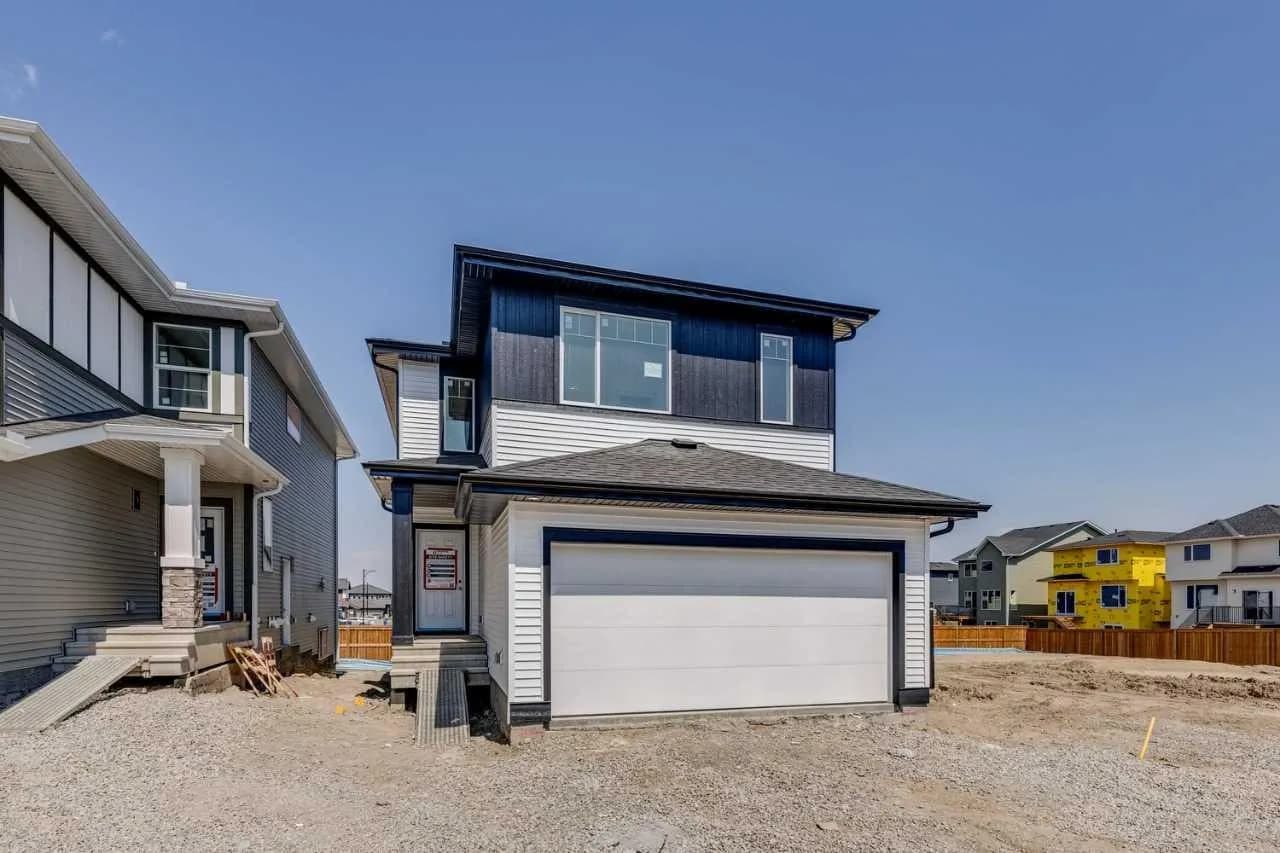
$699,900
$350/sq ft
173 Southborough Common, Cochrane, Alberta T4C 3J5
Southbow Landing, Cochrane
Listed 77 days ago
Listed by Bode Platform Inc.