2229 36 Sw Street, Calgary, Alberta T3E 2Z3
$1,169,900
Bedrooms
Bathrooms
Sq Ft
Year Built
About This Property
Custom built by Y2 Homes offering an elevated design, distinctive main floor plan, and a 2-BEDROOM LEGAL BASEMENT SUITE this thoughtfully crafted Killarney infill stands out. Situated on a quiet street, this fully upgraded duplex combines LUXURY FINISHES with a refreshingly different floor plan and valuable RENTAL INCOME POTENTIAL. The contemporary exterior makes an immediate impression with FULL-DEPTH BRICK, refined stucco accents, and oversized TRIPLE-PANE WINDOWS. Inside, A/C, 10-FT CEILINGS, wide-plank hardwood flooring, custom millwork, and an interior designer-curated colour palette create an elevated feel throughout. The DISTINCTIVE MAIN-FLOOR DESIGN places the gourmet kitchen at the REAR OF THE HOME, featuring a premium BOSCH APPLIANCE PACKAGE, custom painted cabinetry, extensive storage, and a striking WATERFALL QUARTZ ISLAND. A dedicated central dining room transitions beautifully into the front living room, with a dramatic 3-WAY GAS FIREPLACE defining the two spaces while maintaining an open, connected flow. Custom entry built-ins and a fully finished rear mudroom add practical storage, while a wood feature wall and custom stair lighting lead to the upper level. The elegant PRIMARY RETREAT features a VAULTED CEILING, expansive windows, and a spa-inspired ensuite with dual vanities, a FREESTANDING SOAKING TUB, and CUSTOM WALK-IN SHOWER. Two additional bedrooms offer generous proportions and custom closet built-ins. A well-appointed laundry room includes full cabinetry, folding counter, sink, and side-by-side washer and dryer, while a versatile alcove provides an ideal home office or flex space. Adding exceptional value is the 2-BEDROOM LEGAL BASEMENT SUITE, featuring a bright open-concept kitchen and living area, full bathroom, SEPARATE LAUNDRY, custom closet built-ins, and additional storage. Designed for comfort and functionality, it offers an excellent opportunity for RENTAL INCOME OR MORTGAGE OFFSET, while equally suited to multi-generational living or extended family. Perfectly positioned in KILLARNEY, just minutes from downtown Calgary with easy access to shopping, dining, recreation, schools, and transit, this exceptional residence combines sophisticated inner-city living with the flexibility and added value of a LEGAL INCOME SUITE.
Essential Information
Parking
Exterior
Community Information
Interior
Construction & Details
Inclusions
Appliances
Listing Details
Location
Loading map...
MLS® Number: A2345069
Listing Brokerage: RE/MAX House of Real Estate
Data is deemed reliable but is not guaranteed accurate by Pillar 9™.
Monthly Payment Estimate
~$4,875/mo
Based on 20% down, 5.5% interest rate, 25-year amortization
Similar Properties
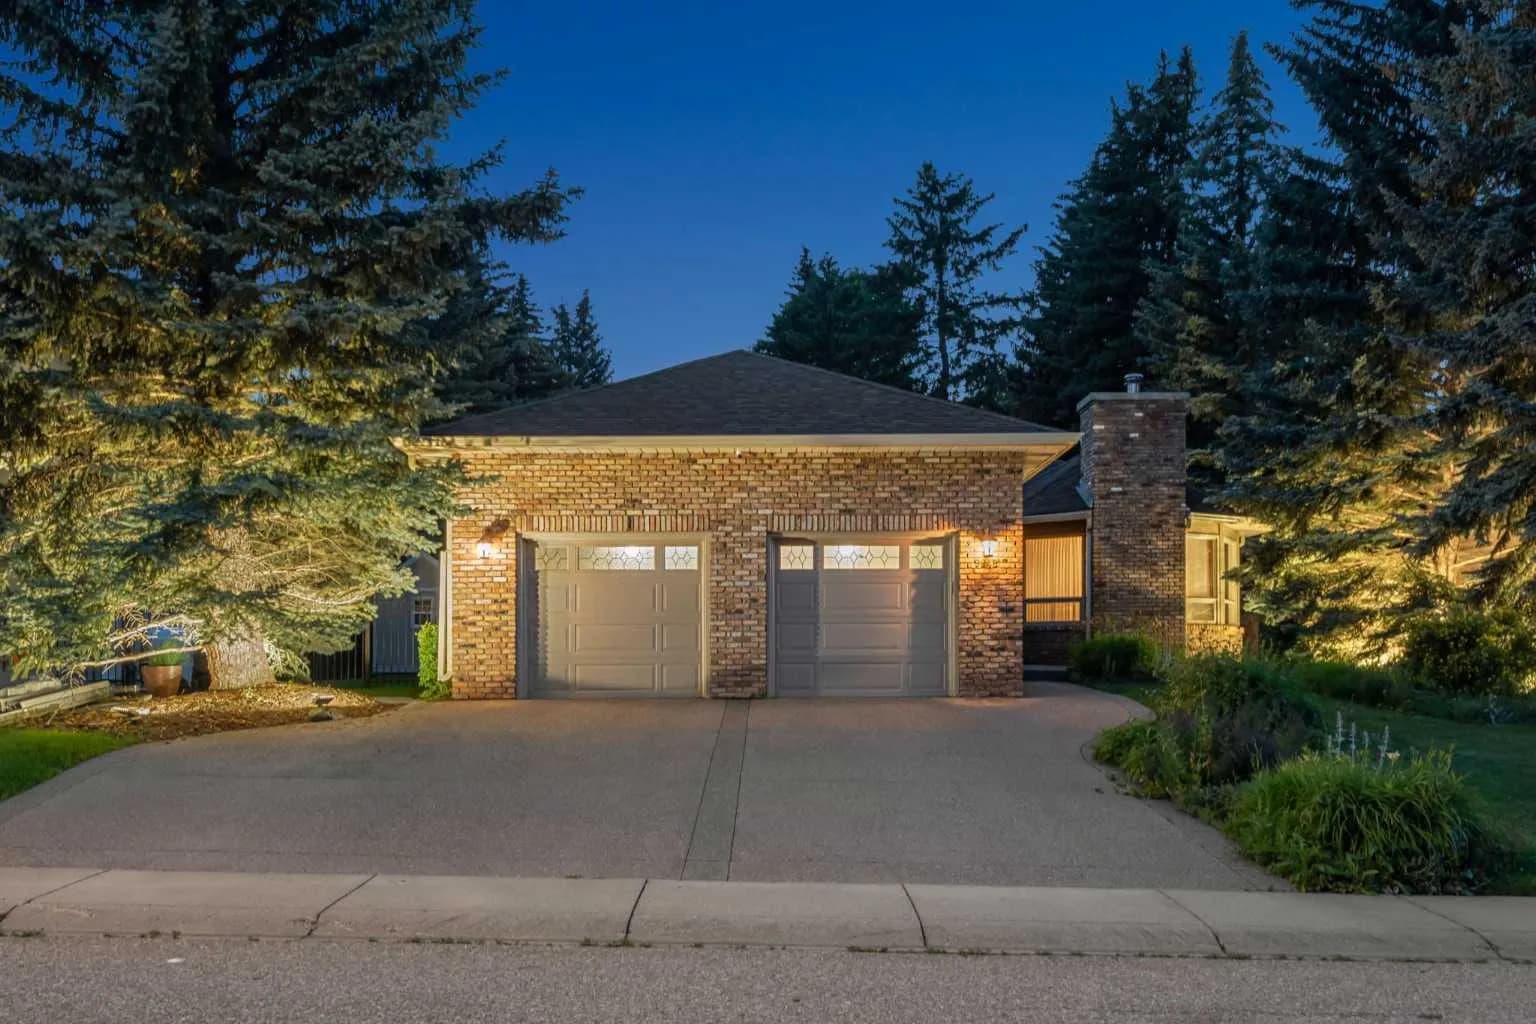
$1,500,000
$779/sq ft
9948 Patton Sw Road, Calgary, Alberta T2V 5G1
Pump Hill, Calgary
Listed 84 days ago
Listed by Real Broker
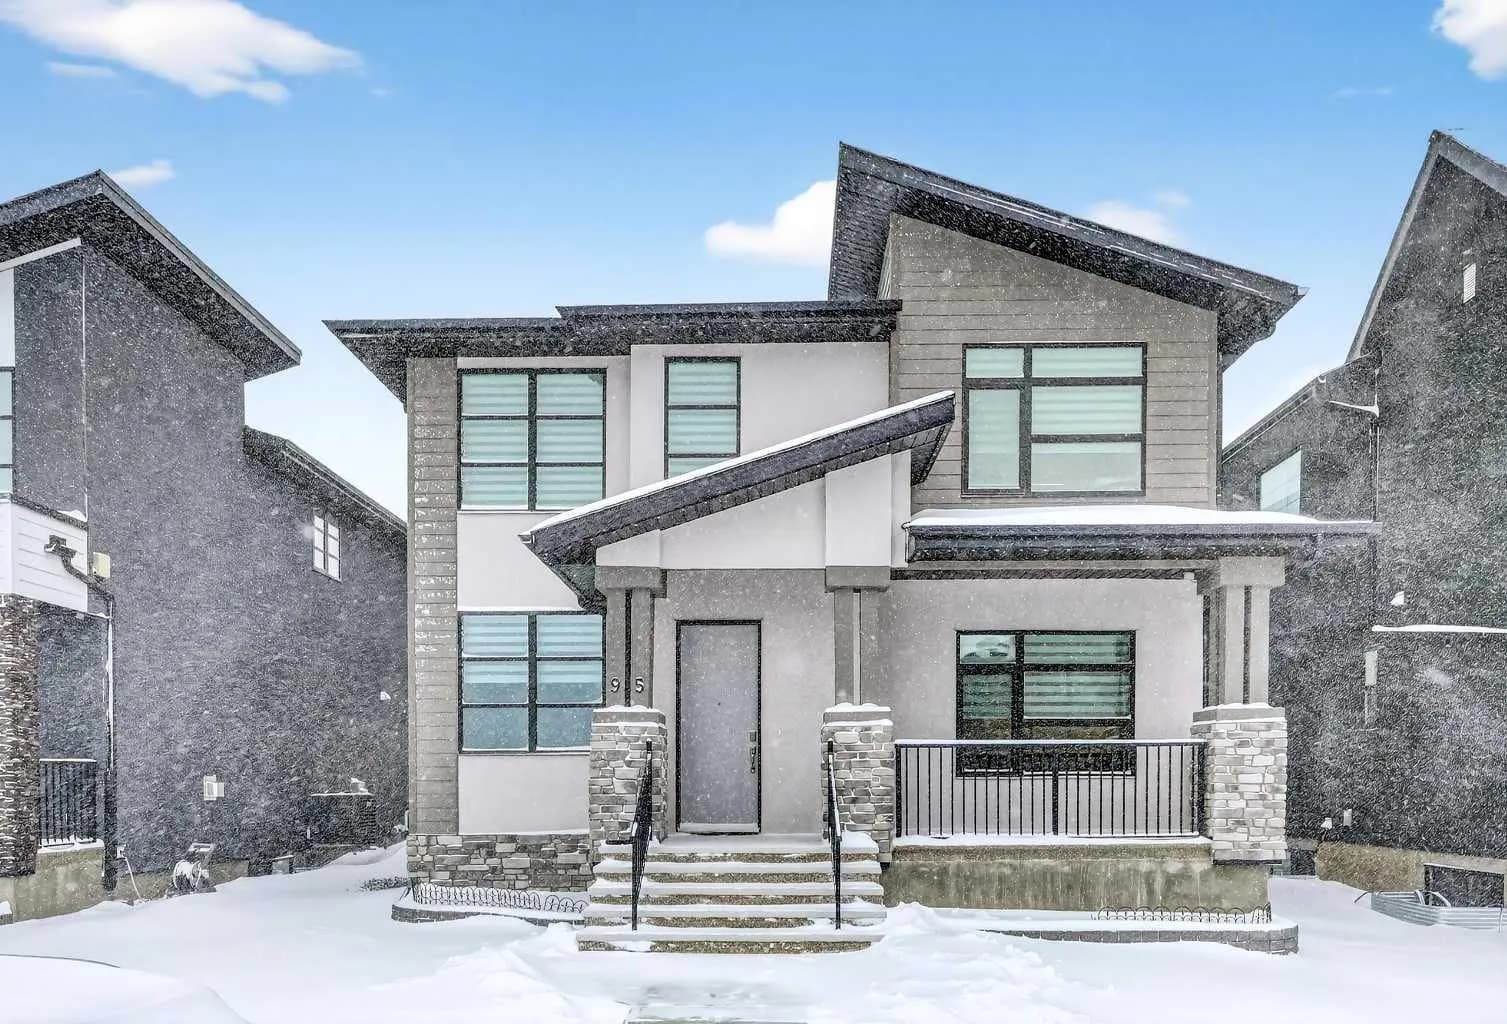
$1,499,999
$480/sq ft
95 Rock Lake Nw View, Calgary, Alberta T3G 0E9
Rocky Ridge, Calgary
Listed 103 days ago
Listed by RE/MAX Complete Realty
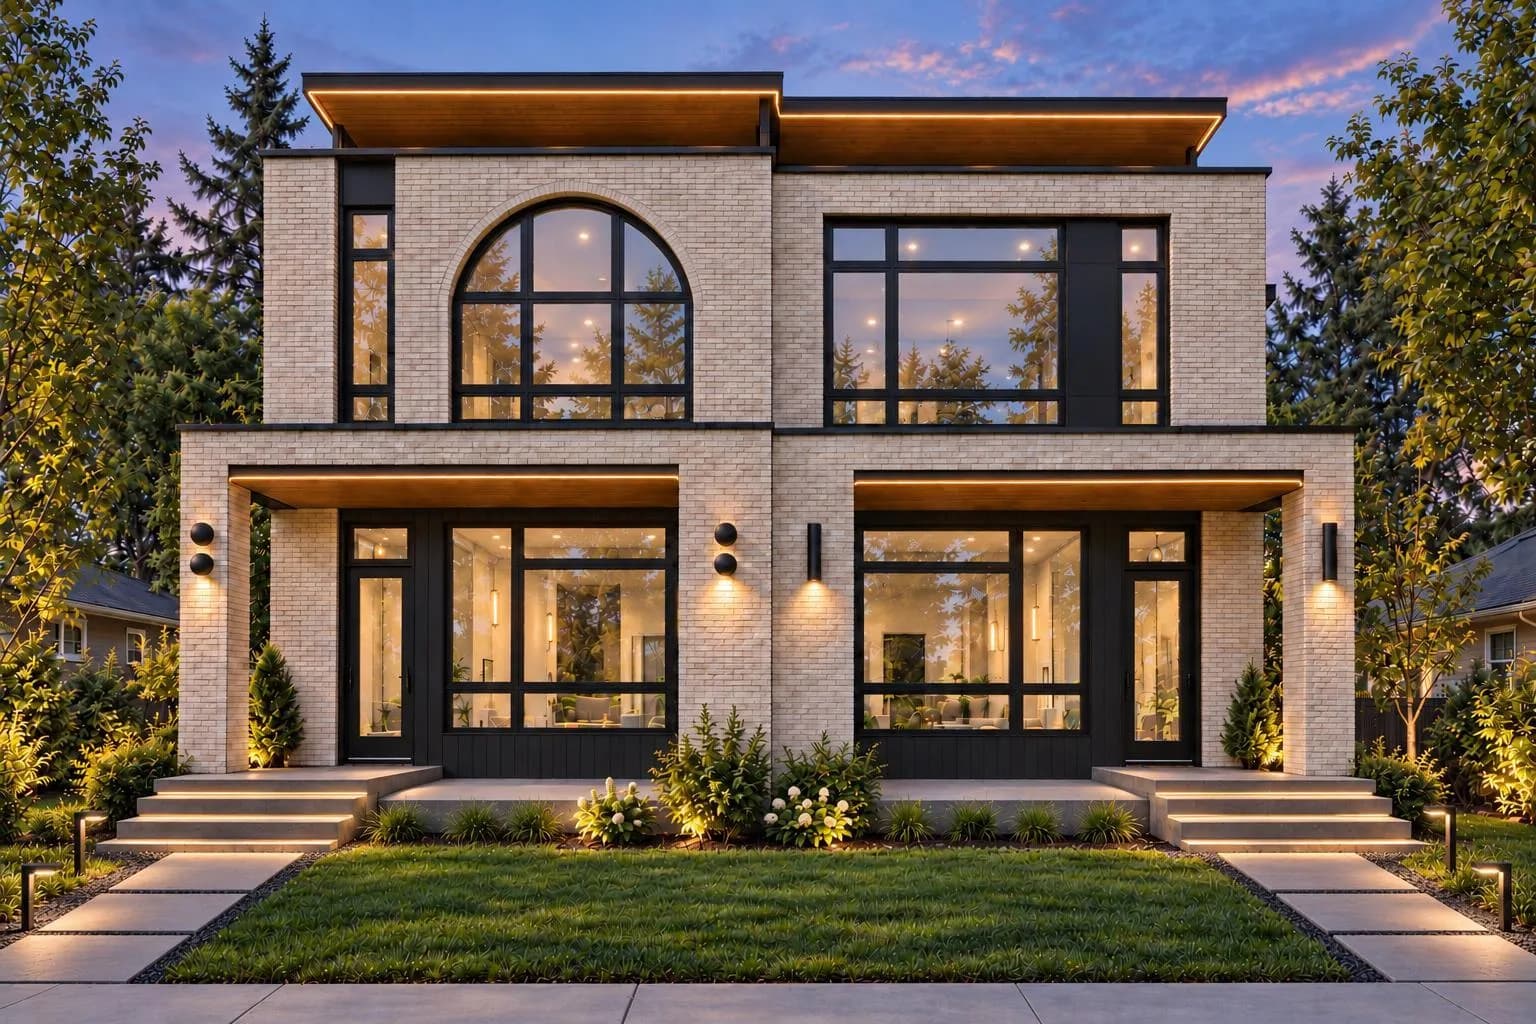
$1,499,999
$567/sq ft
4921 21a Sw Street, Calgary, Alberta T2T 5C2
Altadore, Calgary
Listed 9 days ago
Listed by RE/MAX House of Real Estate