3608 Centre B Nw Street, Calgary, Alberta T2K 0V8
$660,000
Bedrooms
Bathrooms
Sq Ft
Year Built
About This Property
Situated on a generous 45' x 120' lot, this versatile 3-level split offers an excellent opportunity for homeowners, investors, or multi-generational families. The bright main residence features large windows, an updated kitchen with white cabinetry, stainless steel appliances and modern backsplash, a beautifully renovated full bathroom, and new upper-level flooring completed in 2026. The functional layout offers 3 bedrooms, 2 full bathrooms and approximately 1,085 sq. ft. above grade, along with a spacious lower-level STUDIO LEGAL SUITE complete with its own kitchen, bathroom and living area. Central AC provides added summer comfort, while the furnace was replaced in 2018. Adding to the property's income potential, the garage is currently rented for $300 per month. Located in an established inner-city neighbourhood with convenient access to Centre Street, transit, schools, shopping, amenities and downtown Calgary, this property offers a rare combination of location, flexibility and rental potential. An excellent opportunity to live in, rent out, or hold for the future.
Essential Information
Parking
Exterior
Community Information
Interior
Construction & Details
Inclusions
Appliances
Listing Details
Location
Loading map...
MLS® Number: A2344316
Listing Brokerage: Grand Realty
Data is deemed reliable but is not guaranteed accurate by Pillar 9™.
Monthly Payment Estimate
~$2,750/mo
Based on 20% down, 5.5% interest rate, 25-year amortization
Similar Properties
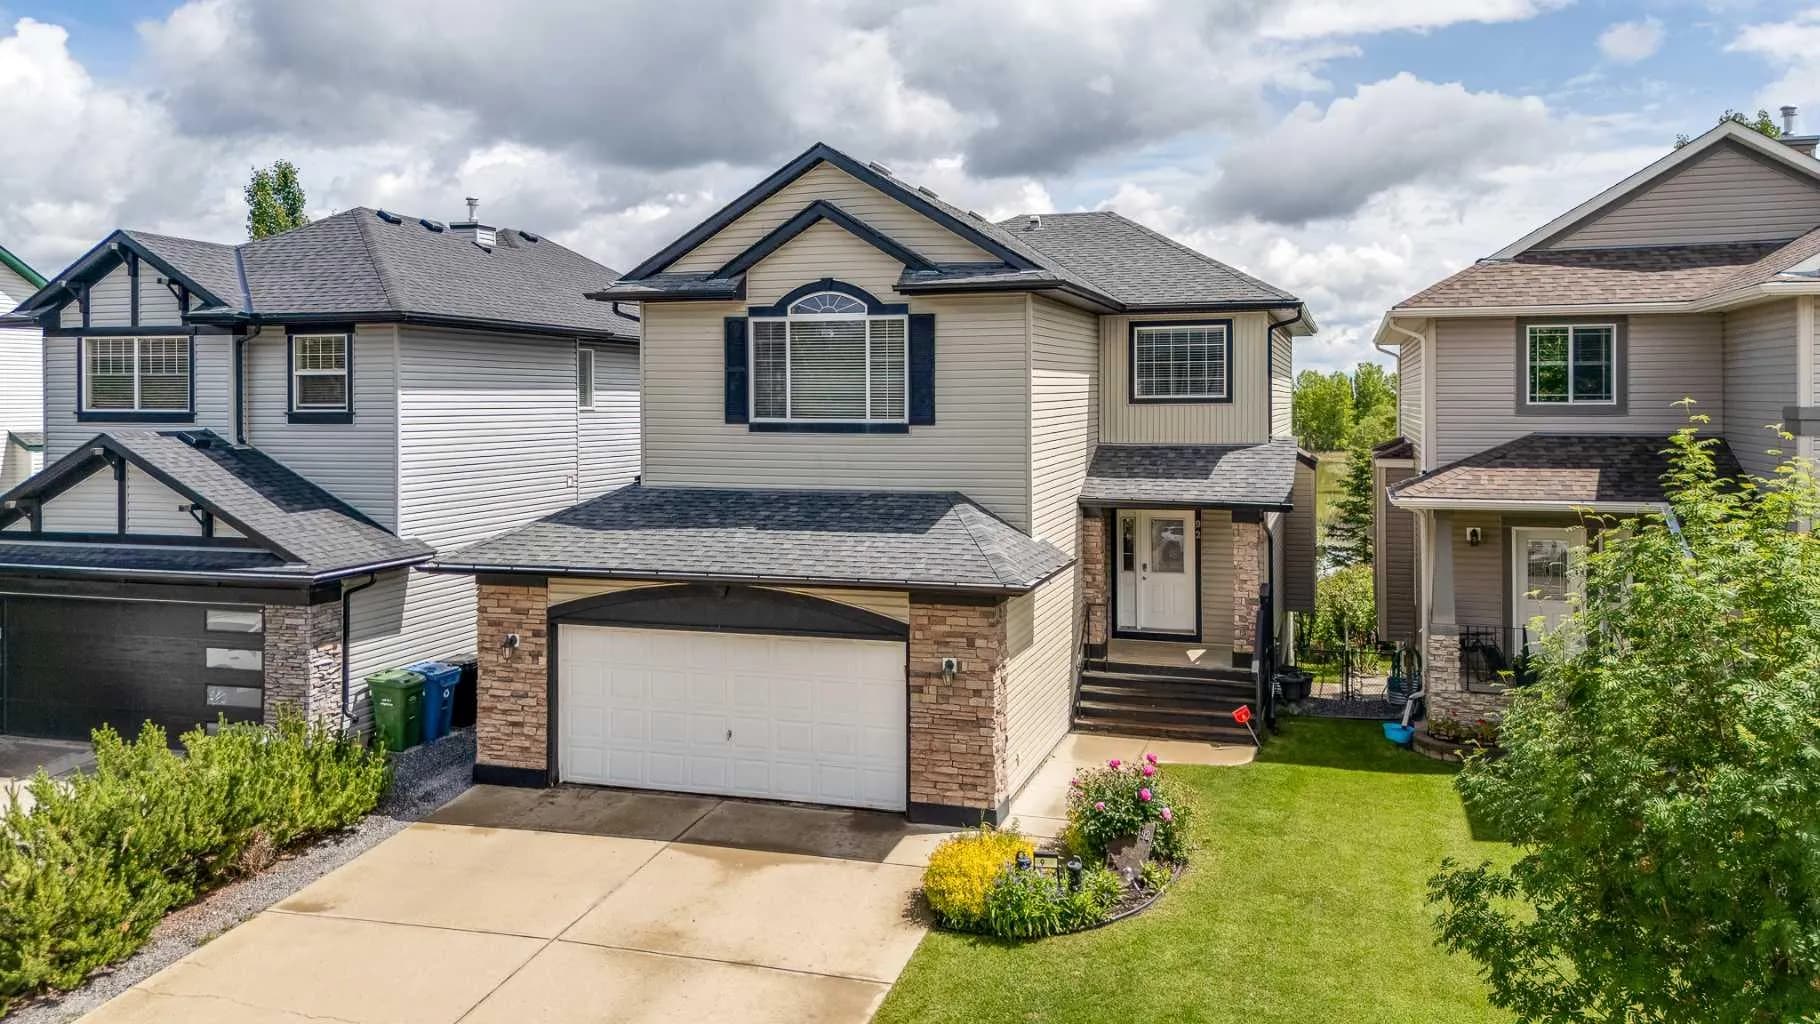
$857,900
$394/sq ft
92 Everhollow Sw Way, Calgary, Alberta T2Y 4R7
Evergreen, Calgary
Listed 25 days ago
Listed by CIR Realty
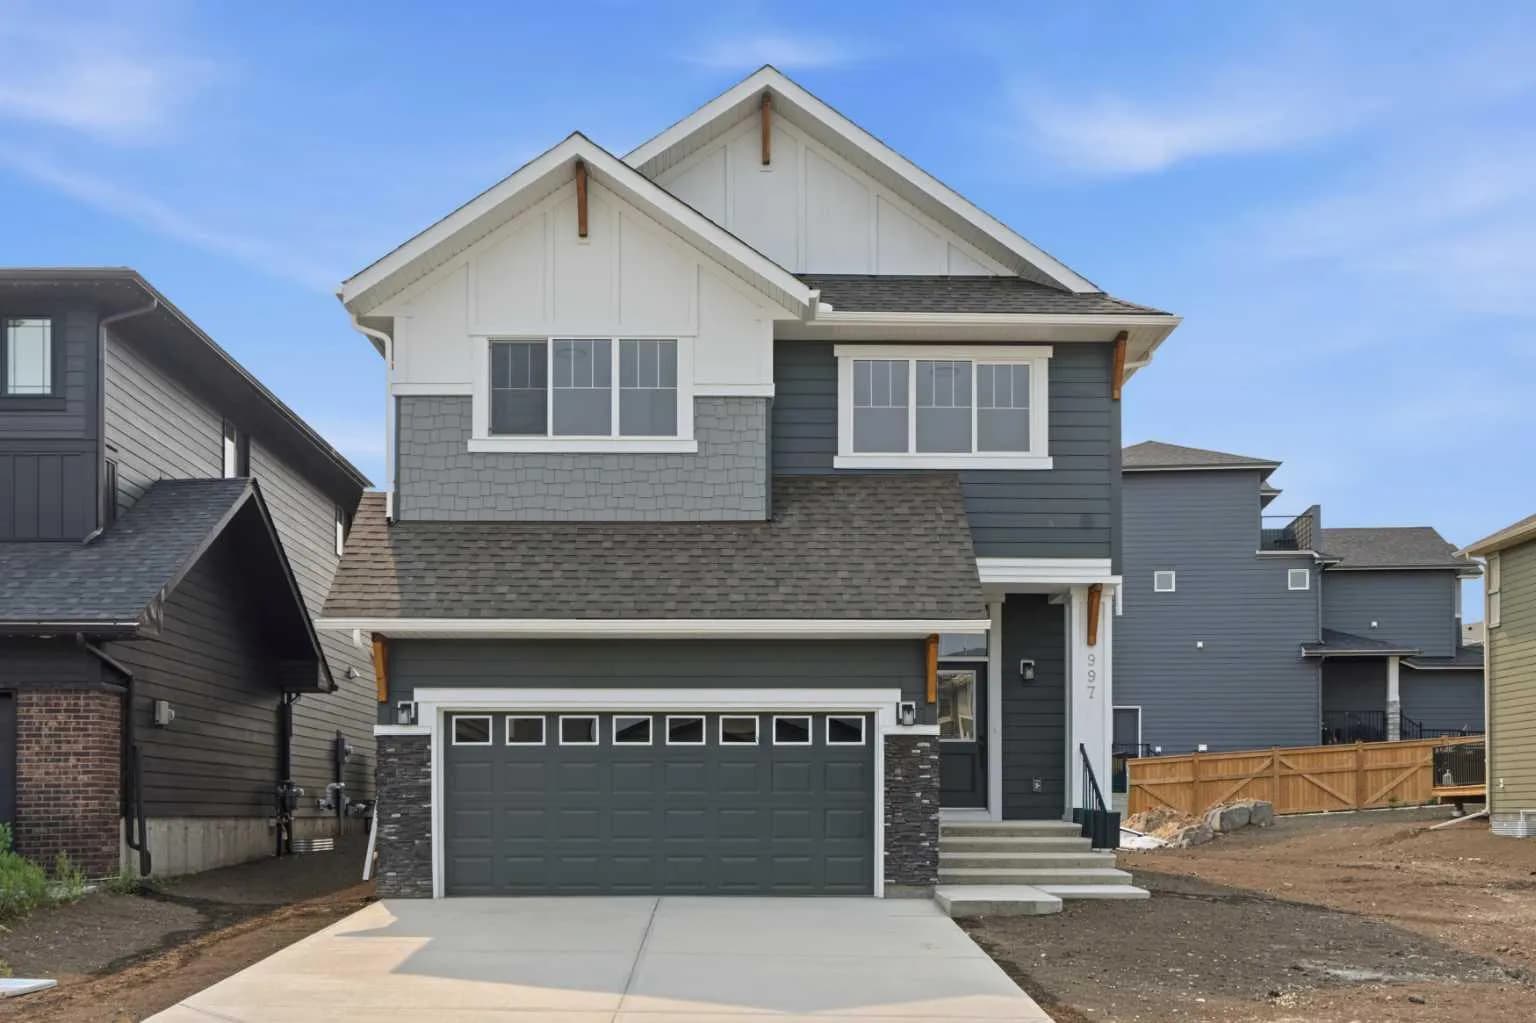
$855,000
$373/sq ft
997 Alpine Sw Drive, Calgary, Alberta T2Y 0Z3
Alpine Park, Calgary
Listed 146 days ago
Listed by RE/MAX Crown
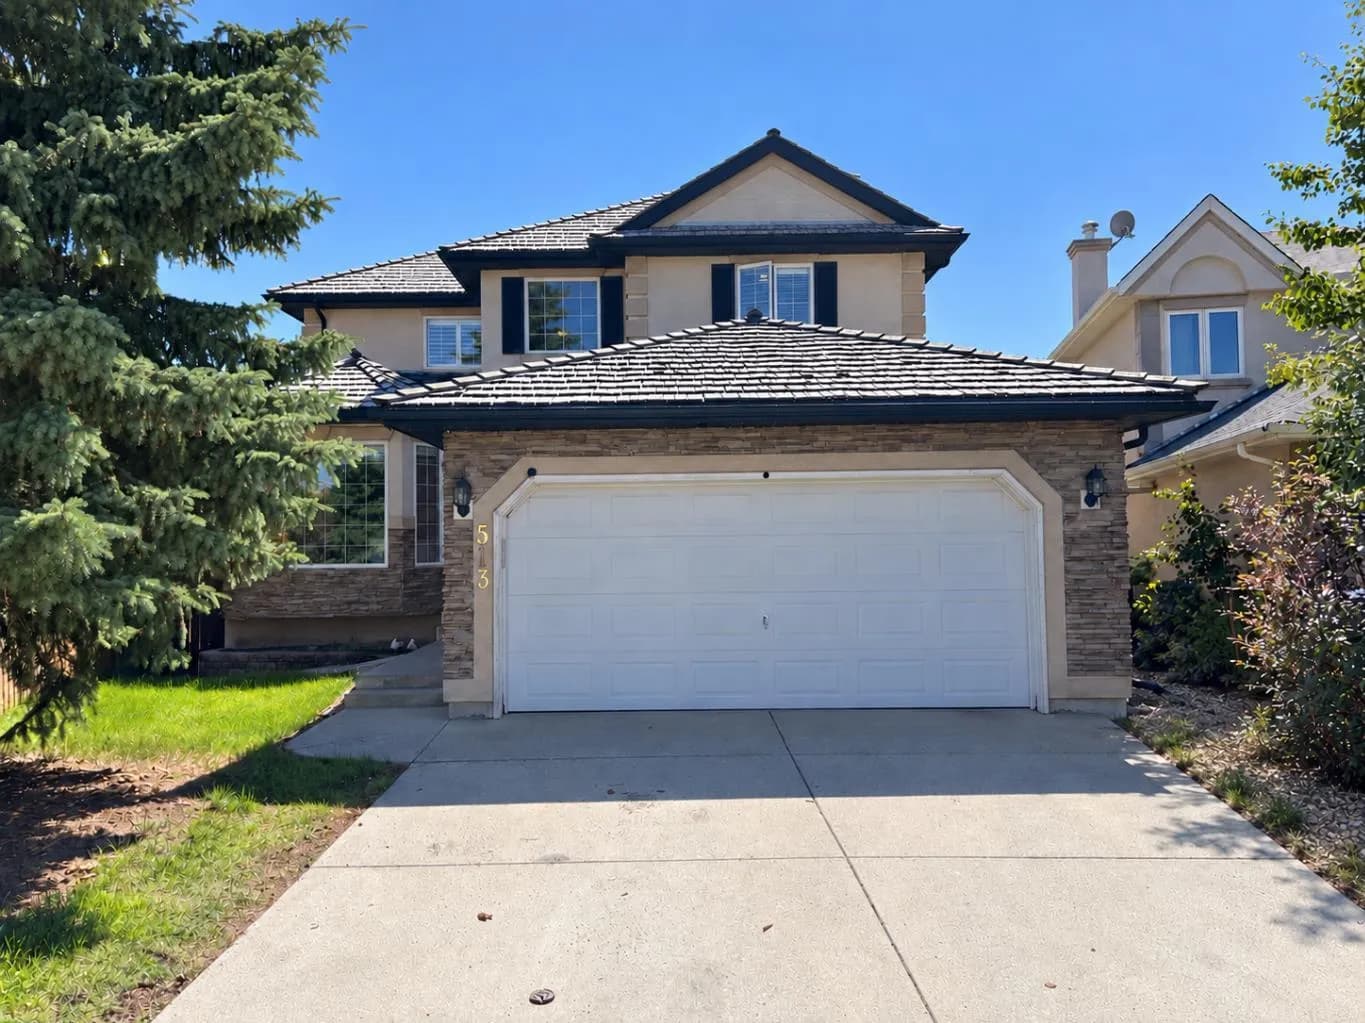
$855,000
$398/sq ft
513 Sierra Madre Sw Court, Calgary, Alberta T3H 3H5
Signal Hill, Calgary
Listed 76 days ago
Listed by Seller Direct Real Estate