92 Everhollow Sw Way, Calgary, Alberta T2Y 4R7
$857,900
Bedrooms
Bathrooms
Sq Ft
Year Built
About This Property
Beautiful and spacious Family Home in Evergreen with gorgeous pond view. Double attached garage, 4 bedrooms in total, 3 & 1/2 bathrooms, walkout basement. Very well maintained, freshly painted and clean, ready to move in. Main floor features gourmet kitchen with granite counter tops and corner pantry, good size nook with patio door to deck with pond view, large living room with gas fireplace, big den for home office, main floor laundry and powder room. Big master bedroom upstairs with elegant ensuite bathroom and walk in closet, two good size kids' bedrooms, main bathroom and spacious bonus room. Professionally finished walkout basement with heated floor features huge family room, wet bar/kitchenette, additional bedroom and bathroom. A lot of upgrades in this lovely home like big windows for brightness, granite, hardwood floor, railing, newer roof (2021), furnace (2022), hot water tank (2020), air condition (2019), central vacuum system (2021), newer boiler for heated floor in basement (2020). Perfect location on quiet and safe street with walking distance to Fish Creek Park and four schools, close to shopping and transportation
Essential Information
Parking
Exterior
Community Information
Interior
Construction & Details
Inclusions
Appliances
Listing Details
Location
Loading map...
MLS® Number: A2340838
Listing Brokerage: CIR Realty
Data is deemed reliable but is not guaranteed accurate by Pillar 9™.
Monthly Payment Estimate
~$3,575/mo
Based on 20% down, 5.5% interest rate, 25-year amortization
Similar Properties
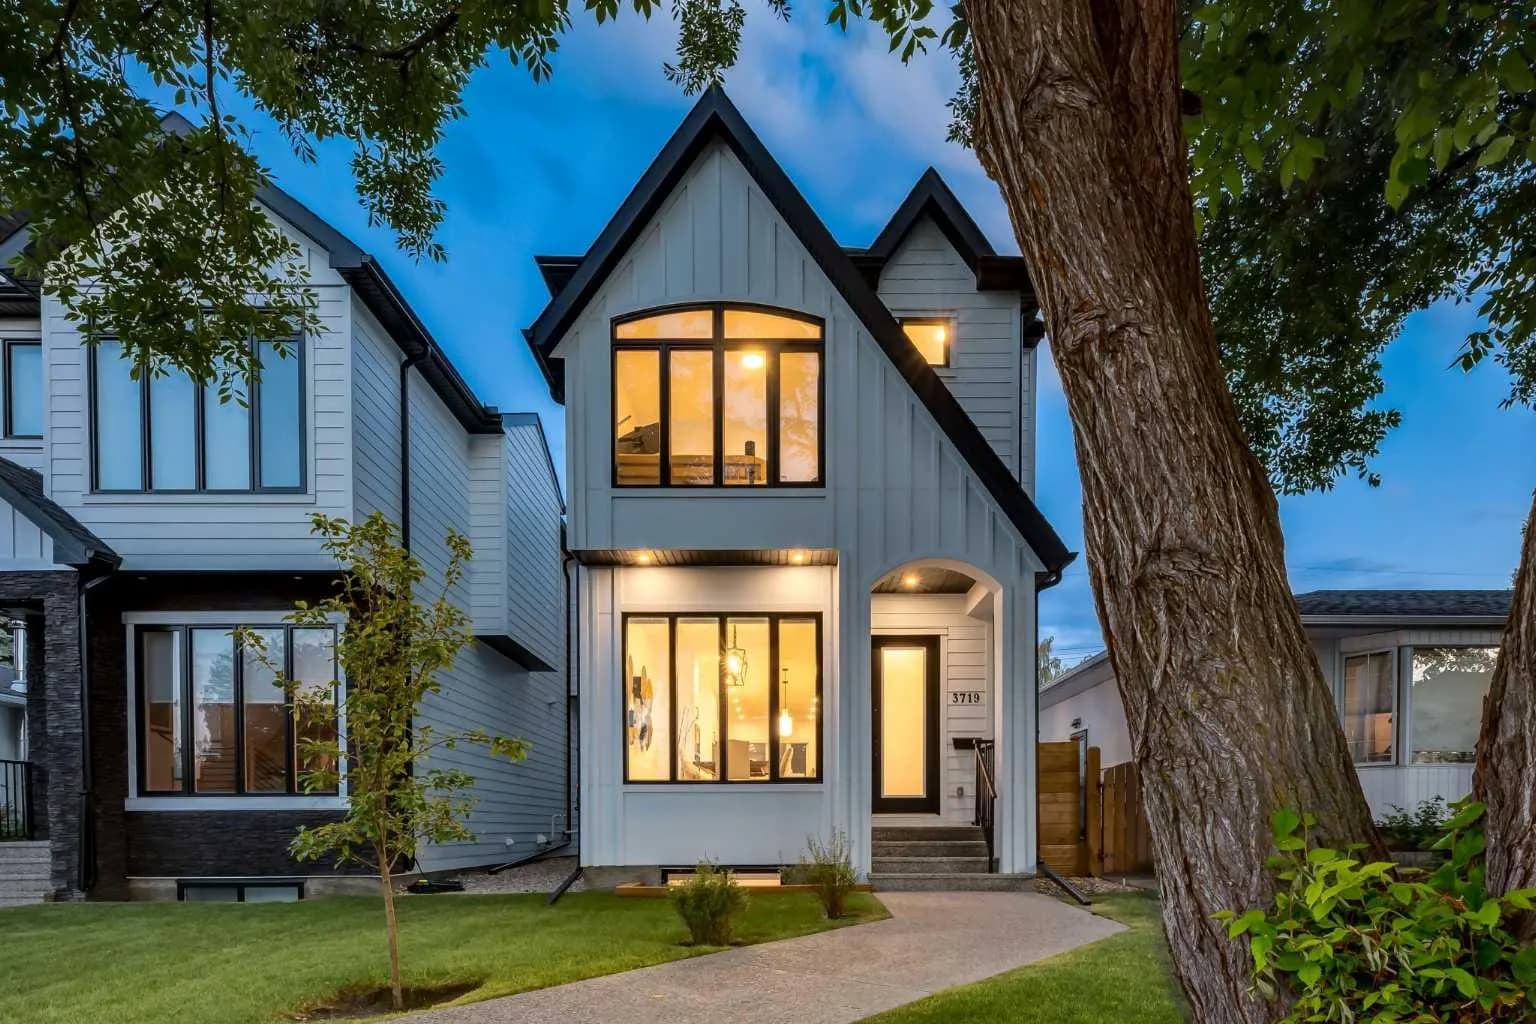
$1,115,000
$629/sq ft
3719 2 Sw Avenue, Calgary, Alberta T3C 0A2
Spruce Cliff, Calgary
Listed 44 days ago
Listed by RE/MAX House of Real Estate
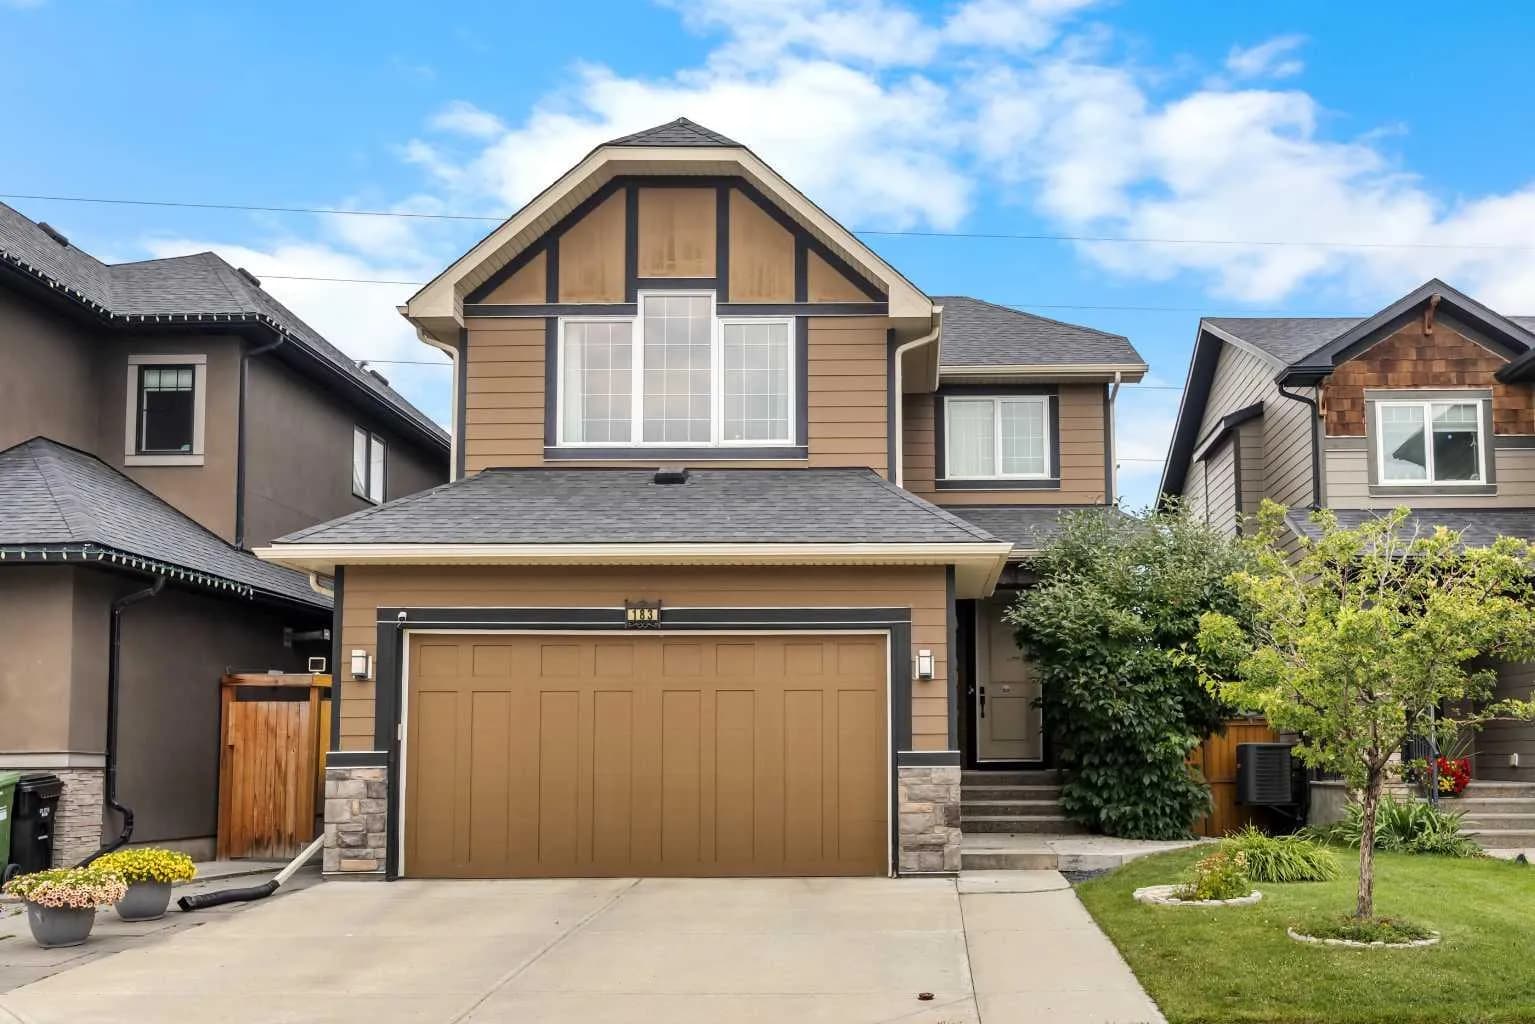
$1,100,000
$516/sq ft
183 Aspen Acres Sw Manor, Calgary, Alberta T3H 0Z4
Aspen Woods, Calgary
Listed 11 days ago
Listed by Jessica Chan Real Estate & Management Inc.
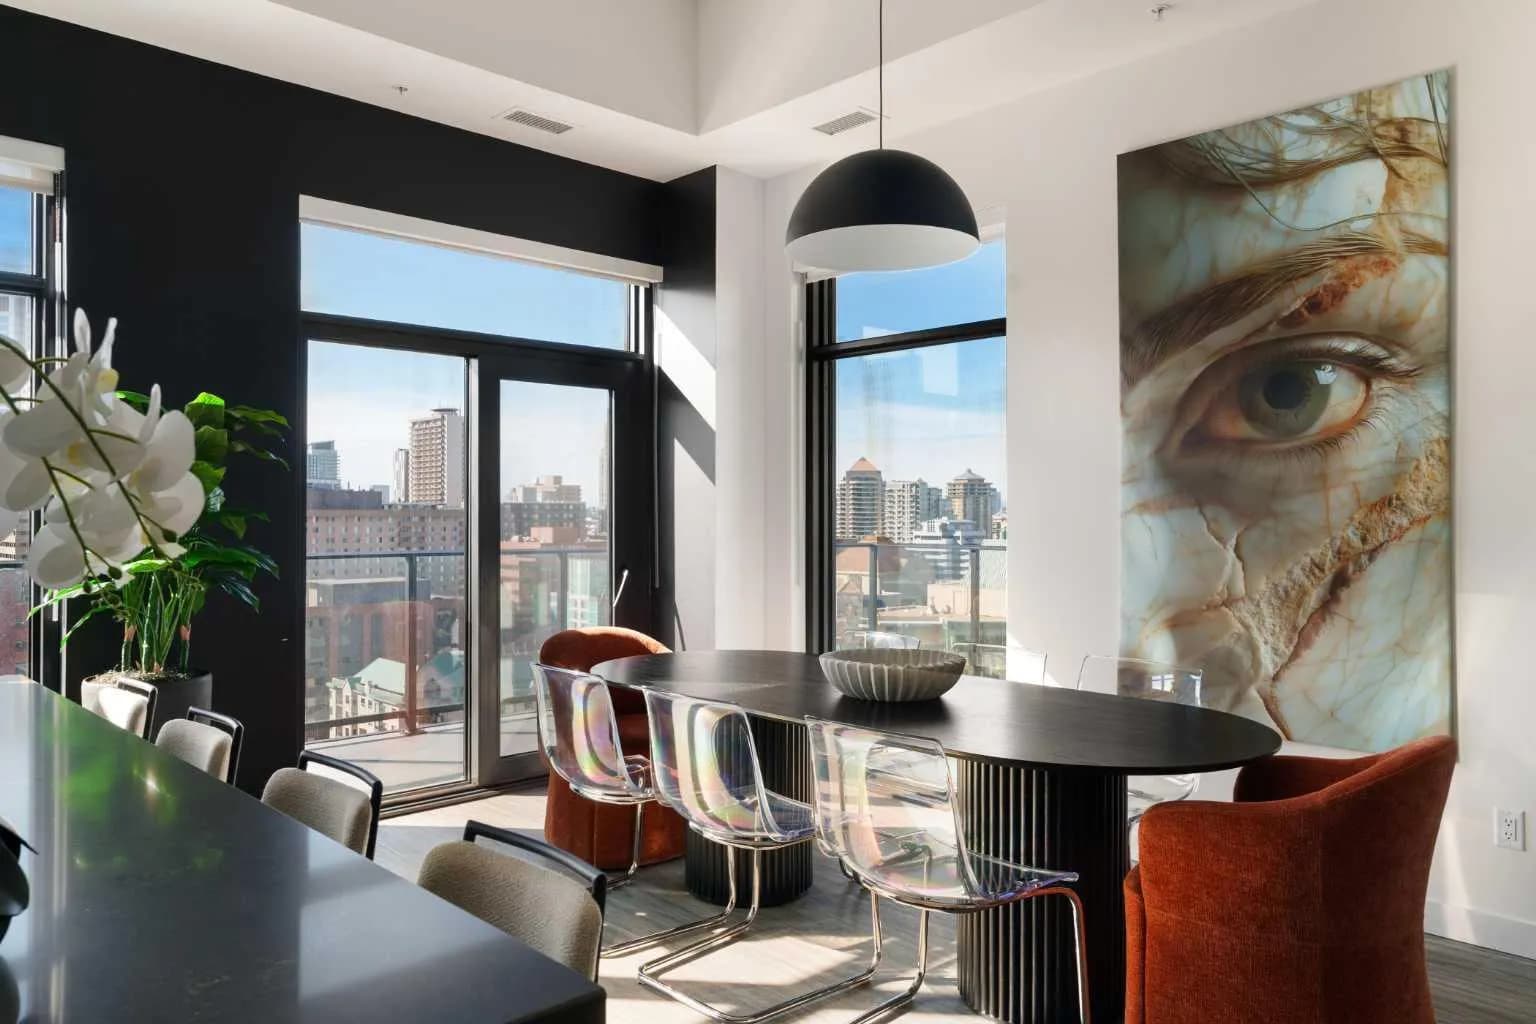
$1,100,000
$806/sq ft
730 2 Sw Avenue Unit 1803, Calgary, Alberta T2P 1R8
Eau Claire, Calgary
Listed 66 days ago
Listed by The Real Estate District