164 Lawson Se Lane, Airdrie, Alberta T4A 3P3
$530,000
Bedrooms
Bathrooms
Sq Ft
Year Built
About This Property
This beautifully designed 3-bedroom townhome combines comfort, style, and convenience in one of Airdrie’s most sought-after family-friendly communities. From your front steps, enjoy a private yard that opens directly onto a peaceful green space—perfect for morning walks, kids’ playtime, or simply soaking in the sunshine. Inside, you’re greeted by a bright, open-concept main floor featuring a spacious living area, a dedicated dining space for family gatherings, a modern half bath, and a convenient main-floor laundry. Upstairs, discover three well-appointed bedrooms, including a relaxing primary suite complete with a 3-piece ensuite. A full 3-piece main bathroom and a versatile bonus room—ideal as a home office, media space, or kids’ zone—add flexibility for any lifestyle. Step outside to your private backyard deck, perfect for summer barbecues or evening unwinding. The double detached garage with rear lane access adds both functionality and convenience, while the charming black iron front fence enhances the home’s curb appeal. Offering the perfect balance of indoor comfort and outdoor living, this townhome is waiting for you to call it home! "If you are a qualified First-Time Buyer, you will be eligible for a reduction of the GST portion of this List Price".
Essential Information
Parking
Exterior
Community Information
Interior
Construction & Details
Inclusions
Appliances
Listing Details
Location
Loading map...
MLS® Number: A2344311
Listing Brokerage: Manor Real Estate Ltd.
Data is deemed reliable but is not guaranteed accurate by Pillar 9™.
Monthly Payment Estimate
~$2,208/mo
Based on 20% down, 5.5% interest rate, 25-year amortization
Similar Properties
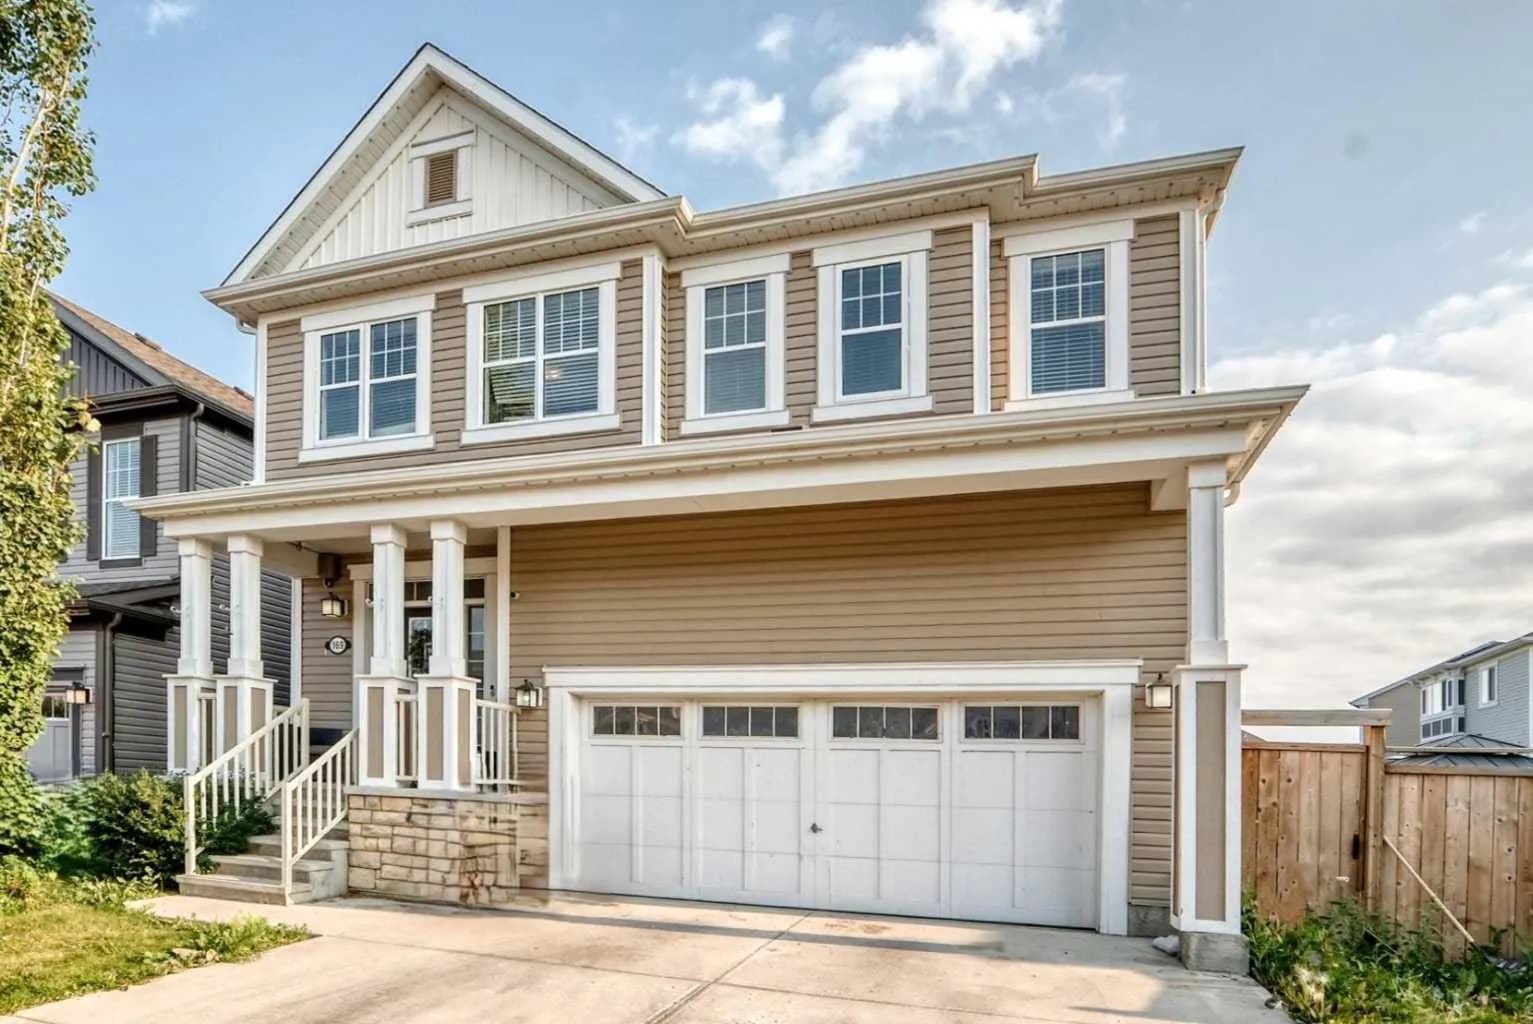
$684,900
$273/sq ft
169 Windford Sw Park, Airdrie, Alberta T4B 4E9
Windsong, Airdrie
Listed 67 days ago
Listed by Rhinorealty
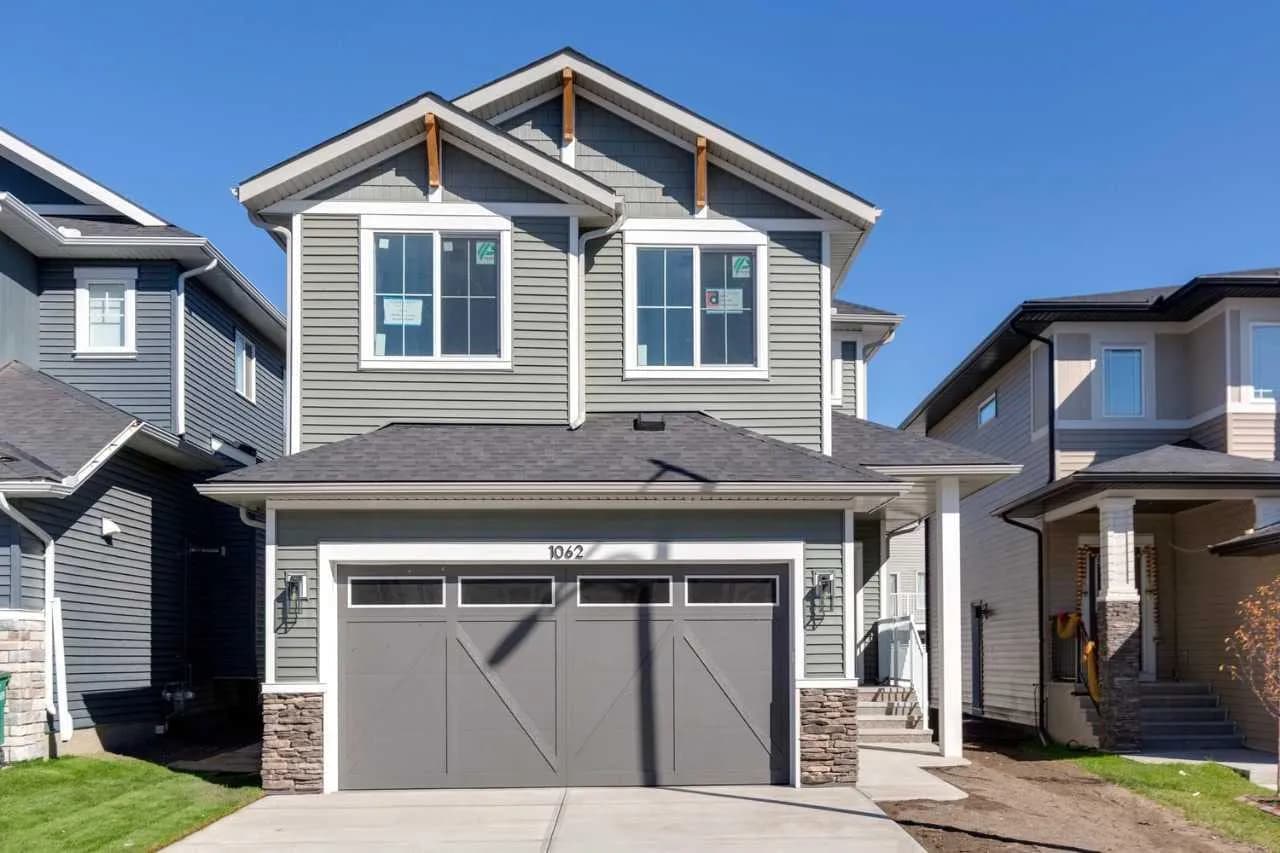
$683,000
$330/sq ft
1062 Bayview Sw Crescent, Airdrie, Alberta T4B 5N8
Bayview, Airdrie
Listed 20 days ago
Listed by Bode Platform Inc.
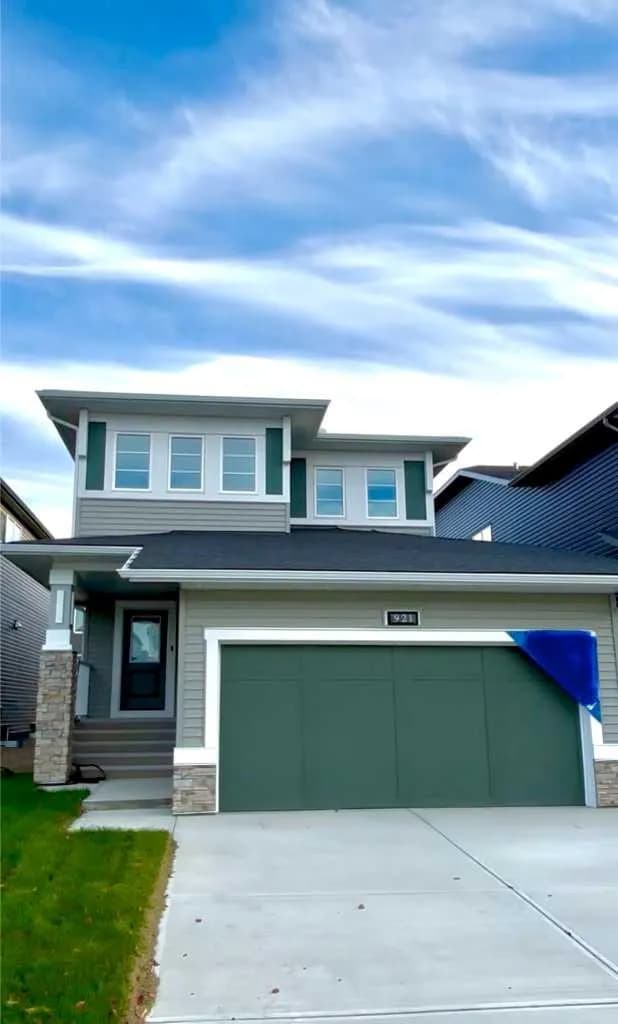
$680,000
$339/sq ft
921 Chinook Winds Sw Meadow, Airdrie, Alberta T4B 5P8
Chinook Gate, Airdrie
Listed 276 days ago
Listed by Manor Real Estate Ltd.