7935 Huntwick Ne Hill, Calgary, Alberta T2K4G9
$575,000
Bedrooms
Bathrooms
Sq Ft
Year Built
About This Property
Beautifully updated Huntington Hills bungalow, freshly painted throughout to blend sleek modern finishes with cozy, effortless charm. Highlighting exceptional curb appeal, a brand-new front deck greets you into a bright, impeccably maintained main level filled with abundant natural light. At the center of the home is a spacious, sunlit kitchen featuring expansive sightlines into the private backyard—ideal for both daily living and entertaining. The main floor offers three generous bedrooms and a full bath, with an effortless flow leading downstairs. Featuring a convenient separate entrance, the brand-new, fully finished basement includes a secondary living area and an additional full bathroom, offering ideal flexibility for extended family, guests, or a recreation zone. Showing exceptionally well from top to bottom, this turnkey home offers total peace of mind, an unbeatable location steps from public transit, top-rated schools, and local amenities, with quick possession available.
Essential Information
Parking
Exterior
Community Information
Interior
Construction & Details
Inclusions
Appliances
Listing Details
Location
Loading map...
MLS® Number: A2344201
Listing Brokerage: eXp Realty
Data is deemed reliable but is not guaranteed accurate by Pillar 9™.
Monthly Payment Estimate
~$2,396/mo
Based on 20% down, 5.5% interest rate, 25-year amortization
Similar Properties
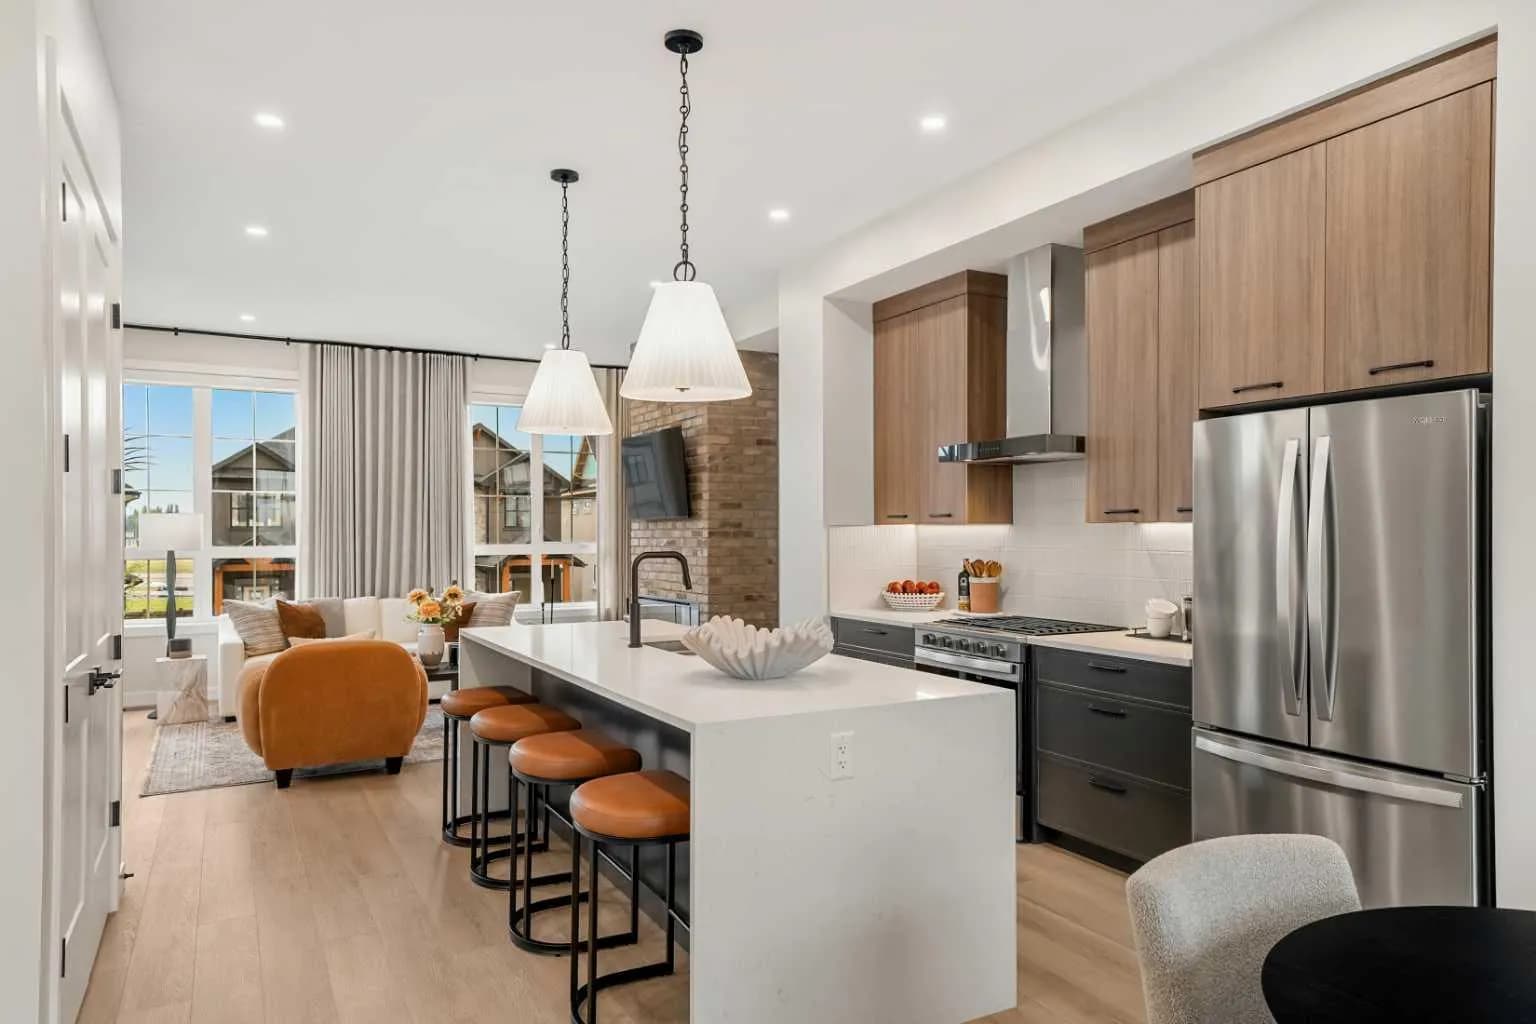
$746,706
$398/sq ft
124 Greenwich Nw Drive, Calgary, Alberta T3B 6N8
Greenwood/Greenbriar, Calgary
Listed 99 days ago
Listed by eXp Realty
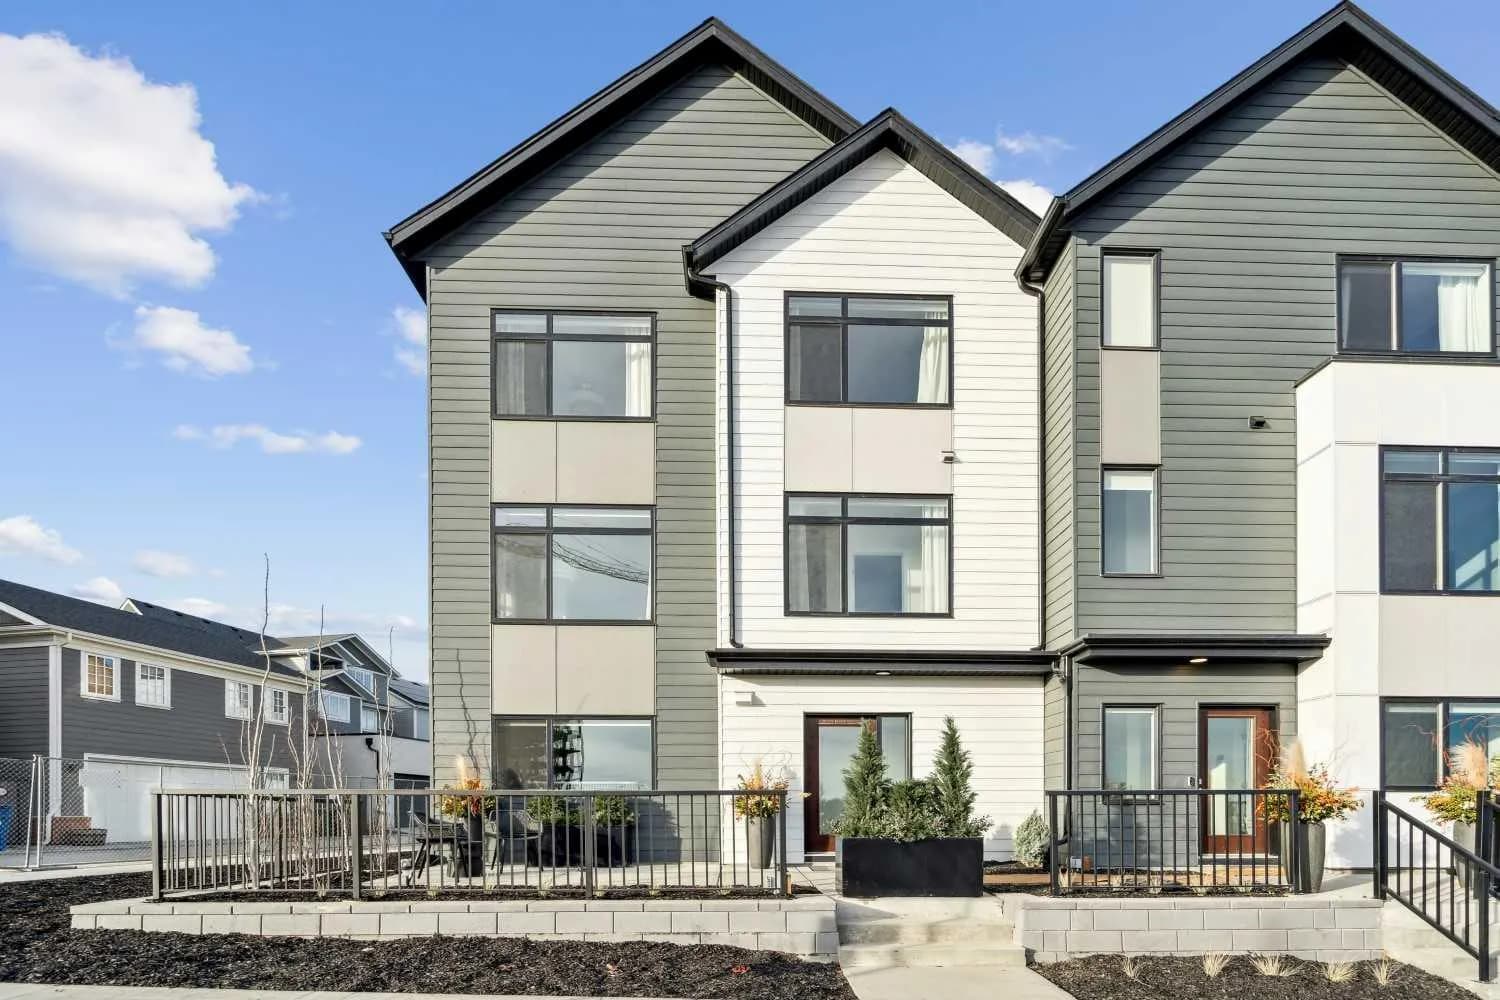
$745,395
$509/sq ft
171 Dieppe Sw Drive, Calgary, Alberta T3E 8H6
Currie Barracks, Calgary
Listed 65 days ago
Listed by Town Residential
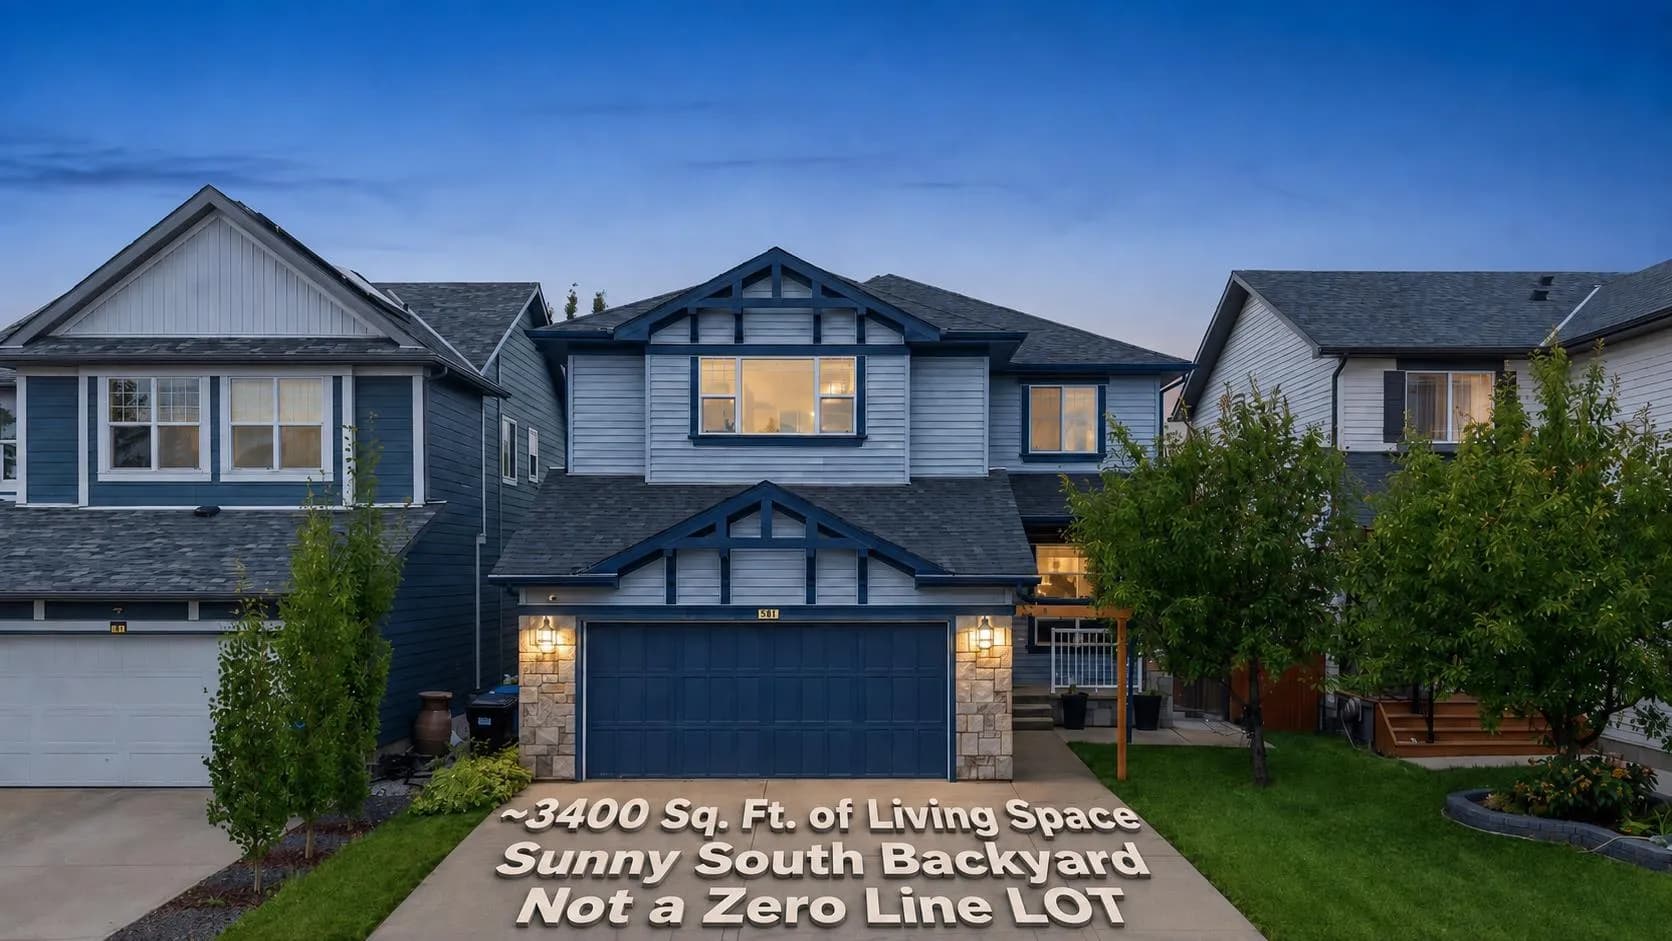
$745,000
$309/sq ft
38 Silverado Skies Sw Crescent, Calgary, Alberta T2X 0J5
Silverado, Calgary
Listed 49 days ago
Listed by RE/MAX Real Estate (Mountain View)