211 Evanscrest Nw Square, Calgary, Alberta T3P 1S2
$365,000
Bedrooms
Bathrooms
Sq Ft
Year Built
About This Property
Welcome to this impressive, beautiful three-leveL townhouse nestled in the desirable community of Evanston. Designed with both style and functionality in mind, this home offers a spacious and open layout, perfect for modern living. The second floor greets you with a seamless flow between the living room and dining area. Enhanced by high ceilings and abundant natural light that creates a welcoming ambiance. The extensively upgraded kitchen is a true chef's delight, featuring raised cabinetry, sleek white quartz countertops with a sophisticated waterfall design, and premium stainless steel and high-performance appliances. Upstairs, you’ll discover two generously sized bedrooms, providing a tranquil retreat. The primary bedroom comes with a private ensuite, ensuring comfort and privacy as well as having the main full bathroom on the 3rd level for anyone to enjoy. A convenient half bath on the first level offer additional functionality. Every inch of this property showcases carefully selected upgrades, highlighting attention to detail and quality throughout. For added convenience, the townhouse includes a single attached garage. Enjoy the large balcony, accessible from the second level living area, where you’ll find the perfect setting for morning coffee, relaxing evenings, or entertaining with friends and family. The front of the home is beautifully landscaped and fenced, adding curb appeal and a touch of greenery to enjoy year-round. This townhouse is perfectly positioned for an active and vibrant urban lifestyle. Offering easy access to Stony Trail, local schools, shops, and various amenities. Schedule your showing now and experience firsthand the exceptional comfort and modern upgrades this Evanston townhouse has to offer!
Essential Information
Parking
Exterior
Community Information
Interior
Construction & Details
Inclusions
Appliances
Listing Details
Location
Loading map...
MLS® Number: A2344122
Listing Brokerage: URBAN-REALTY.ca
Data is deemed reliable but is not guaranteed accurate by Pillar 9™.
Monthly Payment Estimate
~$1,521/mo
Based on 20% down, 5.5% interest rate, 25-year amortization
Similar Properties
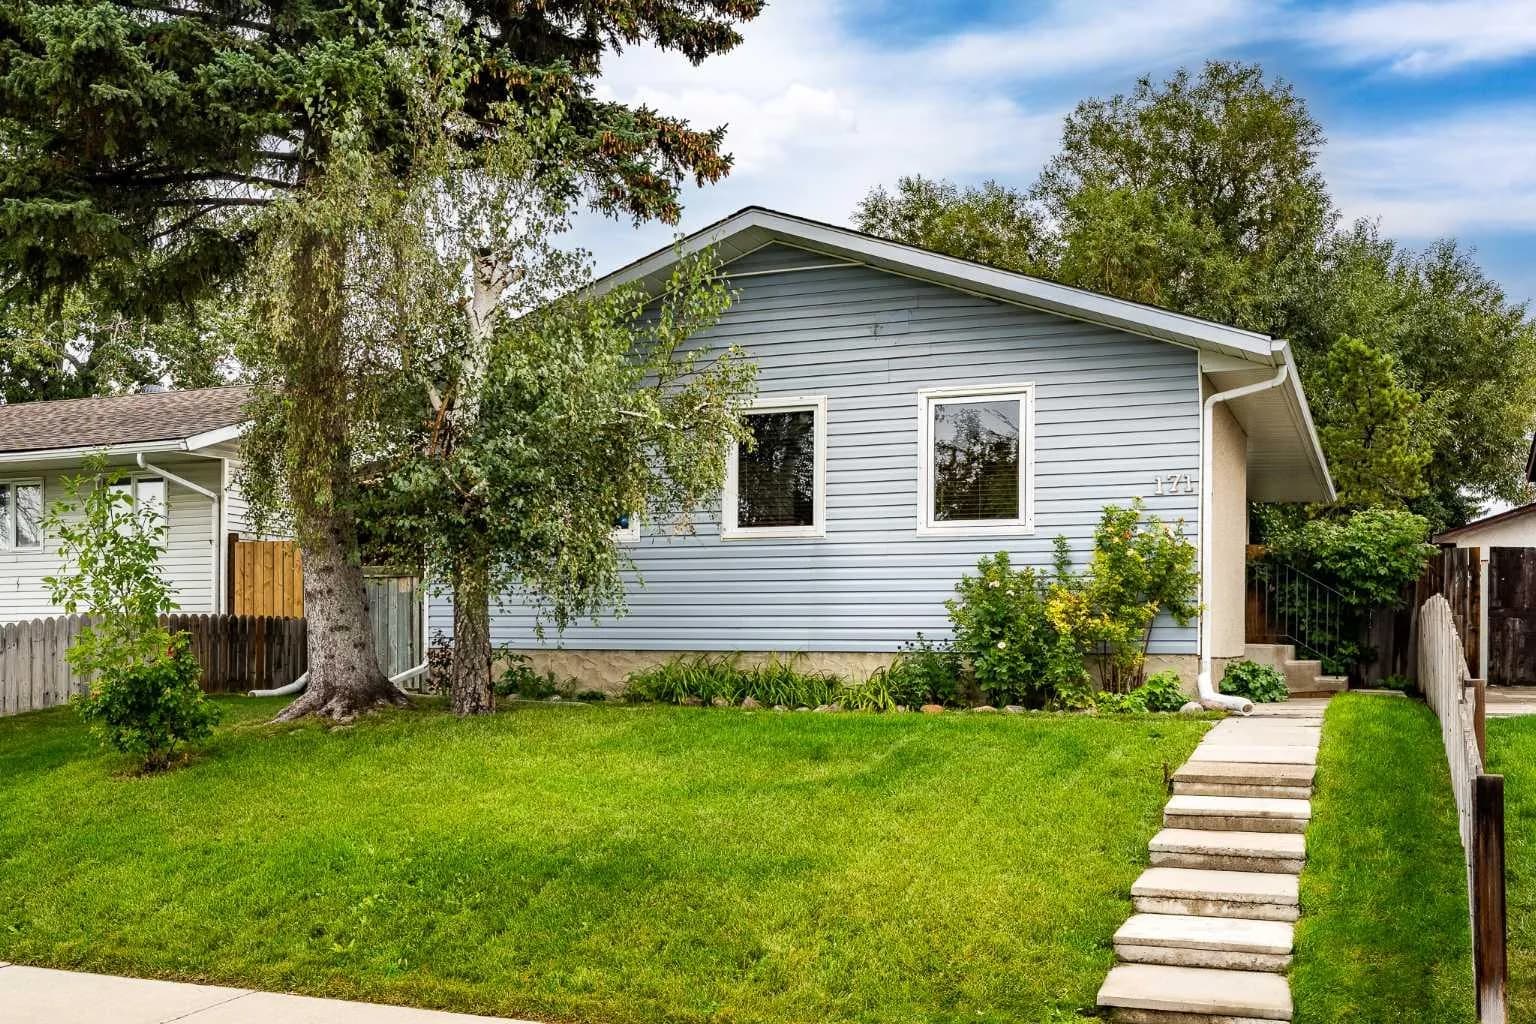
$474,400
$478/sq ft
171 Pensville Se Road, Calgary, Alberta T2A 4S6
Penbrooke Meadows, Calgary
Listed 54 days ago
Listed by Real Broker
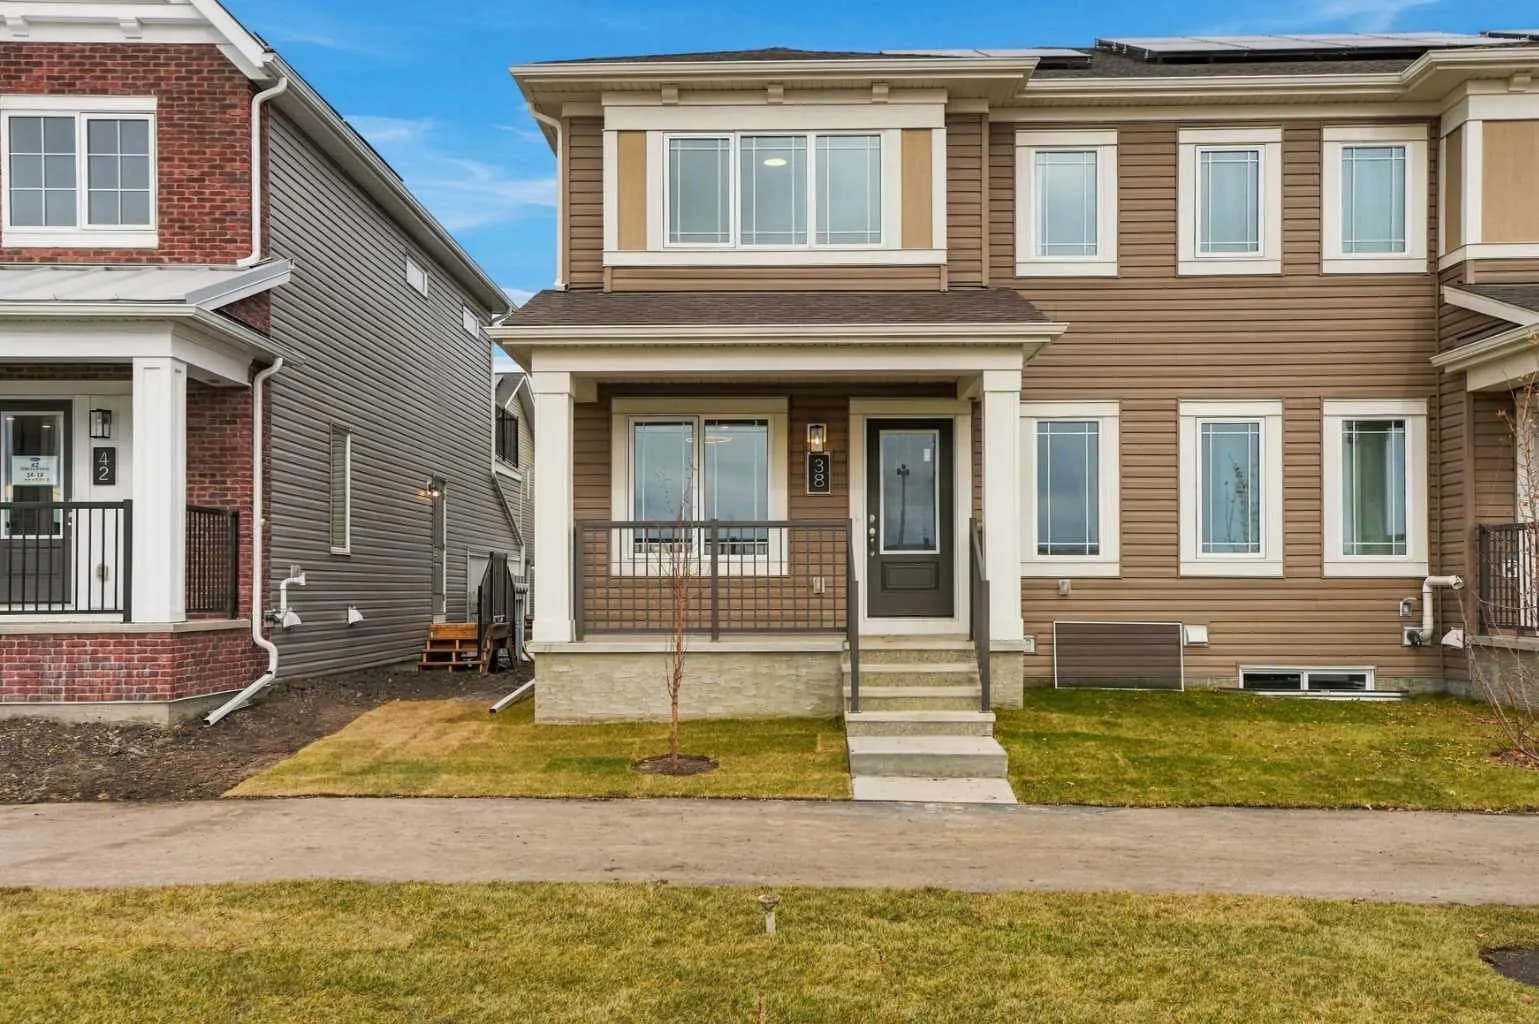
$472,990
$309/sq ft
38 Yorkville Sw Drive, Calgary, Alberta T2X 6L6
Yorkville, Calgary
Listed 44 days ago
Listed by RE/MAX Crown
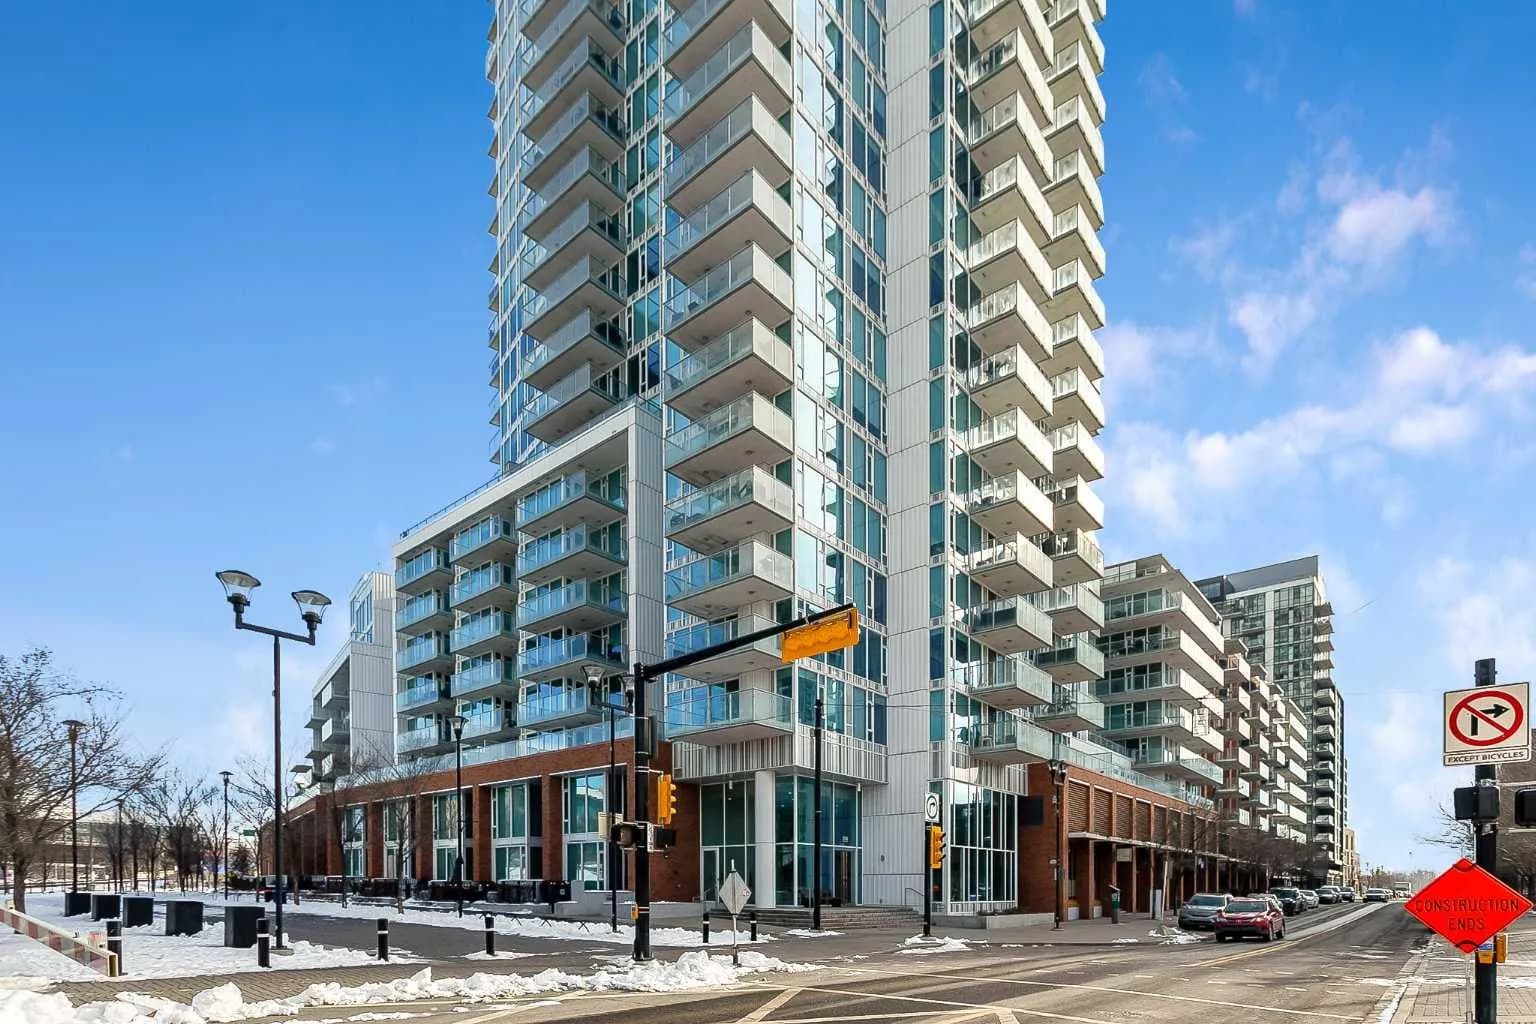
$470,000
$419/sq ft
510 6 Se Avenue Unit 2103, Calgary, Alberta T2G 1L7
Downtown East Village, Calgary
Listed 221 days ago
Listed by eXp Realty