38 Yorkville Sw Drive, Calgary, Alberta T2X 6L6
$499,990
Bedrooms
Bathrooms
Sq Ft
Year Built
About This Property
** No Condo Fee Townhome steps away from the future CBE School! ** The Ripley End offers 1469 sq. ft in the Yorkville community in Calgary. Located across from the park with Exclusive Brownstone Exterior. This 3 bedroom, 2.5 bath with 2 car Rear attached Garage home features design Studio finishes like quartz countertops in the kitchen, luxury vinyl plank floors, stainless steel kitchen appliances and much more. Enjoy access to amenities including planned schools, an environmental reserve, and recreational facilities, sure to complement your lifestyle!
Essential Information
Parking
Exterior
Community Information
Interior
Construction & Details
Inclusions
Appliances
Listing Details
Location
Loading map...
MLS® Number: A2347282
Listing Brokerage: RE/MAX Crown
Data is deemed reliable but is not guaranteed accurate by Pillar 9™.
Monthly Payment Estimate
~$2,083/mo
Based on 20% down, 5.5% interest rate, 25-year amortization
Similar Properties
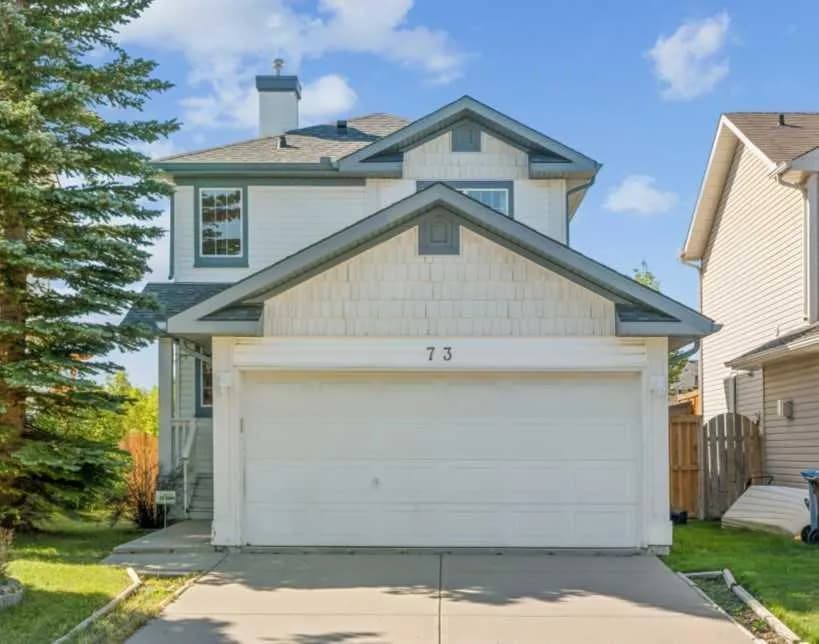
$649,900
$565/sq ft
73 Rocky Ridge Nw Heath, Calgary, Alberta T3G 4Z7
Rocky Ridge, Calgary
Listed 237 days ago
Listed by MaxWell Capital Realty
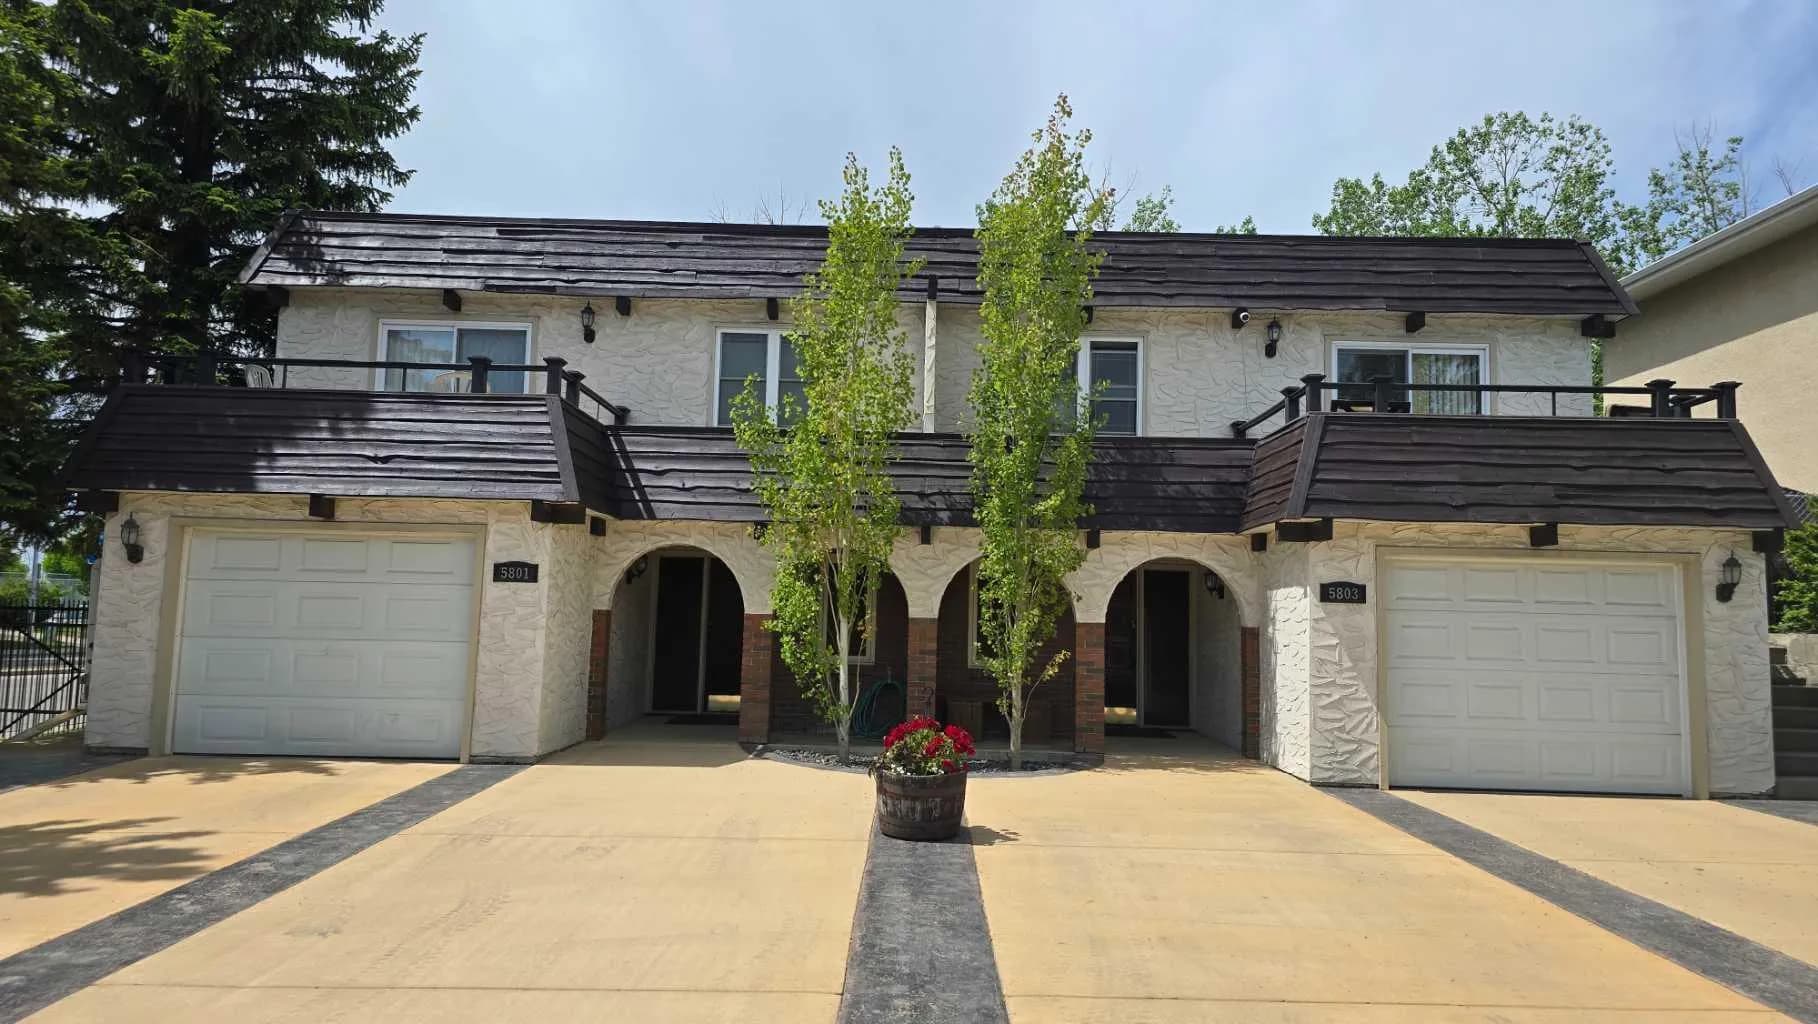
$649,900
$599/sq ft
5803 Dalgleish Nw Road, Calgary, Alberta T3A 1K4
Dalhousie, Calgary
Listed 102 days ago
Listed by RE/MAX Real Estate (Mountain View)
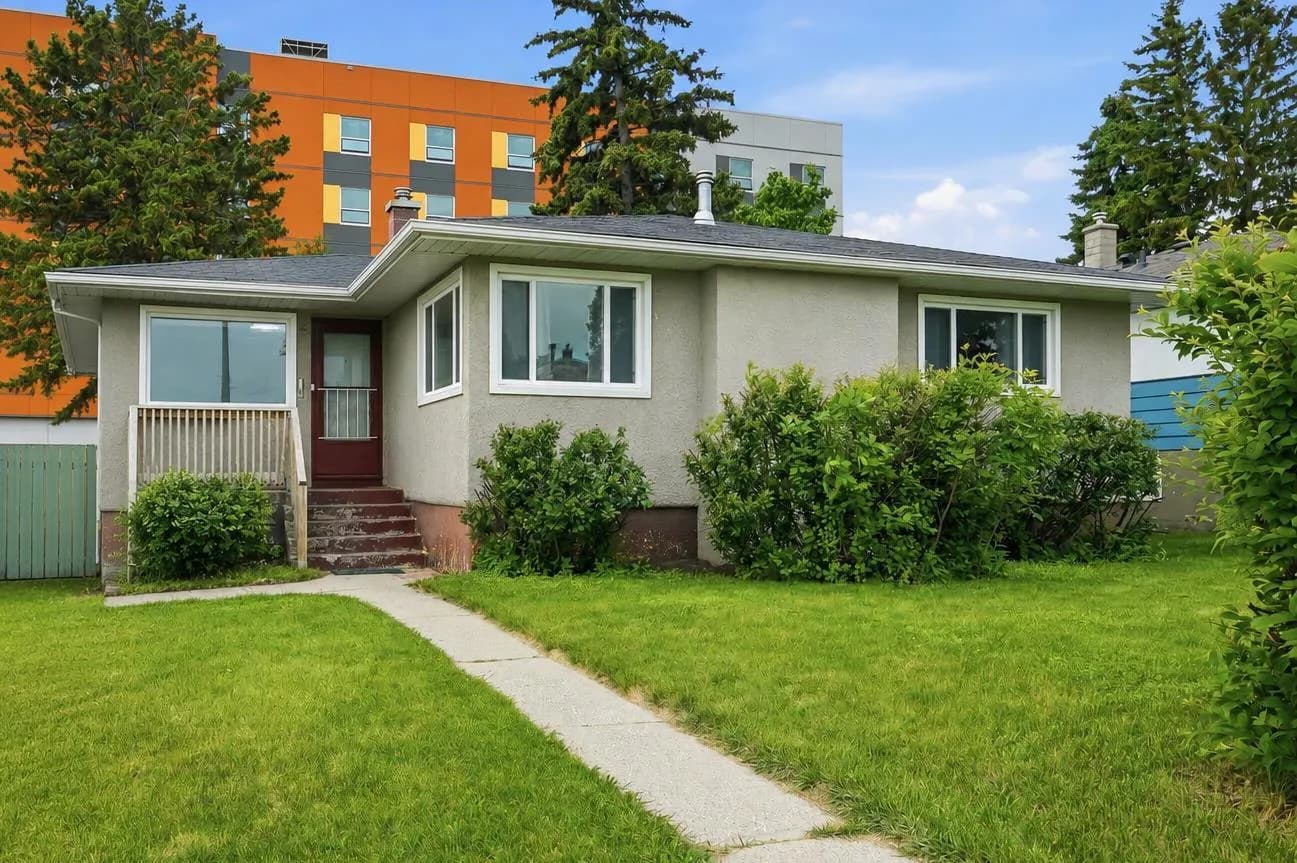
$649,900
$566/sq ft
111 42 Ne Avenue, Calgary, Alberta T2E 2N5
Highland Park, Calgary
Listed 106 days ago
Listed by TREC The Real Estate Company