140 Tuscany Ridge Nw View, Calgary, Alberta T3L 2J5
$634,500
Bedrooms
Bathrooms
Sq Ft
Year Built
About This Property
Welcome to Tuscany! This spacious 3-bedroom, 2.5-bathroom home with a den offers a fantastic floor plan and plenty of opportunity to add your own personal touches and updates. The main floor features a bright, open layout with large windows that fill the home with natural sunlight. You’ll find a generous den, well-appointed kitchen, comfortable living room with a cozy gas fireplace, dining area, convenient half bathroom, and a laundry room tucked right into the mudroom for added functionality. Upstairs, you’ll find three generously sized bedrooms, including a spacious primary suite complete with its own ensuite bathroom, plus a second full bathroom. The undeveloped basement offers a blank canvas ready for your ideas—create a home gym, recreation room, office, additional bedrooms, or whatever best suits your lifestyle. With its functional layout, abundant natural light, and excellent potential for customization, this Tuscany home is ready to become your own!
Essential Information
Parking
Exterior
Community Information
Interior
Construction & Details
Inclusions
Appliances
Listing Details
Location
Loading map...
MLS® Number: A2343946
Listing Brokerage: GIL Property Management And Sales Ltd.
Data is deemed reliable but is not guaranteed accurate by Pillar 9™.
Monthly Payment Estimate
~$2,644/mo
Based on 20% down, 5.5% interest rate, 25-year amortization
Similar Properties
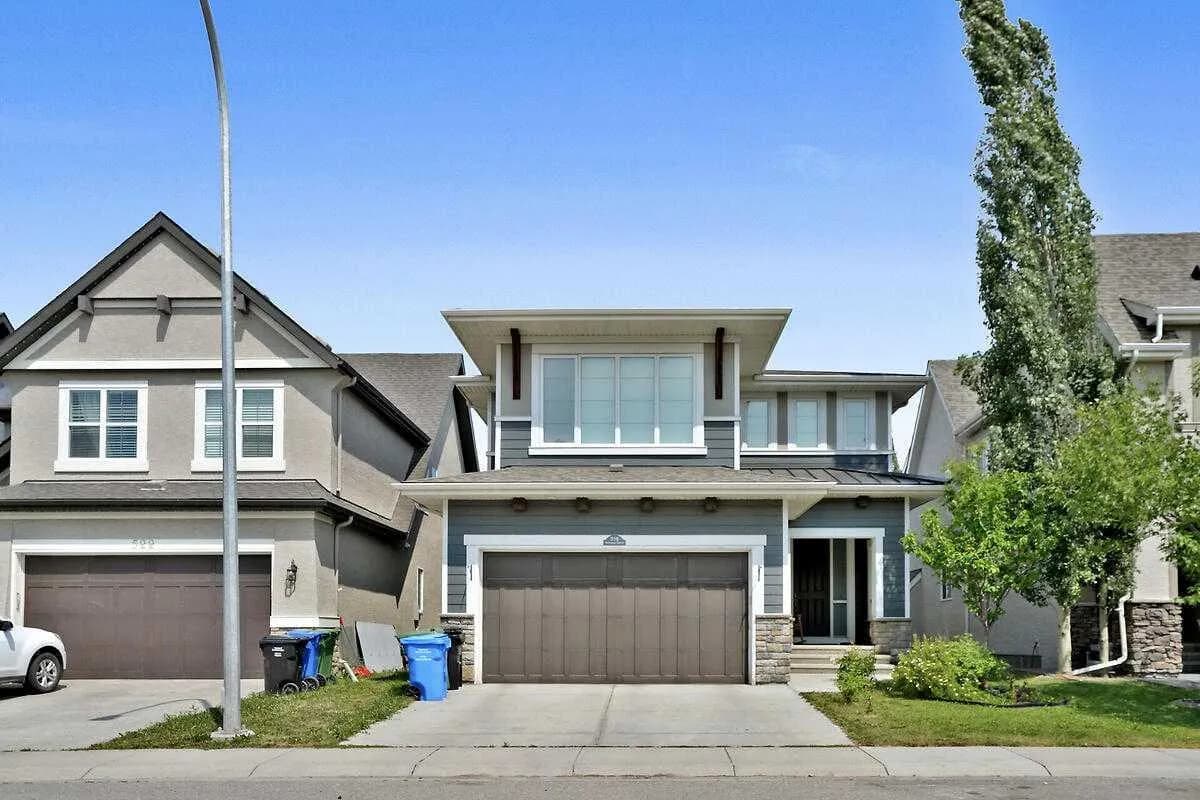
$824,500
$363/sq ft
518 Mahogany Se Manor, Calgary, Alberta T3M0Y3
Mahogany, Calgary
Listed 49 days ago
Listed by RE/MAX Realty Professionals
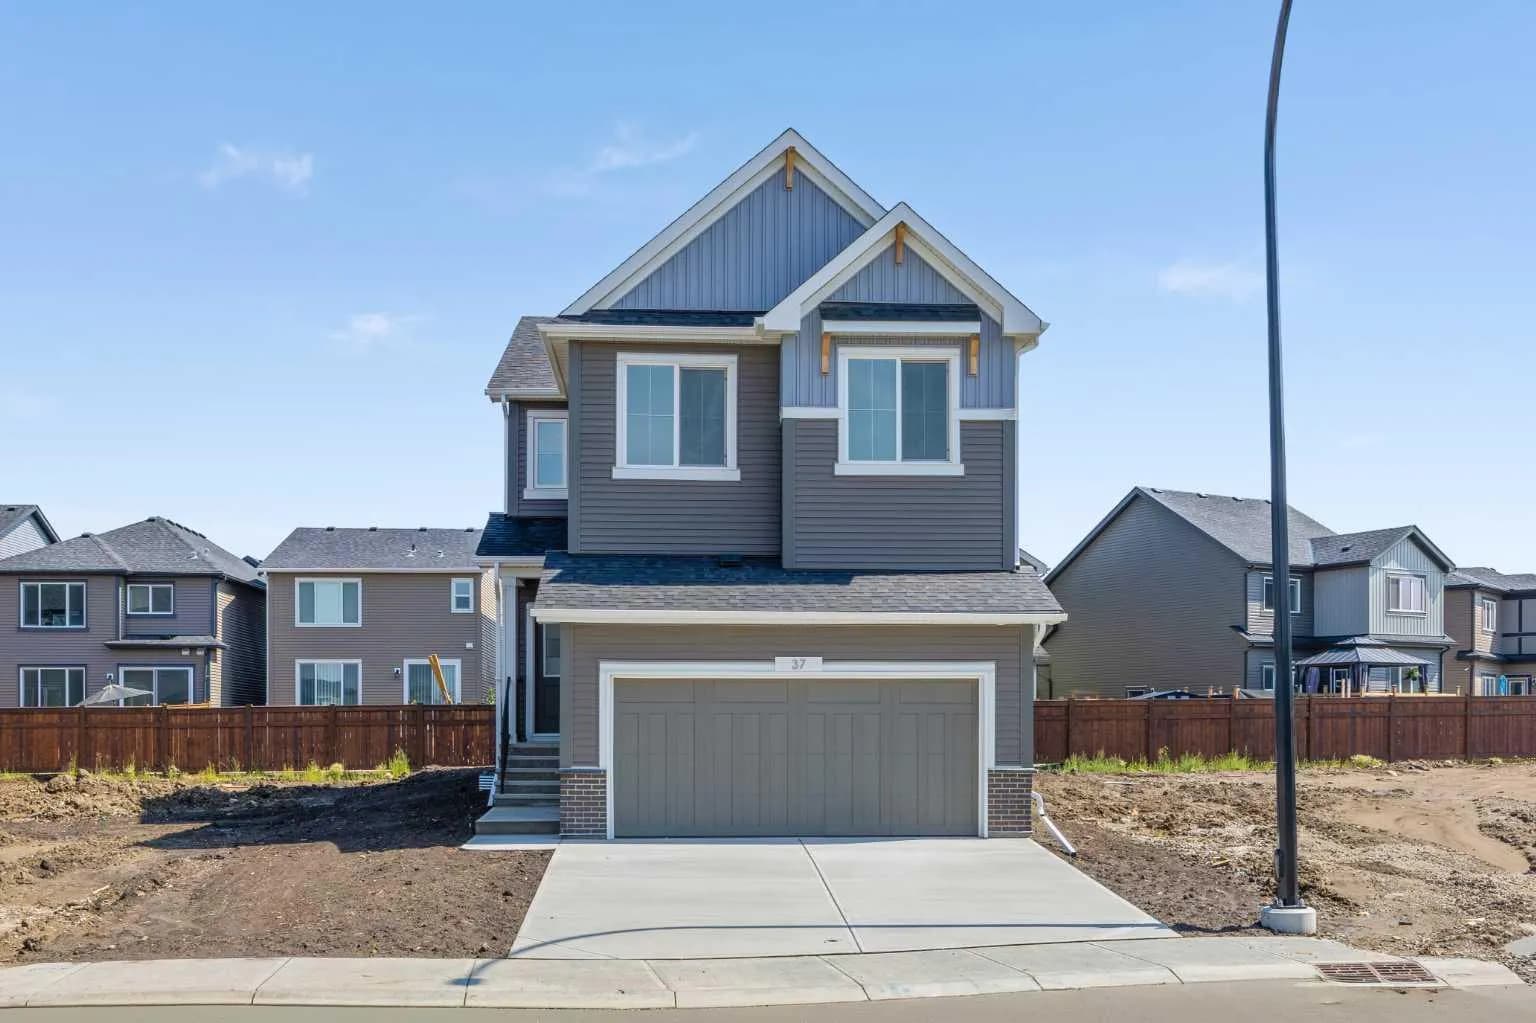
$824,387
$353/sq ft
37 Sora Se Gardens, Calgary, Alberta T3S0V3
Hotchkiss, Calgary
Listed 23 days ago
Listed by eXp Realty

$824,354
$358/sq ft
425 Lewiston Ne Landing, Calgary, Alberta T3P2P3
Lewisburg, Calgary
Listed 66 days ago
Listed by Bode Platform Inc.