18 Osprey Hill Sw Bay, Calgary, Alberta T3B 6S2
$819,900
Bedrooms
Bathrooms
Sq Ft
Year Built
About This Property
OPEN HOUSE - SATURDAY SEPTEMBER 19TH - 12:00PM - 2:00PM - QUICK POSSESSION + A WALKOUT + A MAIN-FLOOR BEDROOM AND FULL BATH — this Palliser checks some seriously useful boxes. Offering 2,044 sq. ft. of finished space, 4 bedrooms and 3 full bathrooms, this thoughtfully upgraded home in Osprey Hill gives buyers flexibility now with even more potential downstairs. Step inside to a main floor that immediately feels bright, open and well considered. A BEDROOM AND FULL THREE-PIECE BATH near the front of the home creates an excellent setup for guests, extended family or a dedicated office. Beyond it, the kitchen, dining area and great room come together as one inviting living space. The GREAT ROOM is anchored by a tiled ELECTRIC FIREPLACE, while large windows bring in plenty of natural light. The kitchen has been given extra attention with 50" UPPER CABINETRY finished to the ceiling, QUARTZ COUNTERTOPS, a contrasting island, matte black hardware, chimney-style hood fan and upgraded finishes that give the space a polished, custom feel. Quartz carries into all three bathrooms for a cohesive finish throughout. Upstairs, the CENTRAL BONUS ROOM adds a second gathering space, alongside three bedrooms and convenient upper laundry. The primary bedroom is generously sized and paired with an UPGRADED ENSUITE featuring a SOAKER TUB, separate shower and dual sinks, plus an oversized walk-in closet. And then there’s the WALKOUT. With 9' FOUNDATION WALLS, larger basement windows and direct access to the yard, the unfinished lower level offers excellent future potential without feeling like an afterthought. The raised 12' x 10' deck above extends the living space outdoors, while JAMES HARDIE SIDING and an EV CHARGER ROUGH-IN add more substance to the package. FINISHED, UPGRADED AND READY FOR POSSESSION — this is one worth seeing in person!
Essential Information
Parking
Exterior
Community Information
Interior
Construction & Details
Inclusions
Appliances
Listing Details
Location
Loading map...
MLS® Number: A2343823
Listing Brokerage: CIR Realty
Data is deemed reliable but is not guaranteed accurate by Pillar 9™.
Monthly Payment Estimate
~$3,416/mo
Based on 20% down, 5.5% interest rate, 25-year amortization
Similar Properties
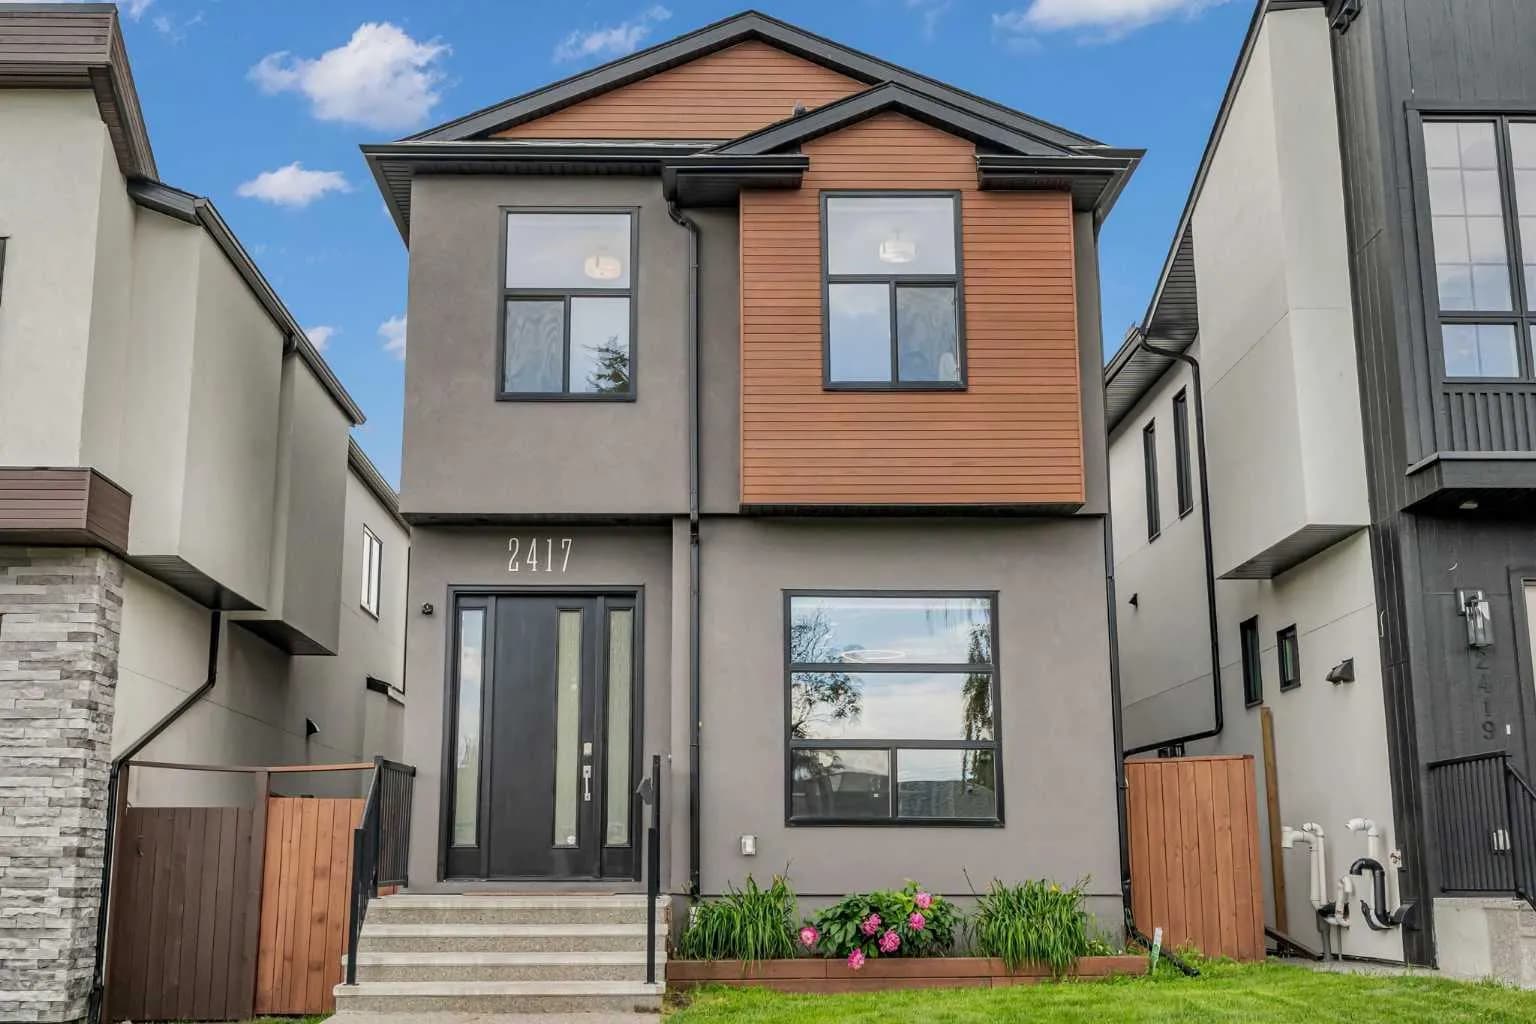
$1,065,000
$560/sq ft
2417 25 Nw Avenue, Calgary, Alberta T2M 2C6
Banff Trail, Calgary
Listed 65 days ago
Listed by CIR Realty
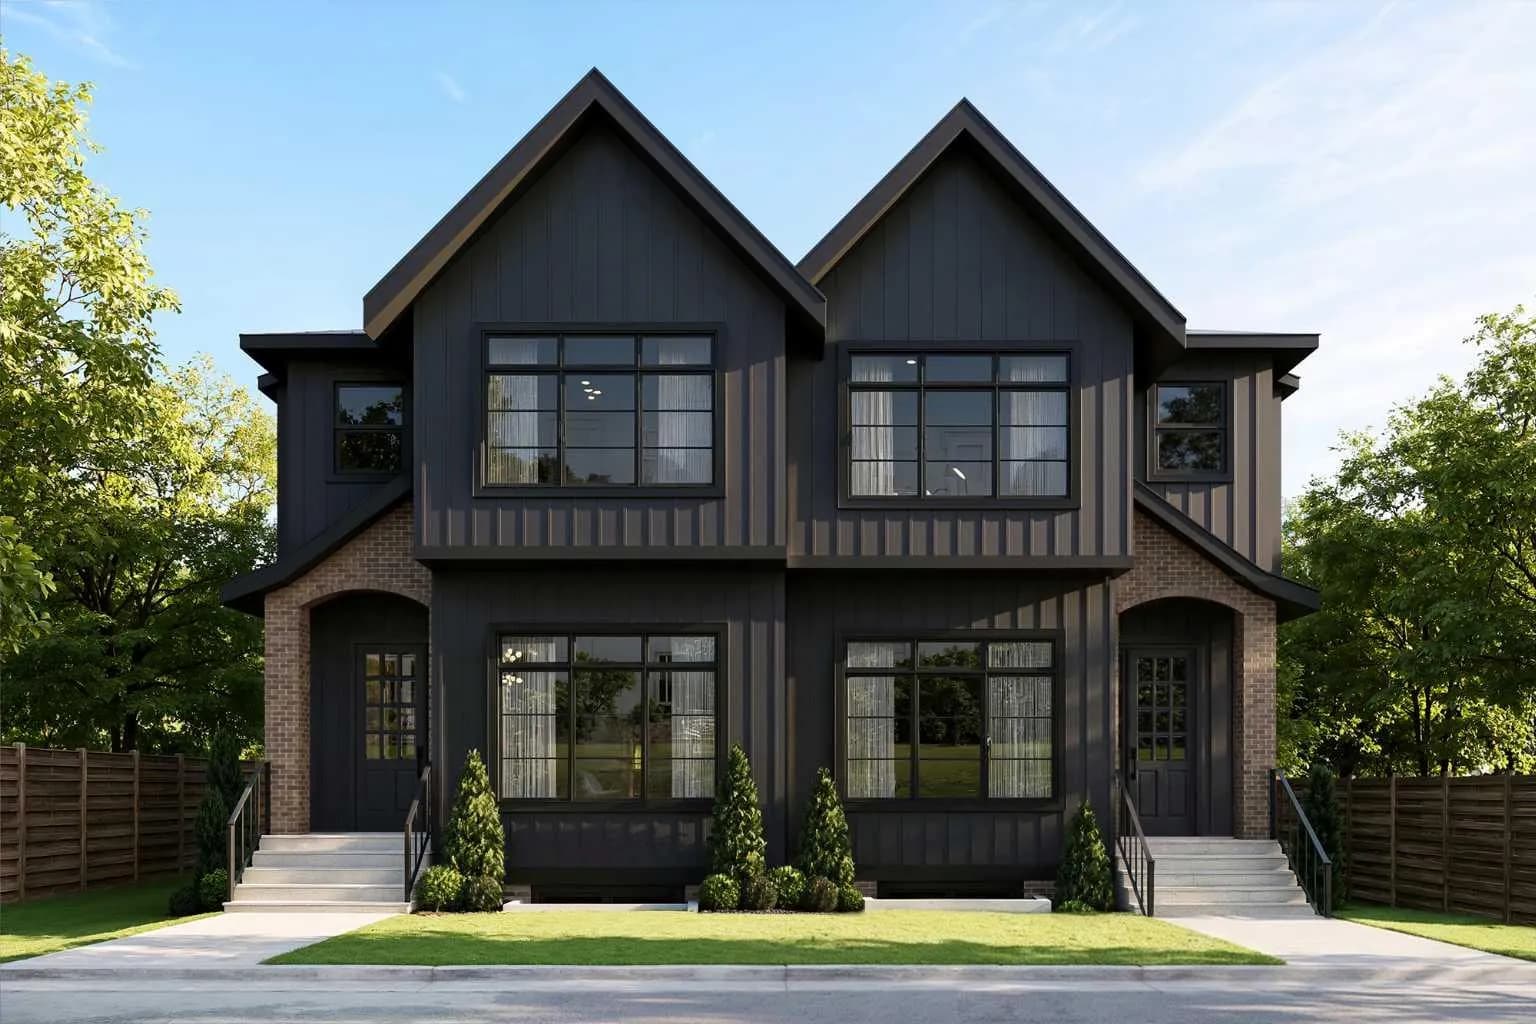
$1,060,000
$537/sq ft
1433 43 Sw Street, Calgary, Alberta T3C 2A3
Rosscarrock, Calgary
Listed 78 days ago
Listed by RE/MAX House of Real Estate
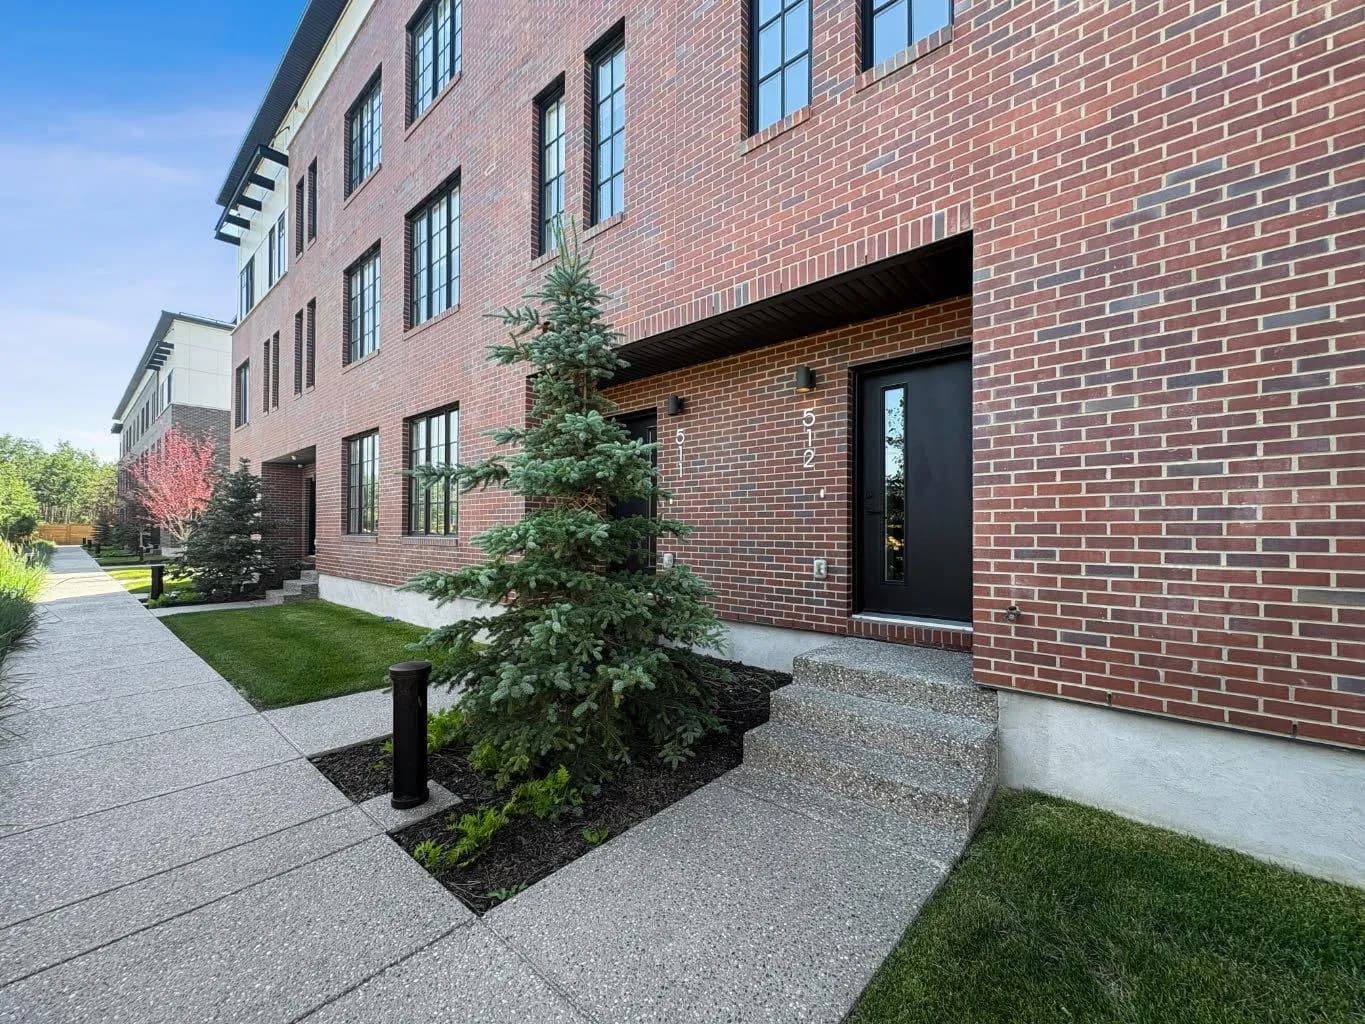
$1,059,900
$538/sq ft
8155 8 Sw Avenue Unit 512, Calgary, Alberta T3H 6B1
West Springs, Calgary
Listed 56 days ago
Listed by RE/MAX First