452 Evergreen Sw Circle, Calgary, Alberta T2Y 0H2
$1,059,999
Bedrooms
Bathrooms
Sq Ft
Year Built
About This Property
Welcome to this beautifully updated two-storey walkout home, ideally situated on a quiet pie-shaped lot in the sought-after community of Evergreen. Offering over 3,900 sq. ft. of developed living space and six bedrooms, this spacious home provides plenty of room for growing families, extended family, guests, or those simply looking for more flexibility. The bright main floor welcomes you with an open and functional layout, large windows, and a striking dual-sided gas fireplace that connects the main living spaces. The updated kitchen features granite countertops, abundant cabinetry, a walk-in pantry, and plenty of workspace for everyday meals and entertaining. Just off the kitchen, the breakfast nook provides direct access to the upper deck overlooking the landscaped backyard, creating a natural extension of the living space during the warmer months. Upstairs, you will find four spacious bedrooms along with a vaulted bonus room that is perfect for movie nights, a playroom, or a second family room. The generous primary retreat includes a walk-in closet and a five-piece ensuite with plenty of space to unwind. The fully developed walkout basement adds even more versatility with two additional bedrooms, a full bathroom, a spacious living area, and a kitchenette. With direct access to the backyard, this level offers an excellent setup for extended family, older children, guests, or additional everyday living space. The home has seen numerous improvements, including exterior painting, updated flooring, air conditioning, extensive landscaping, and cosmetic updates throughout. Additional highlights include a roof replaced in 2022 and hot water tank replaced in 2020. Located just steps from Fish Creek Provincial Park and close to schools, playgrounds, pathways, shopping, and everyday amenities, with convenient access to Stoney Trail, this Evergreen home offers an impressive combination of space, flexibility, and location. Book your private showing and discover everything this home has to offer.
Essential Information
Parking
Exterior
Community Information
Interior
Construction & Details
Inclusions
Appliances
Listing Details
Location
Loading map...
MLS® Number: A2349446
Listing Brokerage: CIR Realty
Data is deemed reliable but is not guaranteed accurate by Pillar 9™.
Monthly Payment Estimate
~$4,417/mo
Based on 20% down, 5.5% interest rate, 25-year amortization
Similar Properties
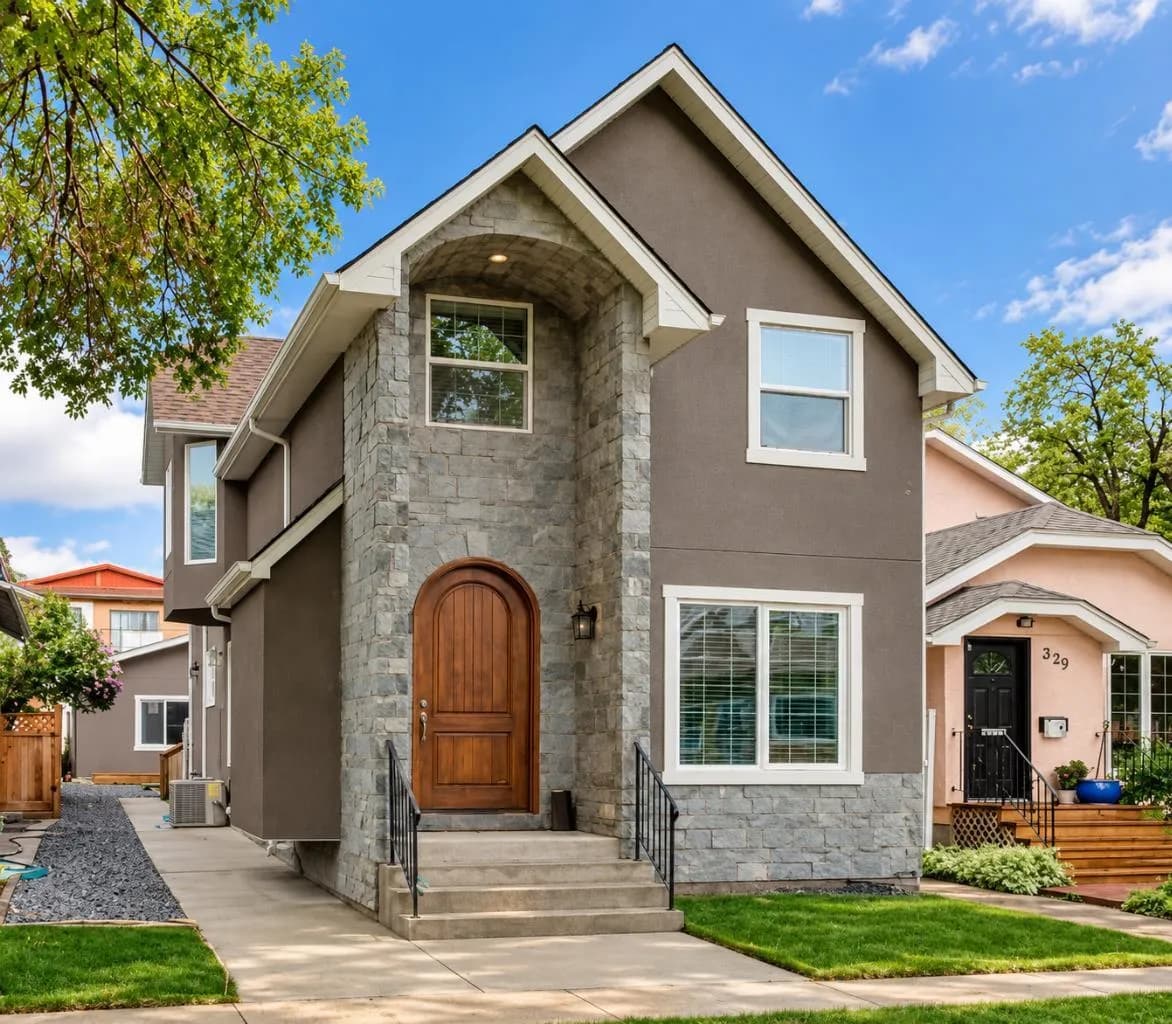
$1,375,000
$547/sq ft
337 3 Ne Avenue, Calgary, Alberta T2E 0H5
Crescent Heights, Calgary
Listed 94 days ago
Listed by RE/MAX Landan Real Estate
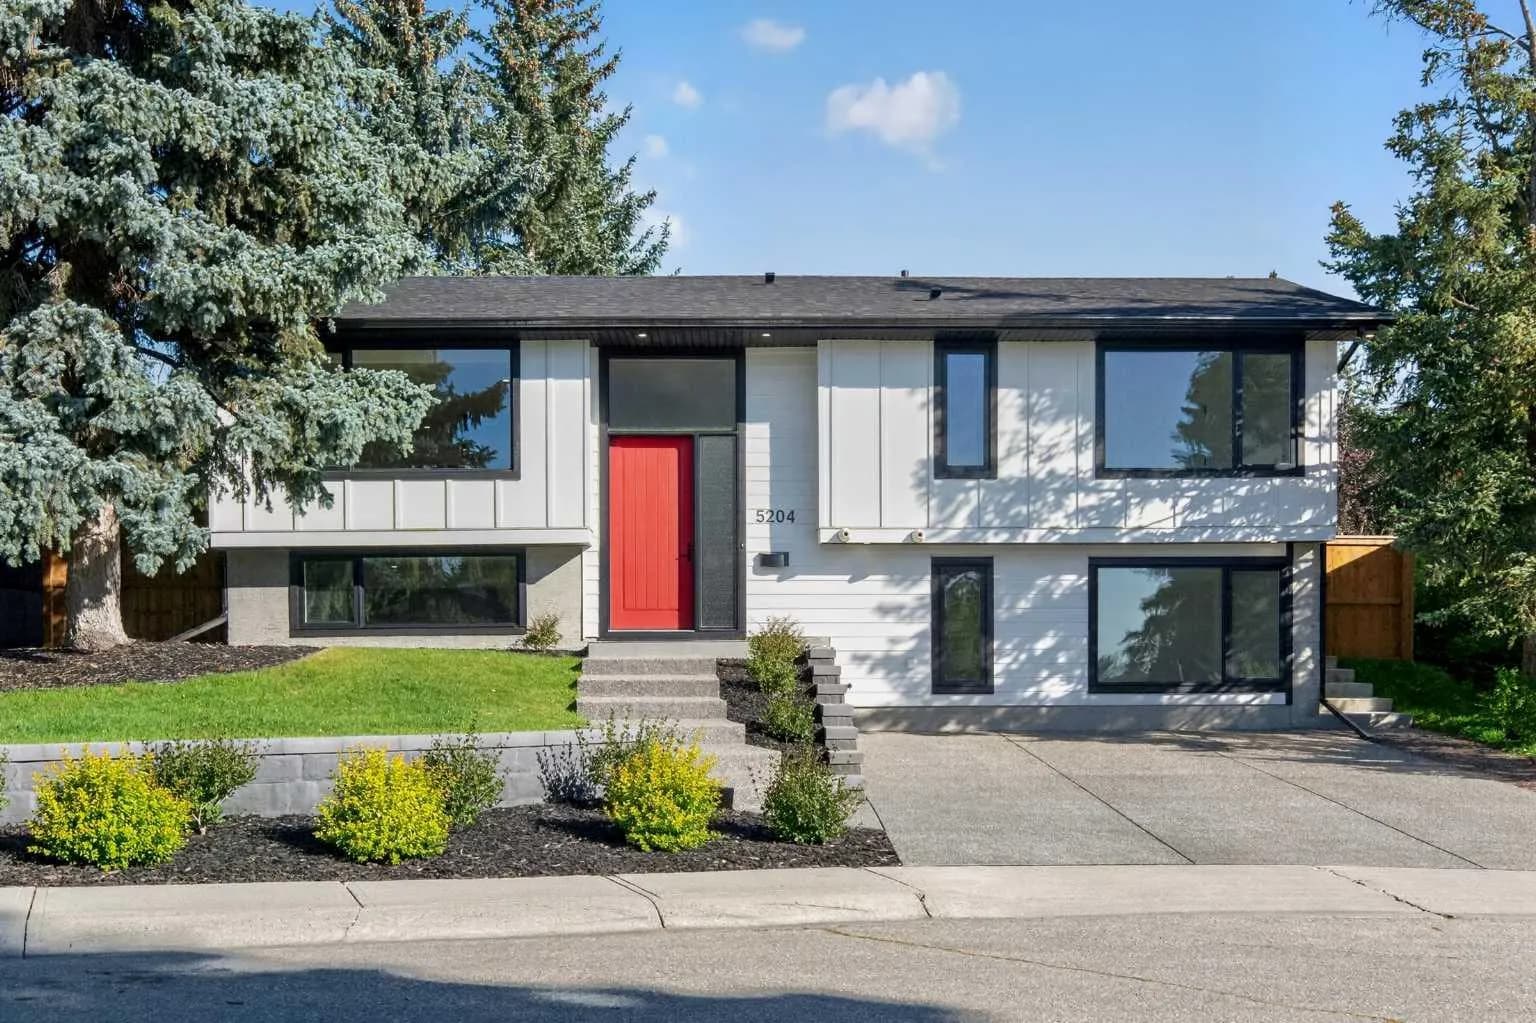
$1,375,000
$979/sq ft
5204 Barron Nw Drive, Calgary, Alberta T2L 1T6
Brentwood, Calgary
Listed 49 days ago
Listed by Century 21 Bamber Realty LTD.
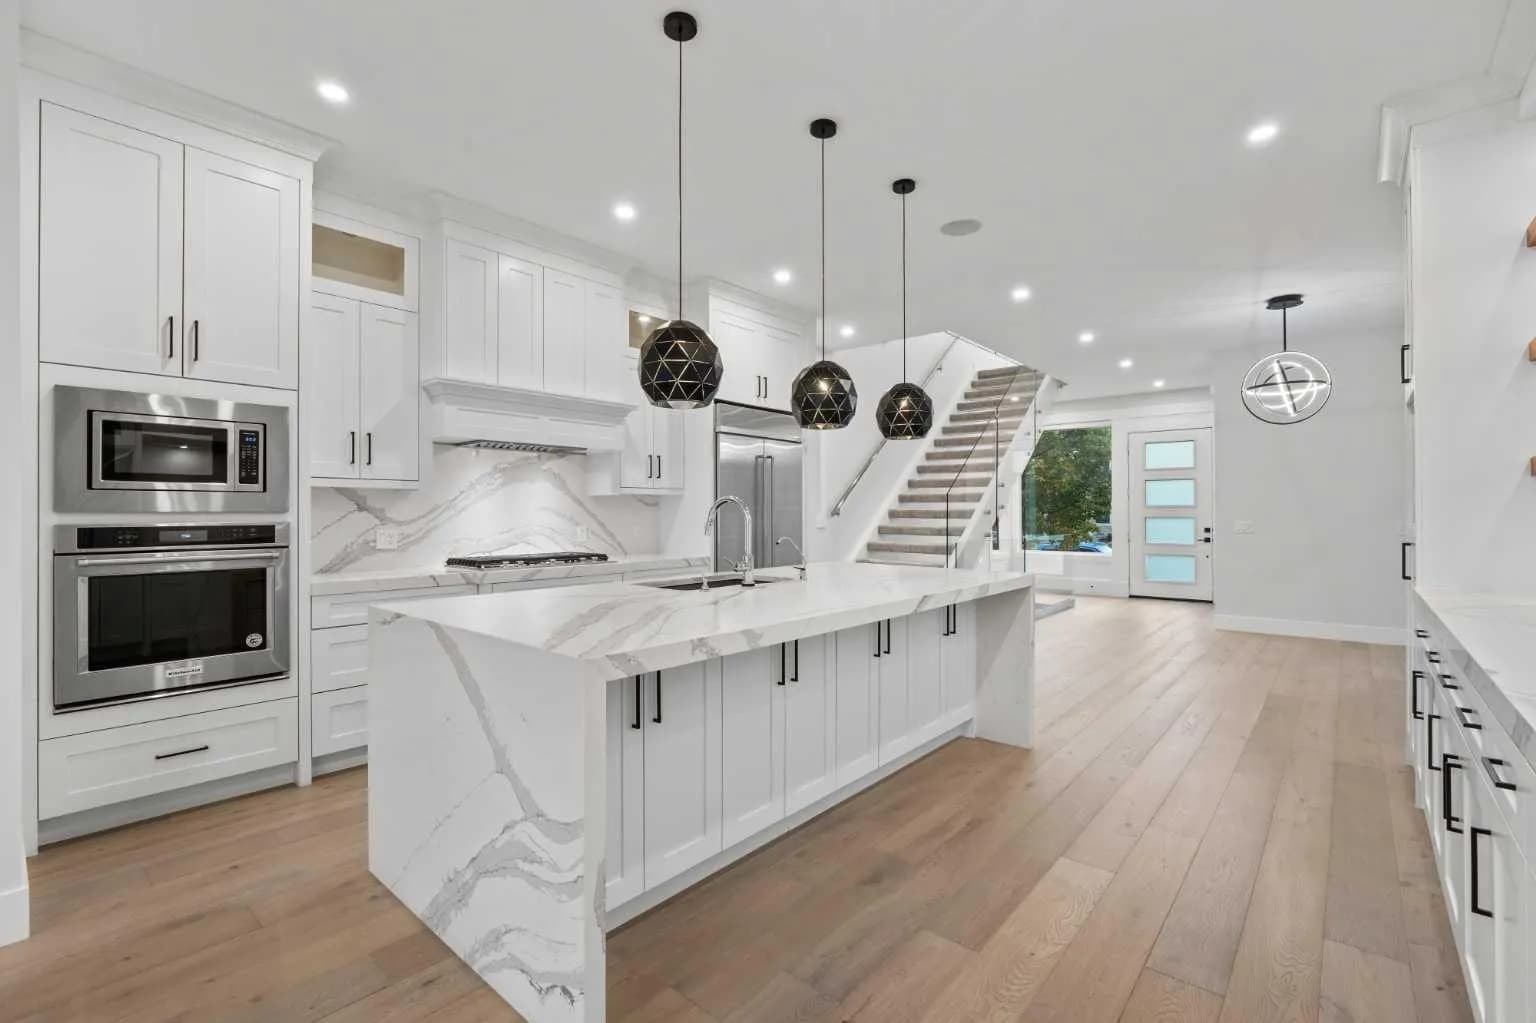
$1,375,000
$629/sq ft
1937 44 Sw Avenue, Calgary, Alberta T2T 2N7
Altadore, Calgary
Listed 40 days ago
Listed by Real Broker