33 Riverview Se Point, Calgary, Alberta T2C 4H8
$575,000
Bedrooms
Bathrooms
Sq Ft
Year Built
About This Property
**** OPEN HOUSE SUNDAY SEPTEMBER 27th 1:00-3:00PM **** Welcome to the highly desirable Dreamview Village in Riverbend, a well-managed 55+ adult living community. Located directly across from Carburn Park - a spectacular 135-hectare natural park with the Bow River, scenic walking/biking paths and direct access to Calgary’s extensive Bow River pathway system. This rare and highly sought after Bungalow is situated on a premium corner lot. The bright, spacious living and dining room combination is filled with natural light, creating a warm and inviting atmosphere for everyday living and entertaining. The oversized primary bedroom features a private 3-piece ensuite and the convenient main floor laundry adds to the home’s functional layout. The fully developed lower level provides additional living space with a generous bedroom, a 3 piece bathroom, and abundant storage. Residential enjoy beautifully landscaped grounds and an active community lifestyle with a welcoming clubhouse featuring a party room with a full kitchen, library and pool tables. This is a rare opportunity to own a home in one of Riverbend’s most desirable adult communities.
Essential Information
Parking
Exterior
Community Information
Interior
Construction & Details
Inclusions
Appliances
Listing Details
Location
Loading map...
MLS® Number: A2343671
Listing Brokerage: RE/MAX Landan Real Estate
Data is deemed reliable but is not guaranteed accurate by Pillar 9™.
Monthly Payment Estimate
~$2,396/mo
Based on 20% down, 5.5% interest rate, 25-year amortization
Similar Properties
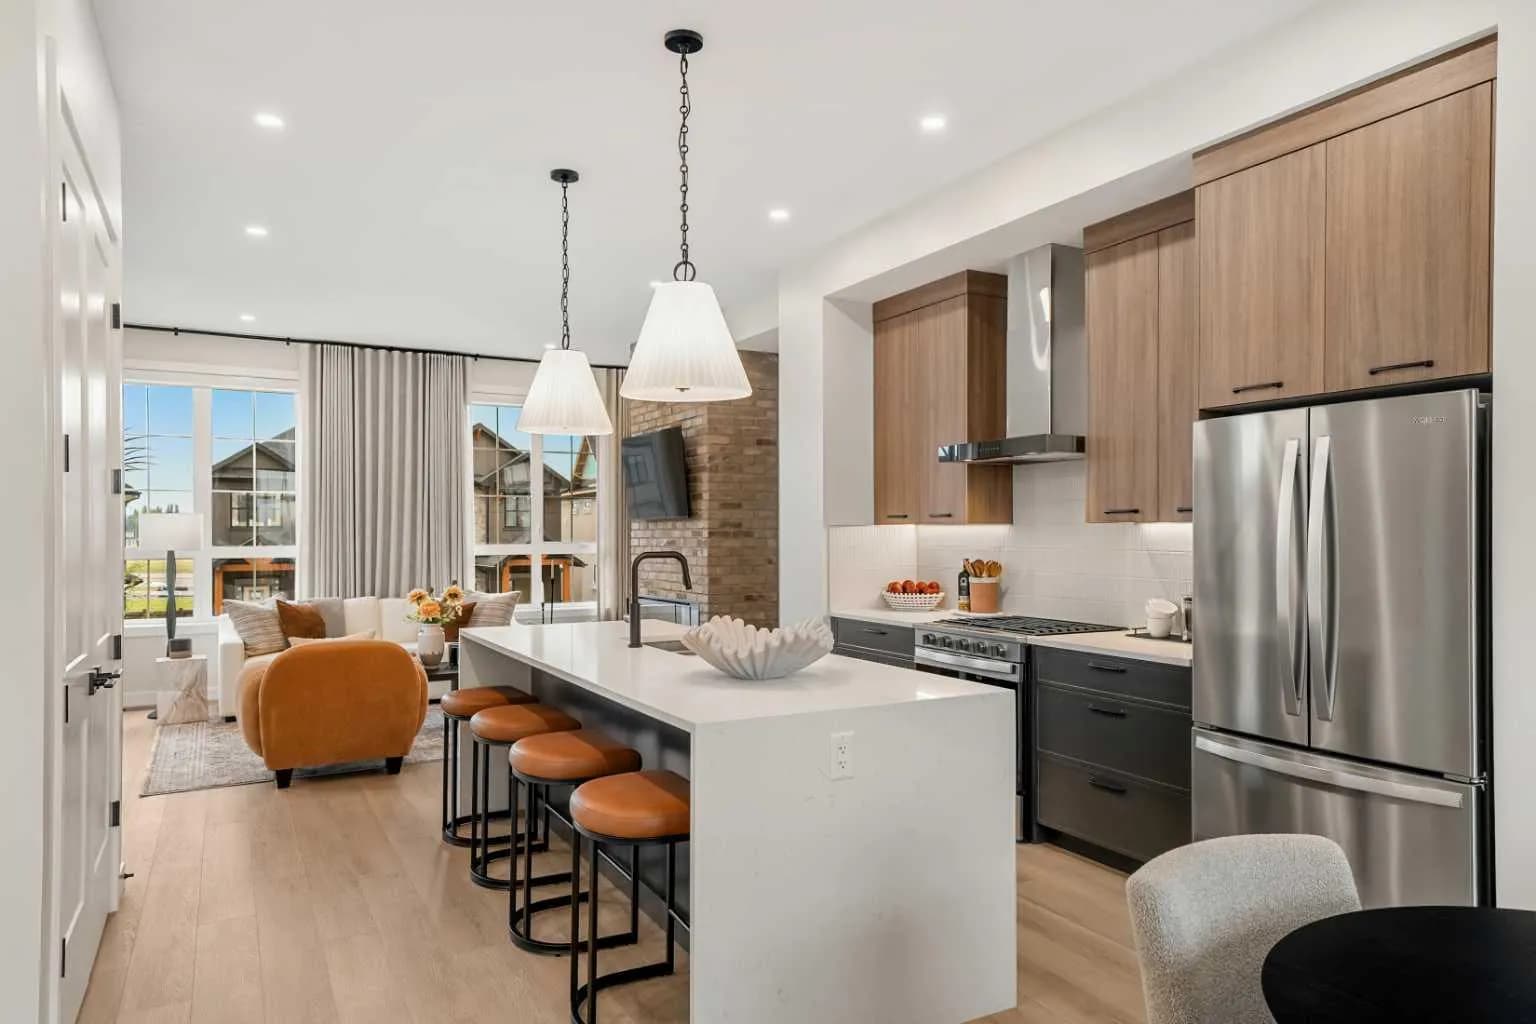
$746,706
$398/sq ft
124 Greenwich Nw Drive, Calgary, Alberta T3B 6N8
Greenwood/Greenbriar, Calgary
Listed 100 days ago
Listed by eXp Realty
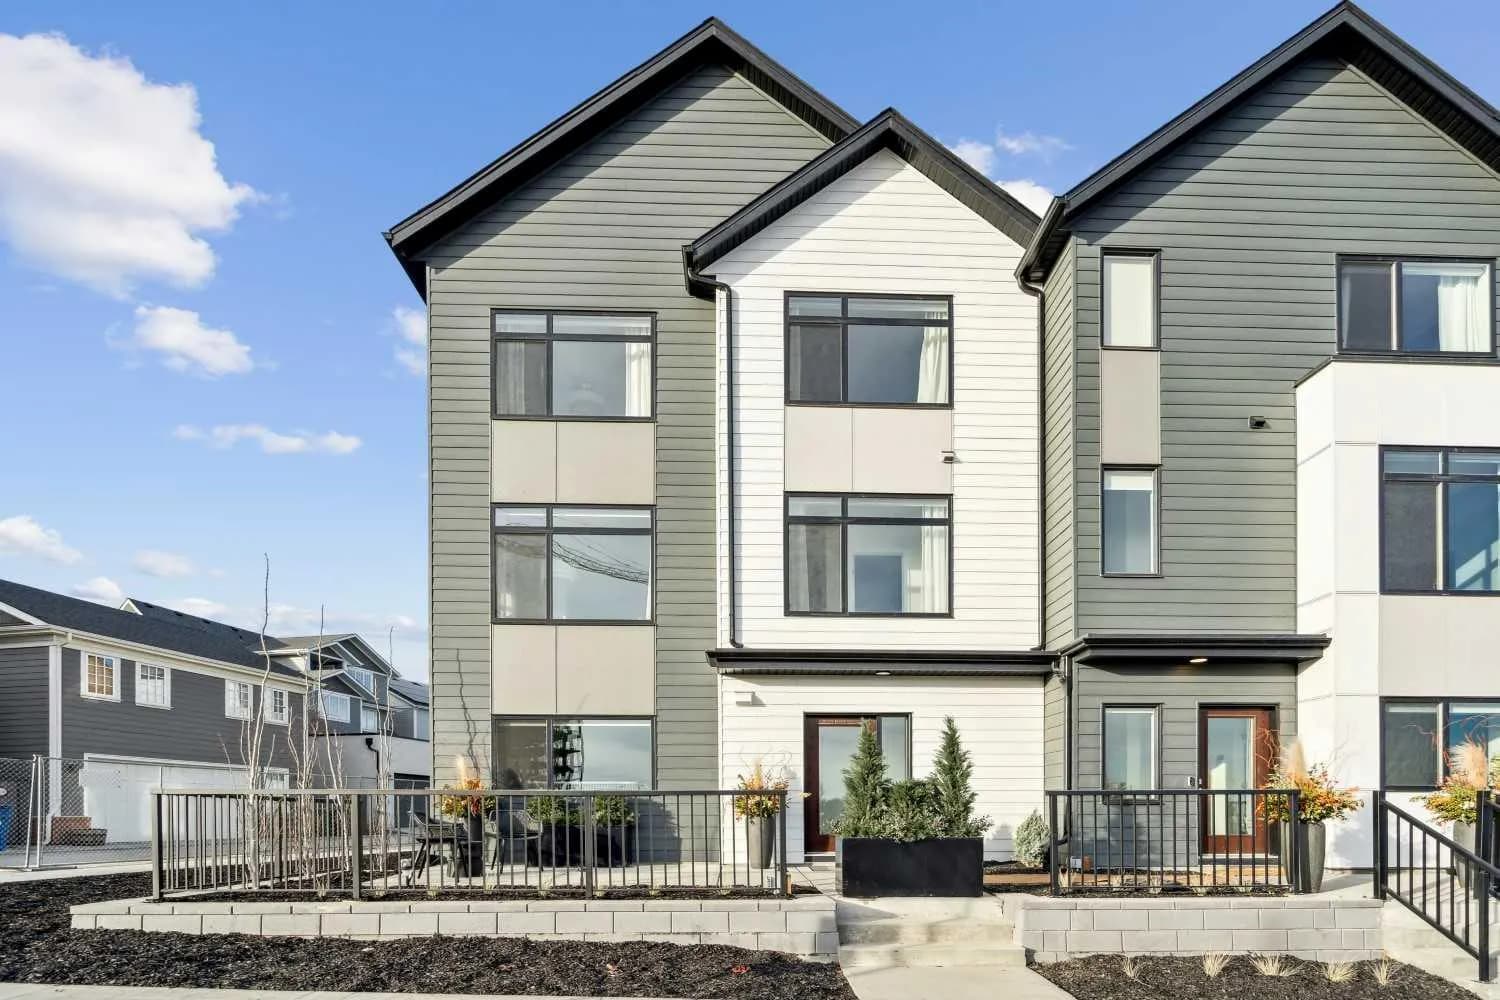
$745,395
$509/sq ft
171 Dieppe Sw Drive, Calgary, Alberta T3E 8H6
Currie Barracks, Calgary
Listed 65 days ago
Listed by Town Residential
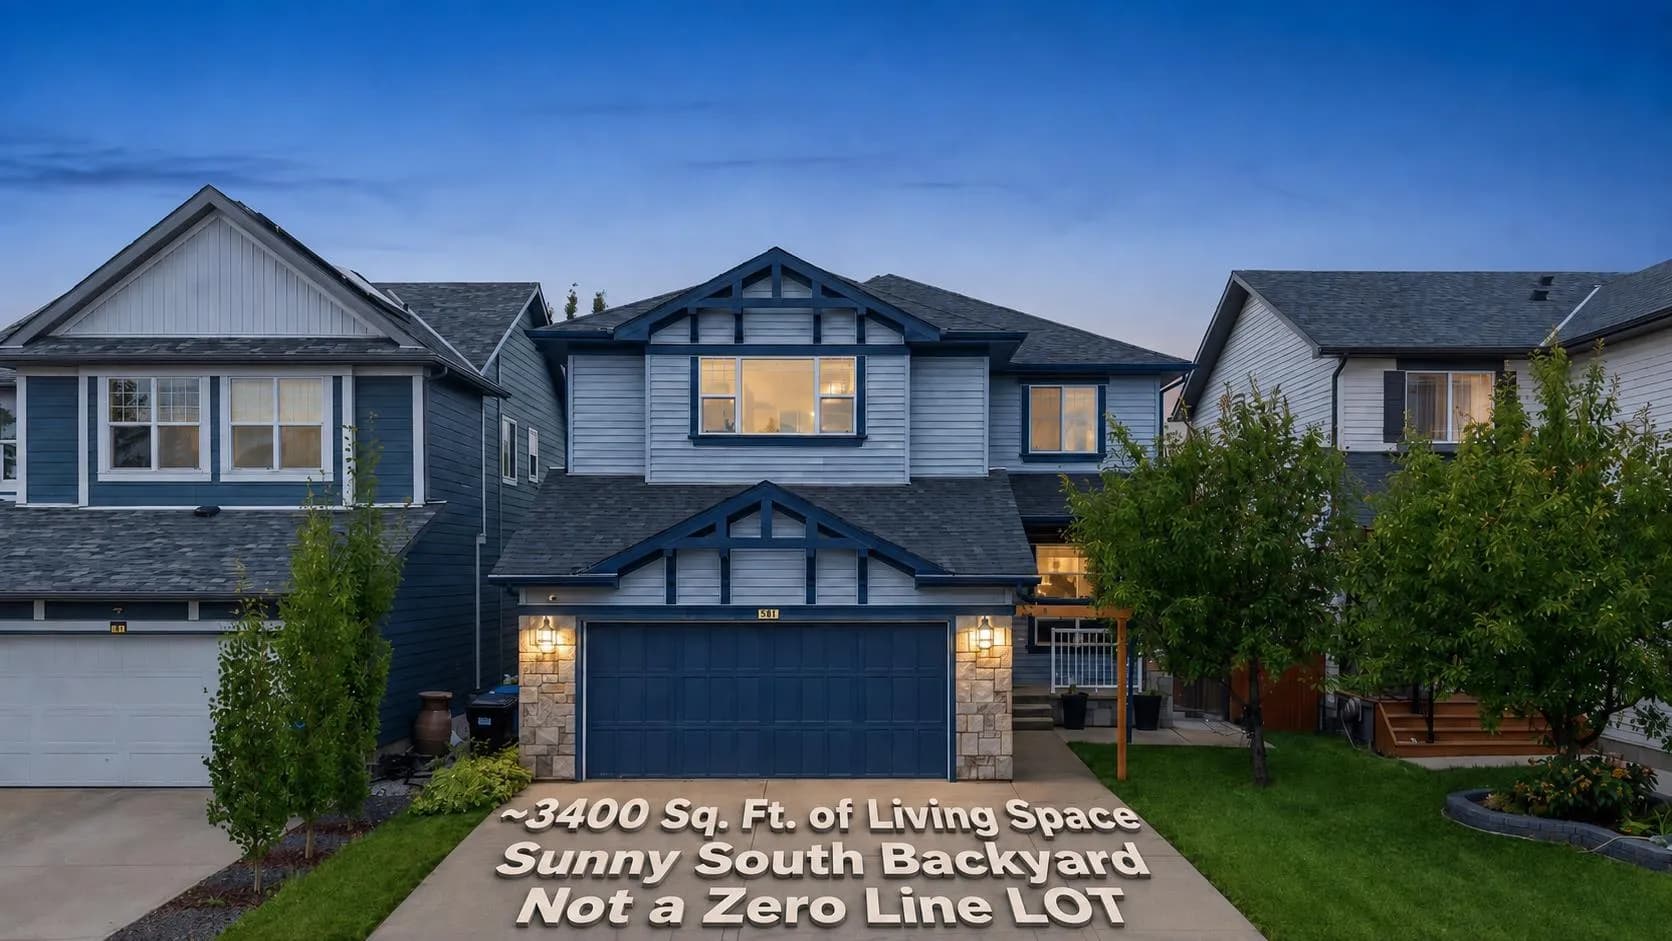
$745,000
$309/sq ft
38 Silverado Skies Sw Crescent, Calgary, Alberta T2X 0J5
Silverado, Calgary
Listed 49 days ago
Listed by RE/MAX Real Estate (Mountain View)