109 Chelsea Grove, Chestermere, Alberta T1X 1Z5
$948,800
Bedrooms
Bathrooms
Sq Ft
Year Built
About This Property
BACKING ONTO GREEN SPACE/PLAYGROUND!! WALKOUT BASEMENT WITH 2 BED ILLEGAL SUITE!! SEPARATE ENTRANCE!! 6 BED 4.5 BATH!! OVER 4110 SQFT OF LIVING SPACE!! ROUNGH-IN FOR LAUNDRY ON UPPER FLOOR IN MASTER CLOSET!! FUTURE HIGH SCHOOL COMING JUST STEPS AWAY!! CENTRAL A/C!! Step into a grand main floor featuring a stunning OPEN TO BELOW living area that instantly elevates the space with natural light and elegance. The layout flows seamlessly into the dining area and a warm, inviting family room with a GAS FIREPLACE. A bright breakfast nook overlooks the backyard, while the chef-inspired kitchen is truly the heart of the home—complete with an ISLAND, premium stainless steel appliances, SPICE KITCHEN, walk-in pantry, and extensive cabinetry throughout. A convenient 2PC bath completes this level. Upstairs offers 4 spacious bedrooms and 3 full baths, along with an open-to-below feature overlooking the main living area and grand entrance. The PRIMARY BEDROOM is a private retreat with a luxurious 5PC ENSUITE and walk-in closet. The second bedroom features its own 3PC ENSUITE, while the remaining two bedrooms share a well-appointed 3PC bath. Laundry rough-in is also conveniently located on this level. The WALKOUT BASEMENT features a 2 BED ILLEGAL SUITE with a separate entrance, full kitchen, living area, 4PC bath, and SEPARATE LAUNDRY—ideal for extended family or additional income potential. Backing directly onto GREEN SPACE and walking paths in Chelsea with a future school, this home offers privacy, views, and a lifestyle that’s hard to find. RARE OPPORTUNITY TO OWN A LUXURY HOME IN A PRIME LOCATION!!
Essential Information
Parking
Exterior
Community Information
Interior
Construction & Details
Inclusions
Appliances
Listing Details
Location
Loading map...
MLS® Number: A2343462
Listing Brokerage: Real Broker
Data is deemed reliable but is not guaranteed accurate by Pillar 9™.
Monthly Payment Estimate
~$3,953/mo
Based on 20% down, 5.5% interest rate, 25-year amortization
Similar Properties
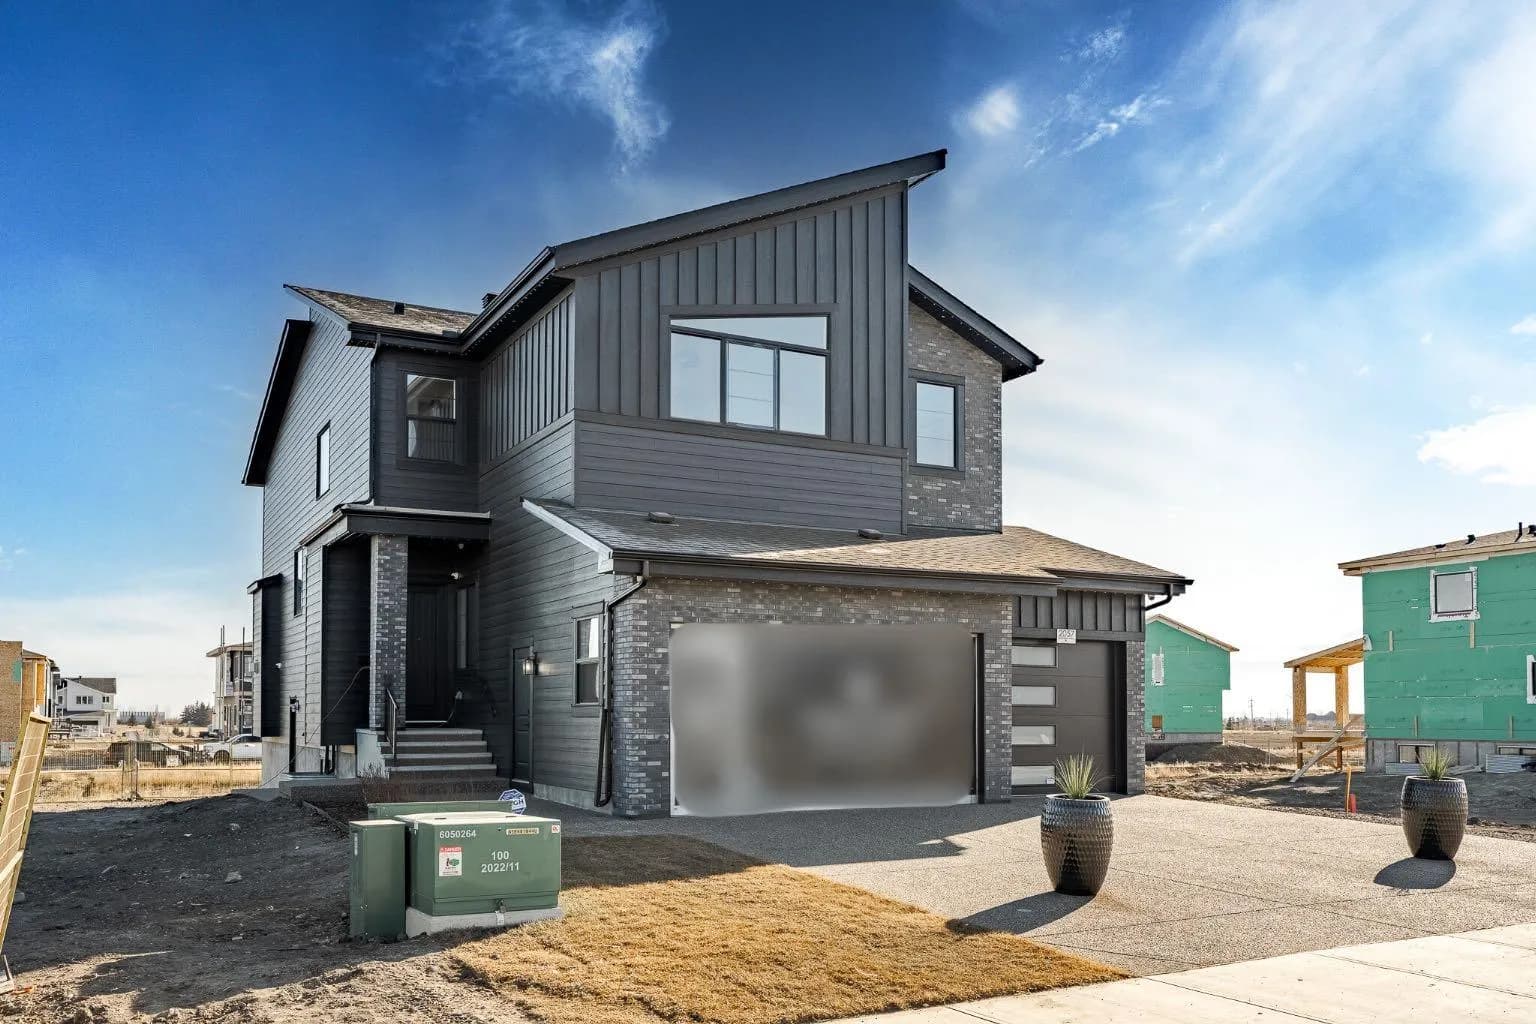
$1,229,900
$369/sq ft
2057 Waterbury Road, Chestermere, Alberta T1X 3A9
Waterford Estates, Chestermere
Listed 232 days ago
Listed by Century 21 Bravo Realty
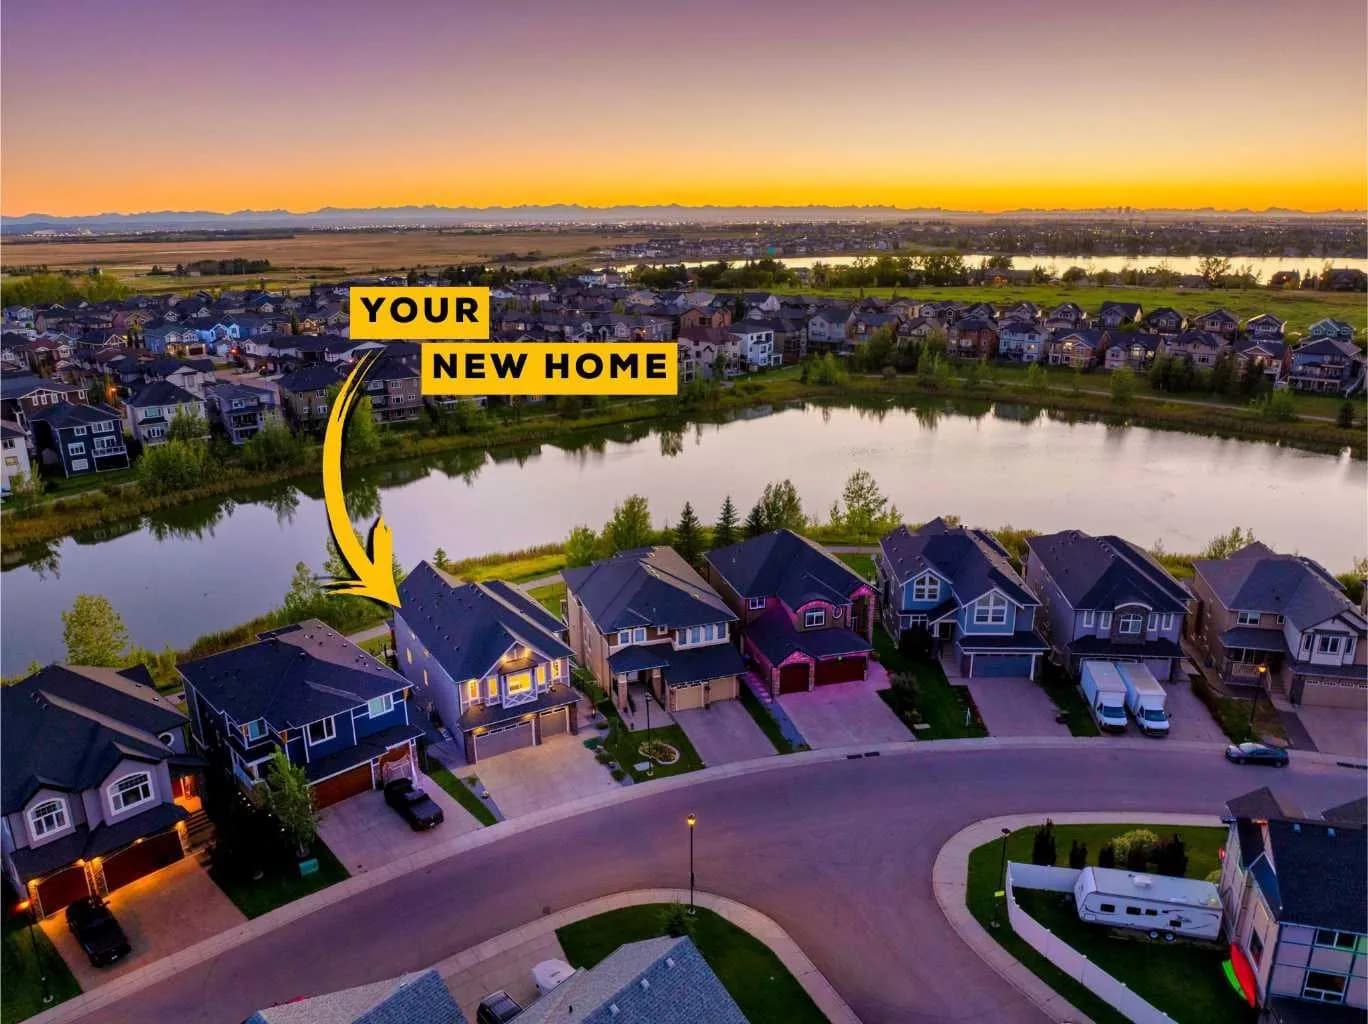
$1,225,000
$393/sq ft
160 Kinniburgh Loop, Chestermere, Alberta T1X 0V1
Kinniburgh South, Chestermere
Listed 19 days ago
Listed by Real Broker
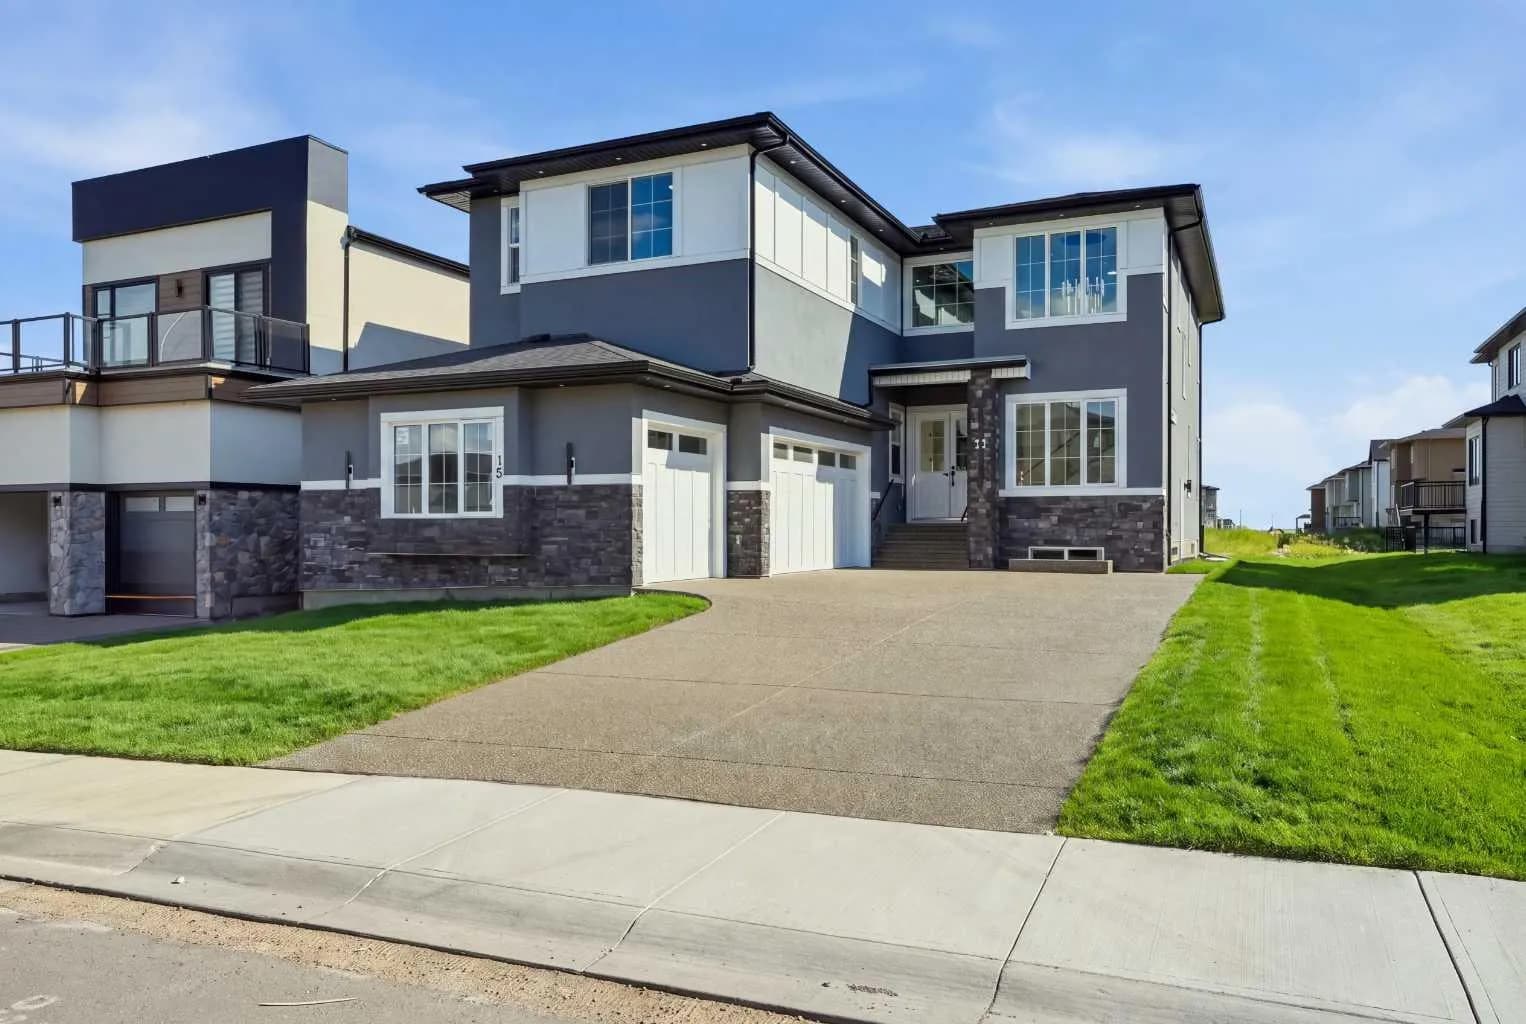
$1,189,999
$326/sq ft
15 Watercrest Gate, Chestermere, Alberta T1X2Y8
Waterford Estates, Chestermere
Listed 22 days ago
Listed by Town Residential