111 West Grove Sw Gate, Calgary, Alberta T3H1Z4
$1,349,880
Bedrooms
Bathrooms
Sq Ft
Year Built
About This Property
Brand-new build 4-bedroom in the sought-after community of West Grove Estate! Open-concept main floor features wide-plank engineered hardwood and soaring open-to-above ceilings, plus a chef's kitchen with waterfall quartz island, gorgeous oak wood cabinetry, gas cooktop, built-in wall oven, and brass pendant lighting. Dining room boasts a custom built-in wine cabinet. Main floor flex room/office with custom black-framed glass partition wall. Upstairs, the primary suite features a feature wall, 5 pcs ensuite, and a walk-in closet with built-in drawers that connects directly to the upper floor laundry room, plus two additional generously sized bedrooms. Basement offers a separate side entrance, a fourth bedroom, full bathroom, spacious living/rec area, a sleek wet bar, and a glass-walled home gym. West-facing backyard with stamped concrete patio, matte black hardware, air conditioning, and many premium upgrades throughout. A must-see!
Essential Information
Parking
Exterior
Community Information
Interior
Construction & Details
Inclusions
Appliances
Listing Details
Location
Loading map...
MLS® Number: A2343392
Listing Brokerage: Grand Realty
Data is deemed reliable but is not guaranteed accurate by Pillar 9™.
Monthly Payment Estimate
~$5,625/mo
Based on 20% down, 5.5% interest rate, 25-year amortization
Similar Properties
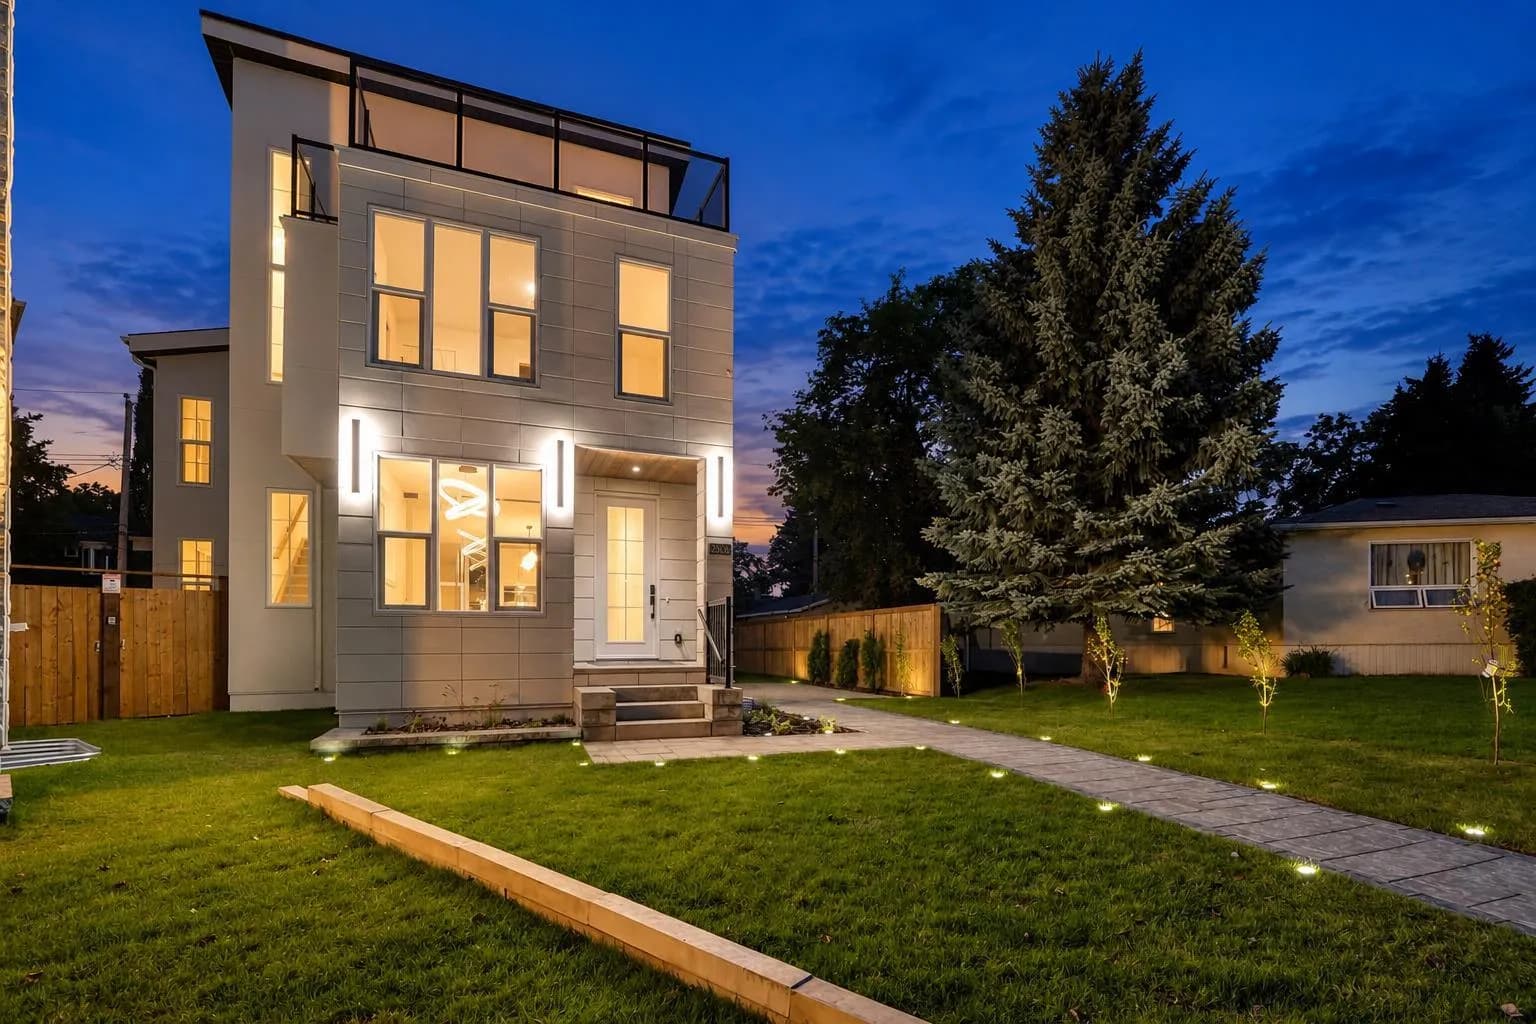
$1,750,888
$637/sq ft
2826 31 Sw Street, Calgary, Alberta T3E 2P1
Killarney/Glengarry, Calgary
Listed 3 days ago
Listed by TREC The Real Estate Company
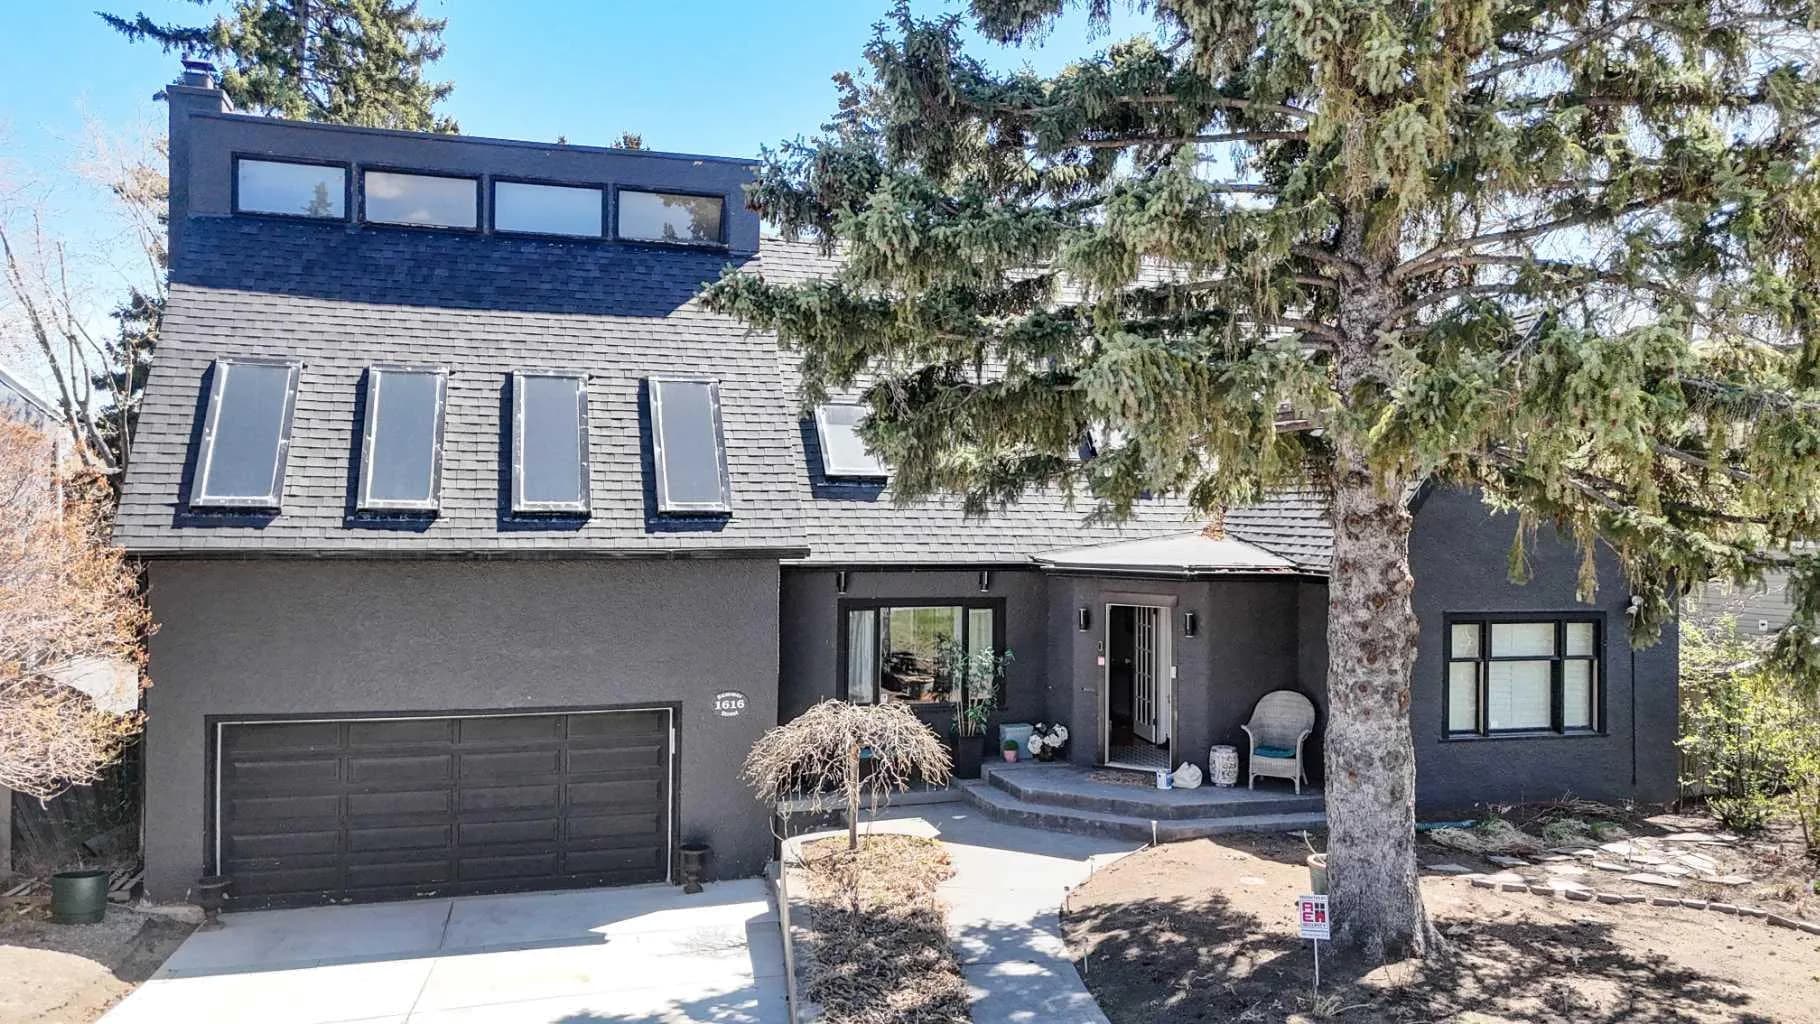
$1,750,000
$780/sq ft
1616 Summer Sw Street, Calgary, Alberta T3C2J6
Scarboro, Calgary
Listed 121 days ago
Listed by Real Broker
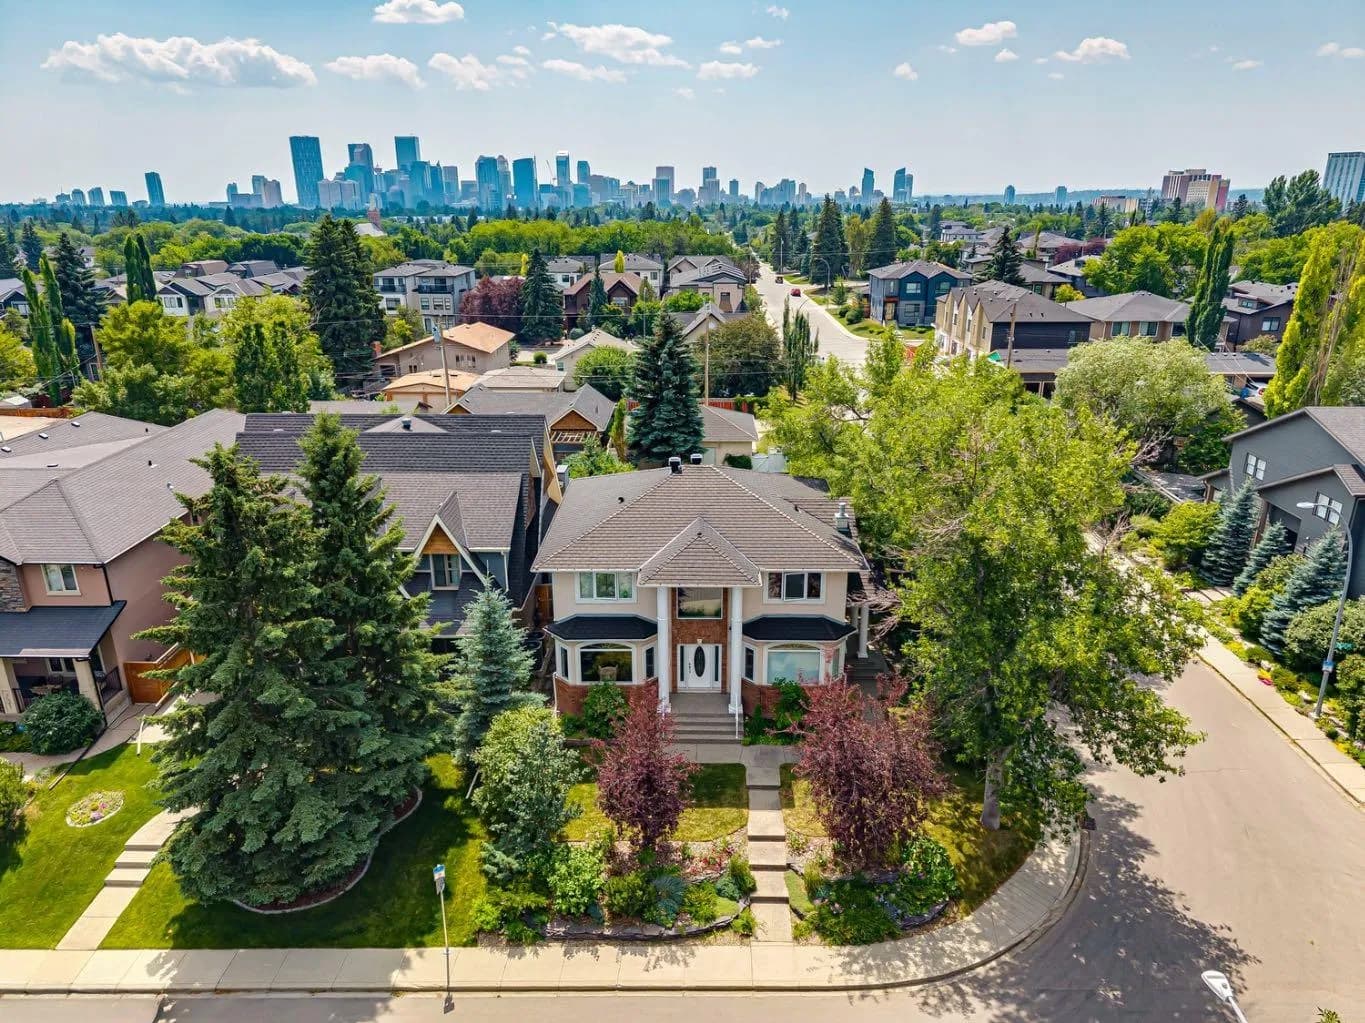
$1,750,000
$680/sq ft
739 24 Nw Avenue, Calgary, Alberta T2M 1X8
Mount Pleasant, Calgary
Listed 50 days ago
Listed by RE/MAX House of Real Estate