2826 31 Sw Street, Calgary, Alberta T3E 2P1
$1,750,888
Bedrooms
Bathrooms
Sq Ft
Year Built
About This Property
BRAND NEW 3 STOREY WIDE HOUSE CUL DE SAC ROOFTOP PATIO PIE LOT HUGE BACKYARD PAVERS PATIO OVERSIZE TRIPLE GARAGE .CUSTOM BUILT HOUSE 2026 BUILT OPEN FLOOR PLAN WITH TONS OF UPGRADES ..MAPLE KITCHEN CABINETS WITH TAJ MAHAL TOP OF LINE QUARTS COUNTER TOPS QUARTS BACKSPLASH BUILT IN STAINESS STEEL APPLIANCES GAS BUILT IN STOVE PANTRY WATERFALL ISLAND LOTS OF CABINETS PANTRY ,MAIN FLOOR GLASS OFFICE IN FRONT.3 SPACIOUS BEDROOMS ON 2ND FLOOR 2 FULL BATHROOM PRIMARY BEDROOM WITH TRAY CEILING STEAM SHOWER HEATED FLOOR IN MASTER BATH. LAUNDRY ROOM 2 FULL BATH.3RD FLOOR BONUS ROOM ,ROOFTOP GLASS RAILING PATIO.FULLY FINISHED BASEMENT HEATED FLOOR 2 BEDROOM 1.5 BATH BAR WITH 2 FRIDGE SOFT DRINKS AND BEEER FRIDGE MICROWAVE WINE RACK LIVING ROOM BUILT IN SPAKERS ON MAIN AND BASEMENT HIGH CEILINGS.FULLY FENCED OVERSIZE BACKYARD LANSCAPED WITH TREES PRENIALS PAVER PATIO AND WALKWAY
Essential Information
Parking
Exterior
Community Information
Interior
Construction & Details
Inclusions
Appliances
Listing Details
Location
Loading map...
MLS® Number: A2343163
Listing Brokerage: TREC The Real Estate Company
Data is deemed reliable but is not guaranteed accurate by Pillar 9™.
Monthly Payment Estimate
~$7,295/mo
Based on 20% down, 5.5% interest rate, 25-year amortization
Similar Properties
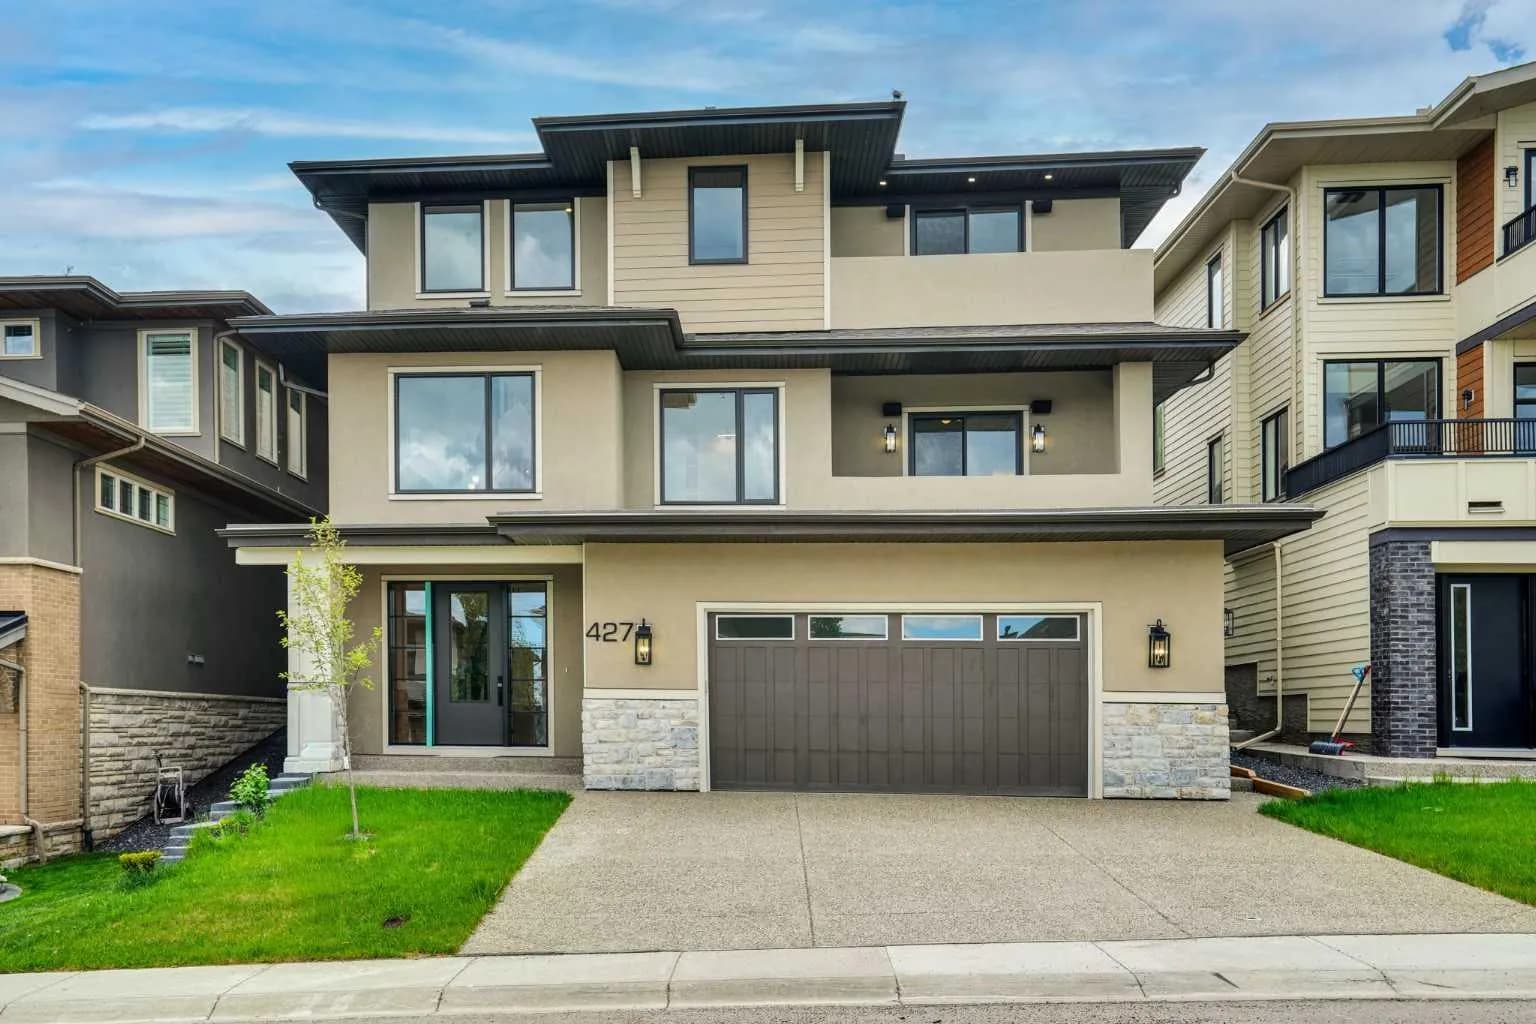
$2,265,000
$559/sq ft
427 Patterson Sw Boulevard, Calgary, Alberta T3H 3N6
Patterson, Calgary
Listed 24 days ago
Listed by MaxWell Capital Realty
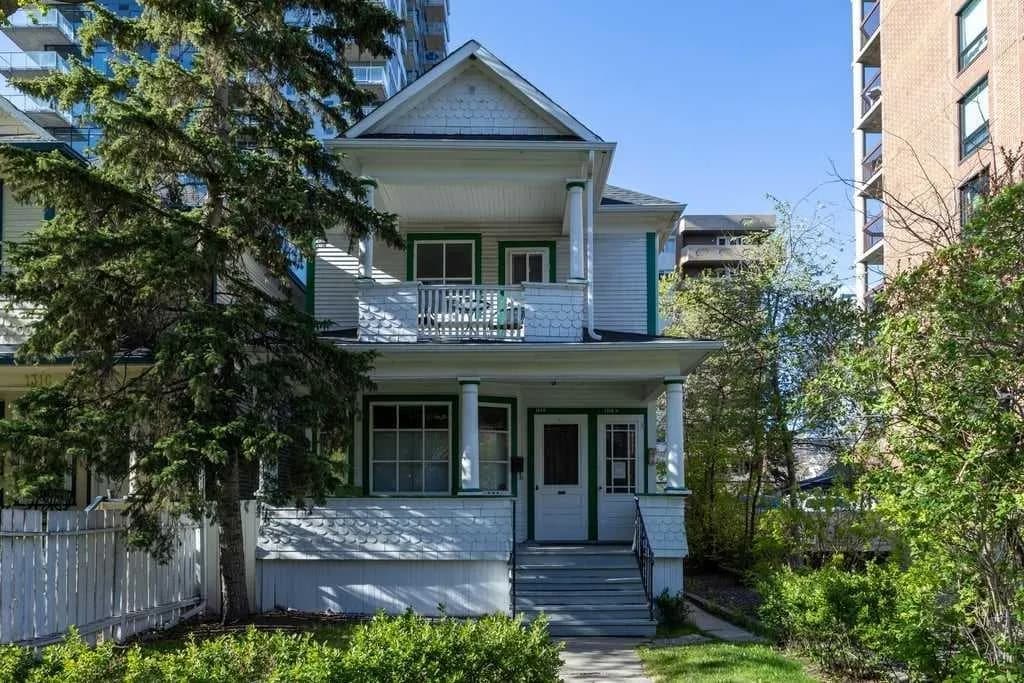
$2,250,000
$1,370/sq ft
1314 15 Sw Avenue, Calgary, Alberta T3C 0X7
Beltline, Calgary
Listed 130 days ago
Listed by eXp Realty
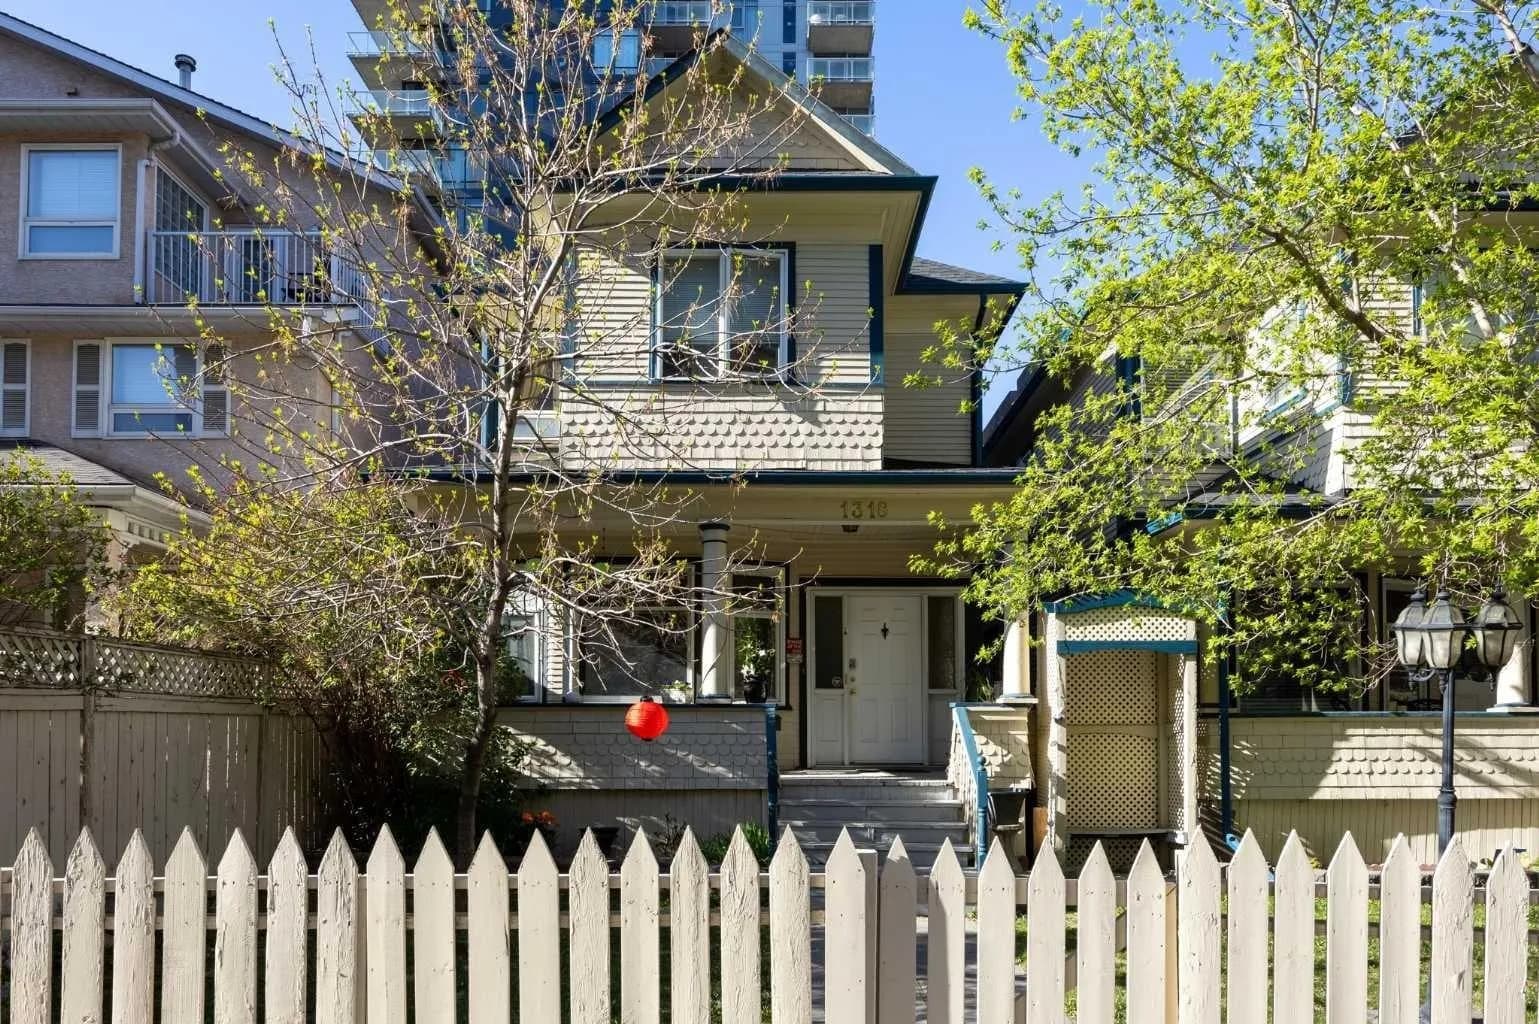
$2,250,000
$1,297/sq ft
1316 15 Sw Avenue, Calgary, Alberta T3C 0X7
Beltline, Calgary
Listed 130 days ago
Listed by eXp Realty