1005a Westmount Drive Unit 110, Strathmore, Alberta T1P 0C3
$334,900
Bedrooms
Bathrooms
Sq Ft
Year Built
About This Property
Welcome to this beautifully renovated 2-bedroom, 2-bathroom main-floor condo in the sought-after Savana community. Thoughtfully updated and move-in ready, this inviting home combines modern style, everyday comfort, and an exceptionally peaceful location. Premium wide-plank vinyl flooring, fresh contemporary paint, and stylish new light fixtures create a bright, polished interior. The open-concept layout connects the kitchen, dining area, and spacious living room, where a corner stone fireplace adds warmth and character. Large windows bring in abundant natural light while showcasing serene views of the surrounding greenspace. The well-appointed kitchen features granite countertops, stainless steel appliances, rich cabinetry, generous preparation space, and a convenient breakfast bar. The spacious primary bedroom includes a walk-through closet and private 4-piece ensuite. A second bedroom and full bathroom offer excellent flexibility for guests, hobbies, or a home office. One of the home’s most appealing features is the covered, ground-level patio overlooking quiet greenspace. With no busy street directly outside, it’s a wonderfully private and peaceful place to enjoy your morning coffee, unwind at the end of the day, or simply appreciate the natural surroundings. Additional highlights include in-floor heating, central air conditioning, in-suite laundry, and an exceptional three titled parking stalls—one above ground and two underground. This rare parking arrangement offers outstanding convenience, flexibility, and long-term value. Located near walking paths, parks, shopping, and Strathmore’s many amenities, this beautifully updated condo offers low-maintenance living in a quiet and welcoming setting. Come experience the comfort, convenience, and peaceful lifestyle that make Savana such a special place to call home.
Essential Information
Parking
Exterior
Community Information
Interior
Construction & Details
Inclusions
Appliances
Listing Details
Location
Loading map...
MLS® Number: A2343325
Listing Brokerage: RE/MAX Complete Realty
Data is deemed reliable but is not guaranteed accurate by Pillar 9™.
Monthly Payment Estimate
~$1,395/mo
Based on 20% down, 5.5% interest rate, 25-year amortization
Similar Properties
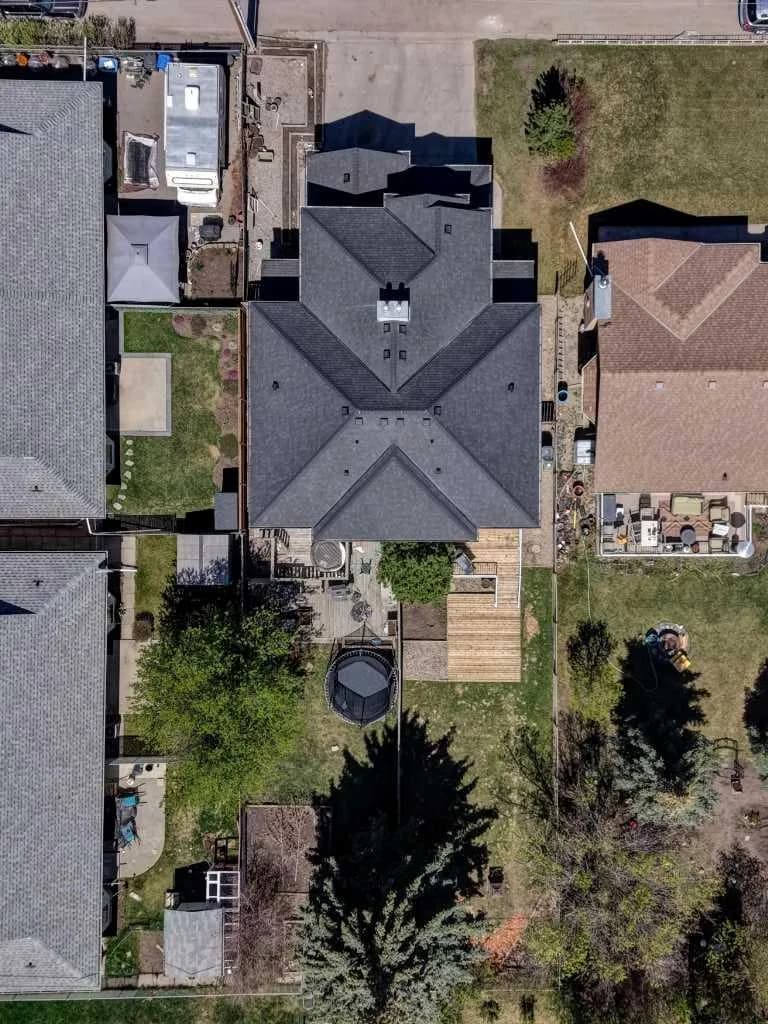
$424,900
$290/sq ft
15 Parklane Drive, Strathmore, Alberta T1P 1C2
Parkwood, Strathmore
Listed 39 days ago
Listed by CIR Realty
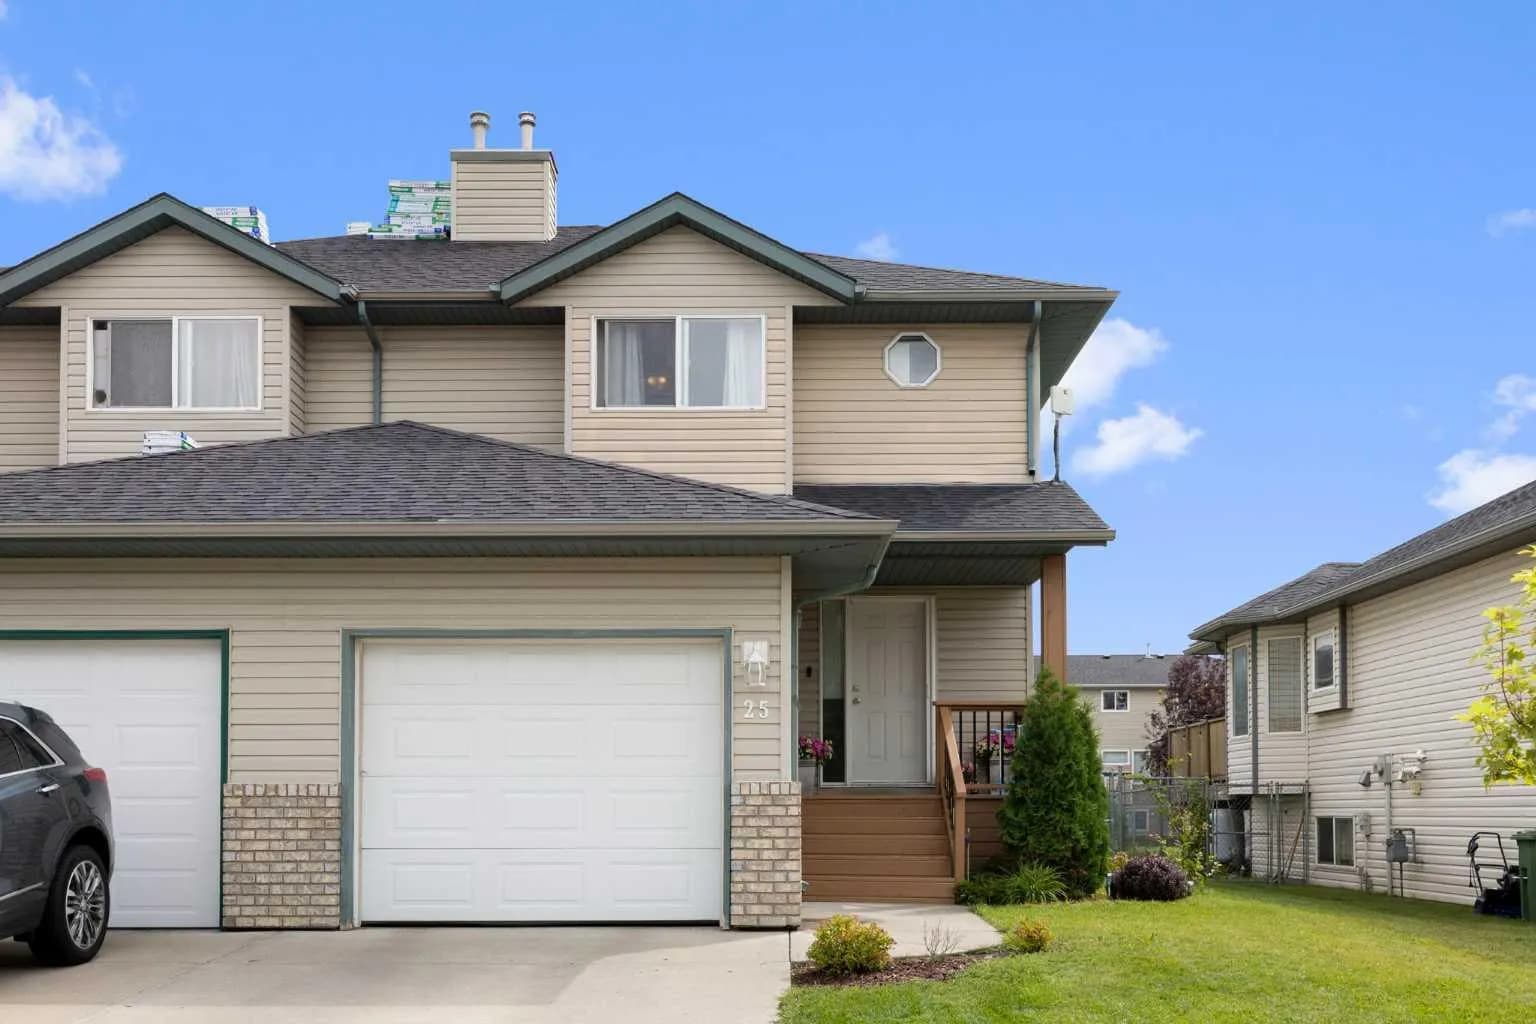
$419,900
$290/sq ft
25 Hillview Road, Strathmore, Alberta T1P1S7
Hillview Estates, Strathmore
Listed 60 days ago
Listed by Royal LePage Benchmark
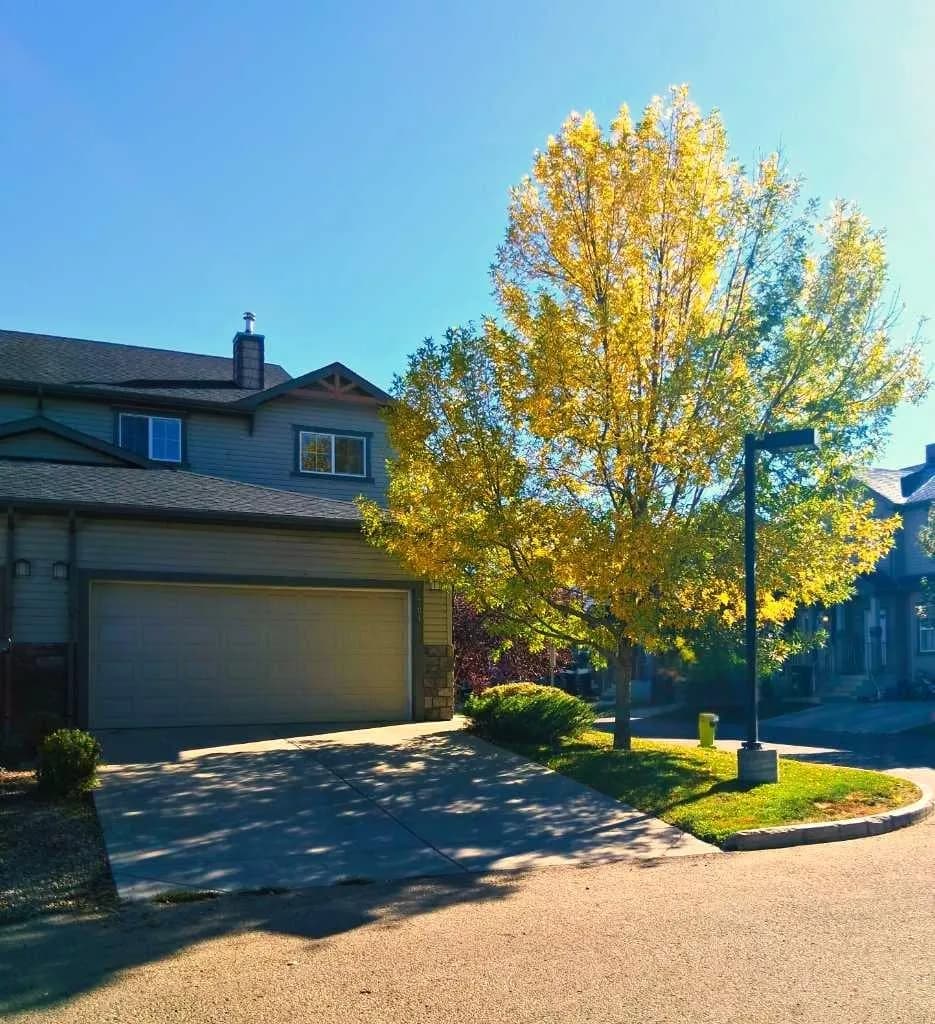
$417,750
$281/sq ft
301 Ranch Ridge Meadow, Strathmore, Alberta T1P 0A9
The Ranch, Strathmore
Listed 57 days ago
Listed by Real Broker