25 Hillview Road, Strathmore, Alberta T1P1S7
$419,900
Bedrooms
Bathrooms
Sq Ft
Year Built
About This Property
Big on space. Easy on the budget. This well-kept 3-bedroom, 2.5-bath home offers 1,450 sq. ft. of comfortable living space above grade, a full basement, attached single garage and a generous fenced yard backing onto park/green space—all in a great Strathmore location. The main floor has a welcoming open layout with a spacious living room, large dining area and bright kitchen featuring plenty of cabinetry, a central island and good workspace. A convenient 2-piece bath completes the main level. Upstairs, you'll find three bedrooms, including a generous primary bedroom with its own ensuite, plus a full 4-piece family bathroom. The partially finished basement adds even more flexibility with a large recreation/game room, exercise or hobby space and plenty of room for storage. Outside, enjoy the large fenced backyard, deck and the extra sense of space that comes from backing onto green space. There's also a front porch, concrete driveway and attached insulated garage. If you're looking for more home for your money, this is an opportunity worth seeing. At $419,900, this is an affordable way to get into a spacious 3-bedroom home with a yard, garage and room to grow.
Essential Information
Parking
Exterior
Community Information
Interior
Construction & Details
Inclusions
Appliances
Listing Details
Location
Loading map...
MLS® Number: A2337448
Listing Brokerage: Royal LePage Benchmark
Data is deemed reliable but is not guaranteed accurate by Pillar 9™.
Monthly Payment Estimate
~$1,750/mo
Based on 20% down, 5.5% interest rate, 25-year amortization
Similar Properties
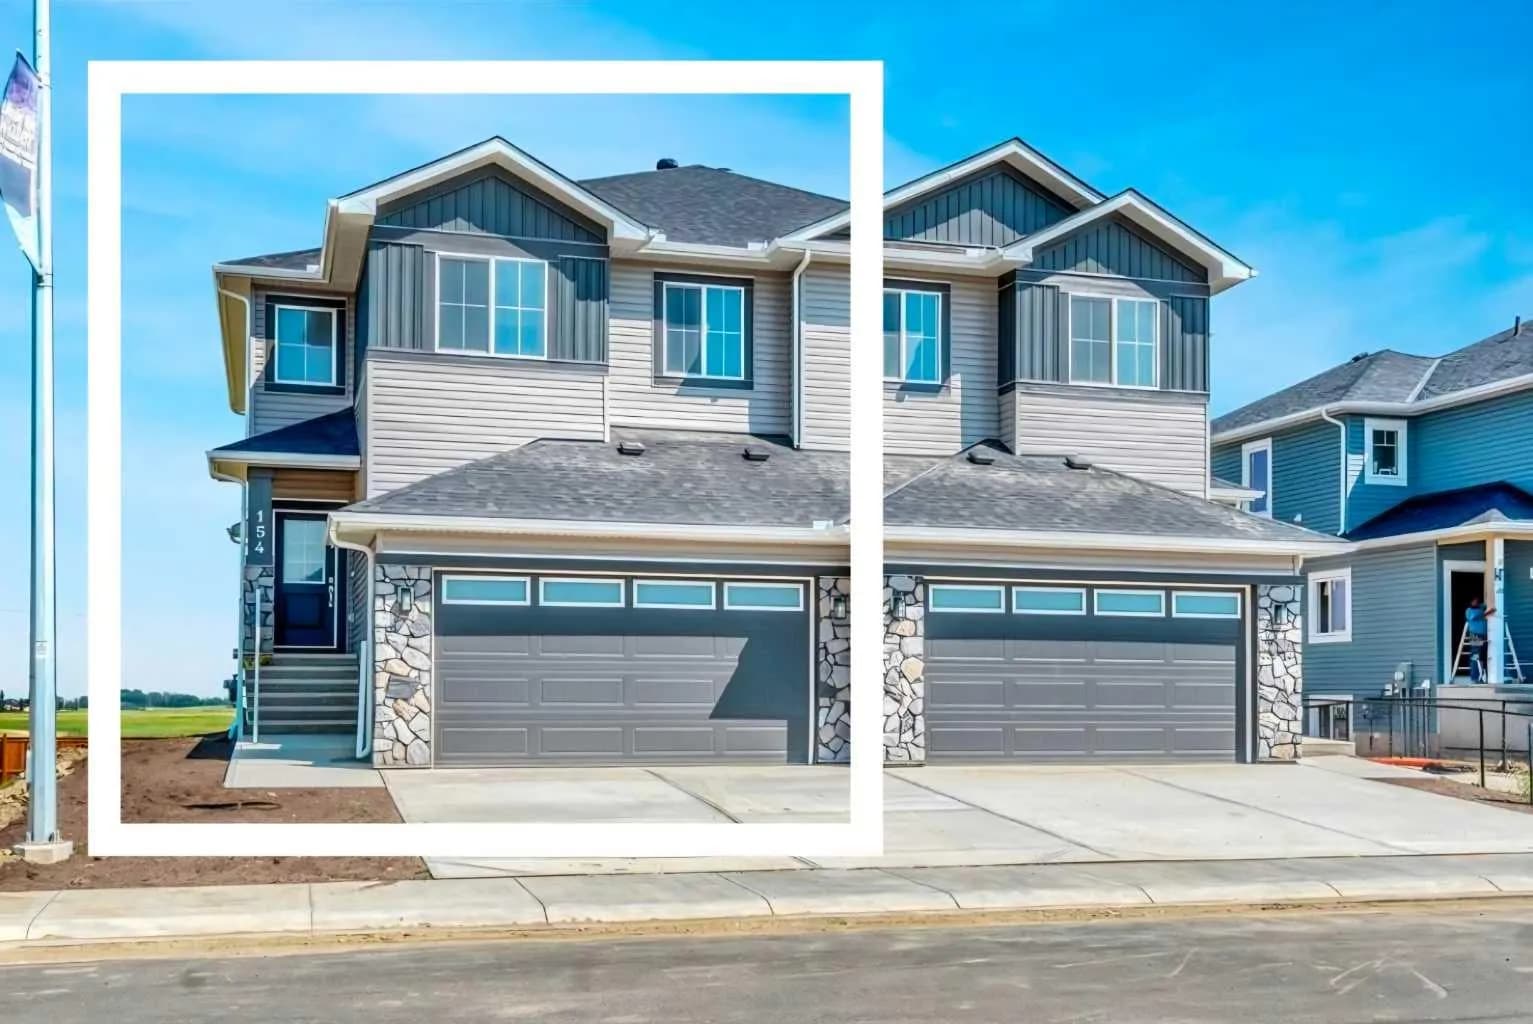
$544,900
$270/sq ft
154 Lakewood Crescent, Strathmore, Alberta T1P 2K2
Lakewood, Strathmore
Listed 26 days ago
Listed by RE/MAX Key
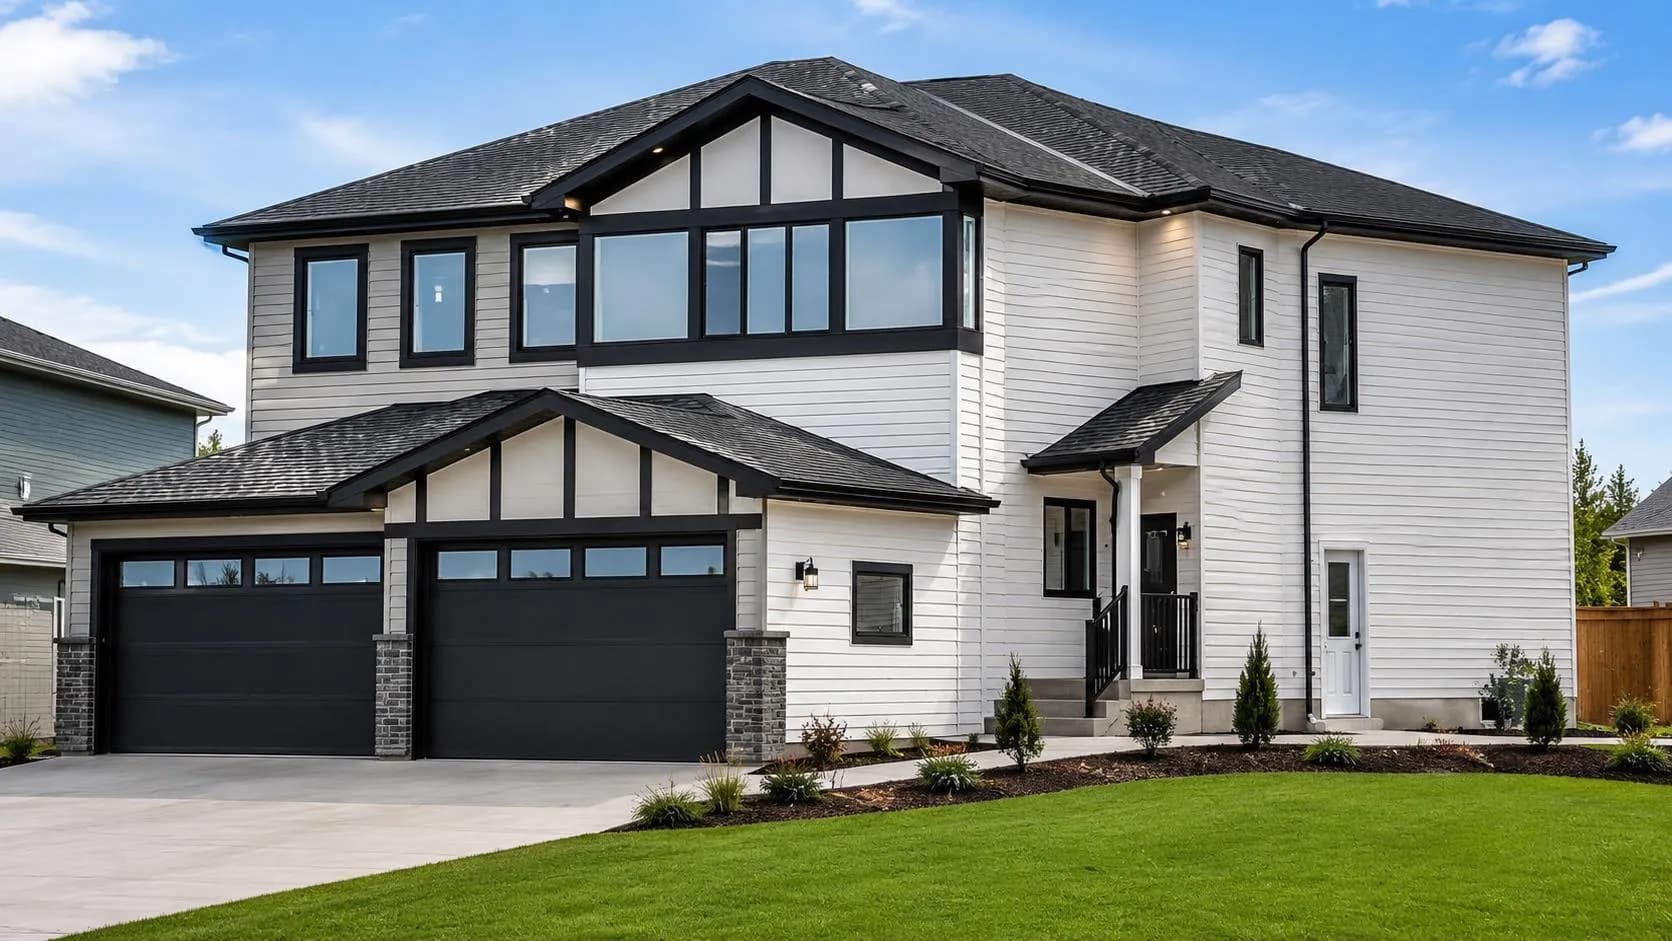
$529,000
$271/sq ft
328 Edgefield Close, Strathmore, Alberta T1P 2K5
Edgefield, Strathmore
Listed 75 days ago
Listed by RE/MAX Key
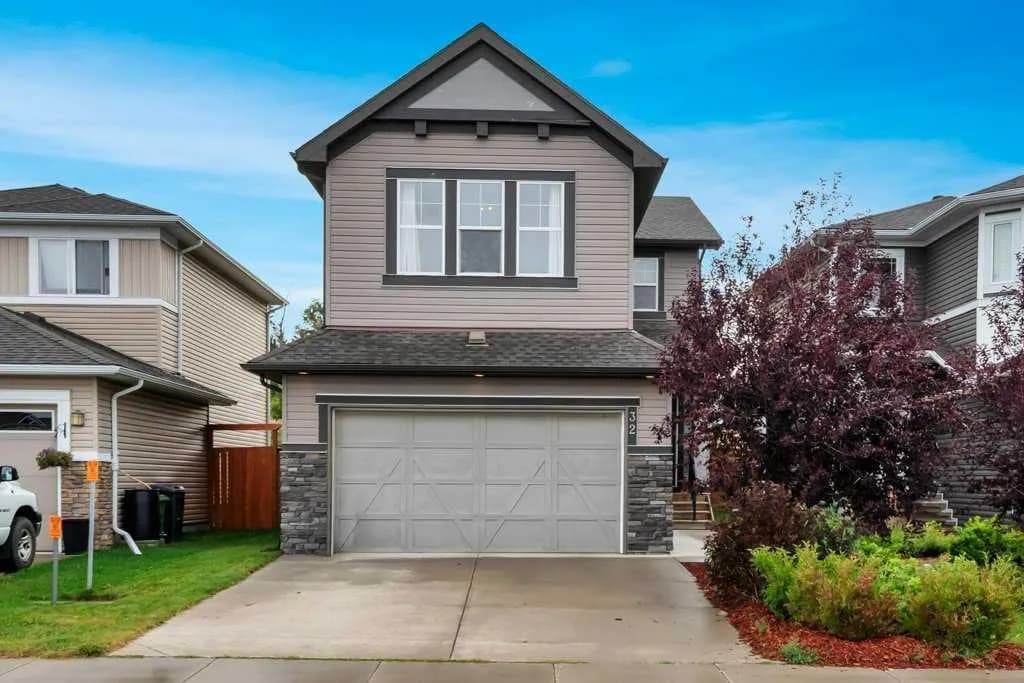
$529,000
$264/sq ft
32 Lakewood Circle, Strathmore, Alberta T1P 0G6
Lakewood, Strathmore
Listed 35 days ago
Listed by RE/MAX Complete Realty