240 Covehaven Ne Road, Calgary, Alberta T3K 5W8
$499,900
Bedrooms
Bathrooms
Sq Ft
Year Built
About This Property
Welcome to this charming and well-cared-for home in Coventry Hills. Stepping inside, you are greeted by a clean, inviting entry that leads up to a bright open-concept main floor. The functional kitchen includes an eating bar overlooking the dining space and living room, where large windows and a sliding glass door let in plenty of natural light—perfect for enjoying relaxed evenings indoors. The main level features a comfortable primary bedroom, a secondary bedroom, and a full 4-piece bath. Downstairs, the finished basement feels open and bright with full-size windows and a cozy gas fireplace in the family room, alongside a third bedroom and a second 4-piece bathroom that make for a practical family layout. Thoughtful updates offer extra peace of mind, including a replaced hot water tank (2021) and a new roof (2025). Outdoors, the space features a freshly painted west-facing deck and a manageable yard area for kids or pets, complete with a double detached garage off the alley. Located just behind Coventry Hills Centre, this home offers everyday convenience with schools, parks, shopping, and major roadways only minutes away.
Essential Information
Parking
Exterior
Community Information
Interior
Construction & Details
Inclusions
Appliances
Listing Details
Location
Loading map...
MLS® Number: A2342704
Listing Brokerage: Homecare Realty Ltd.
Data is deemed reliable but is not guaranteed accurate by Pillar 9™.
Monthly Payment Estimate
~$2,083/mo
Based on 20% down, 5.5% interest rate, 25-year amortization
Similar Properties
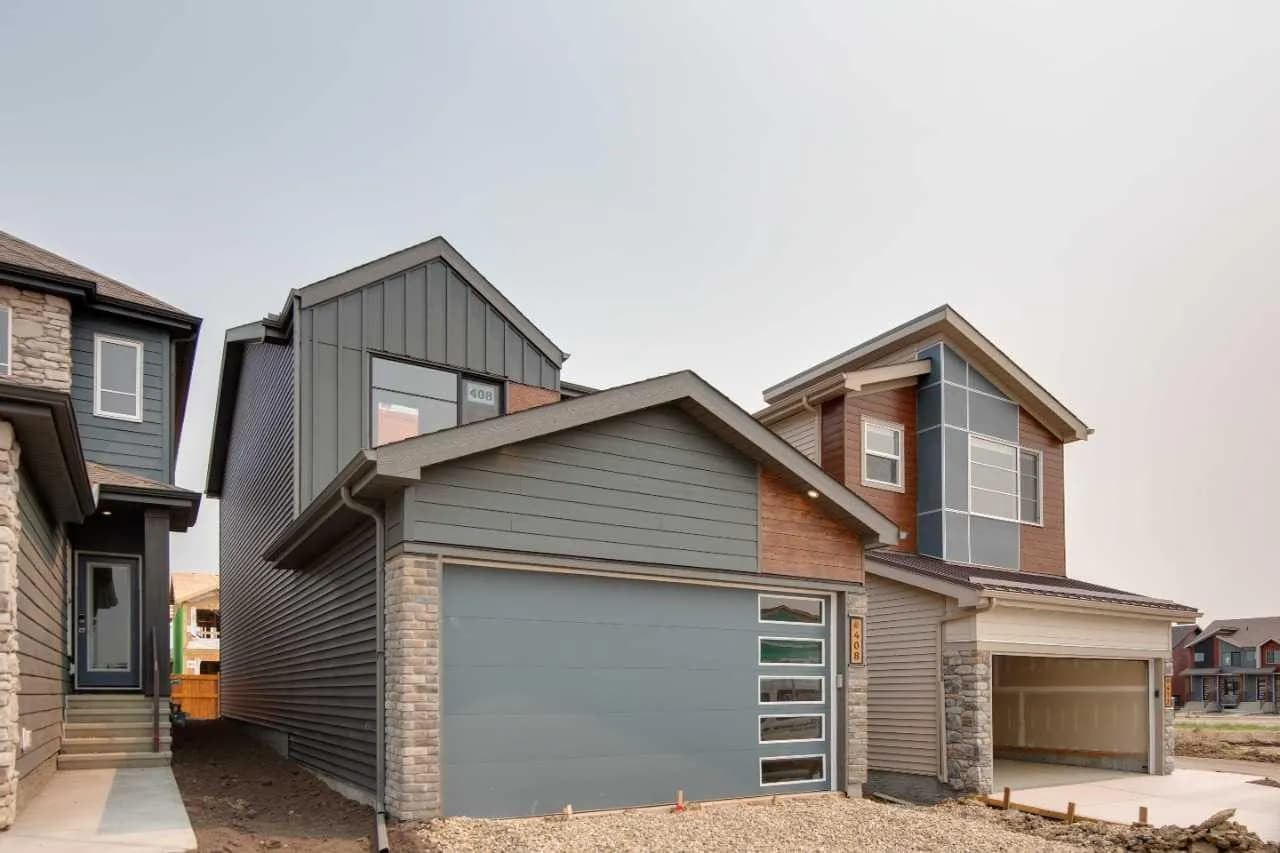
$649,845
$347/sq ft
408 Heartwood Se Grove, Calgary, Alberta T3M2K1
Rangeview, Calgary
Listed 63 days ago
Listed by Bode Platform Inc.
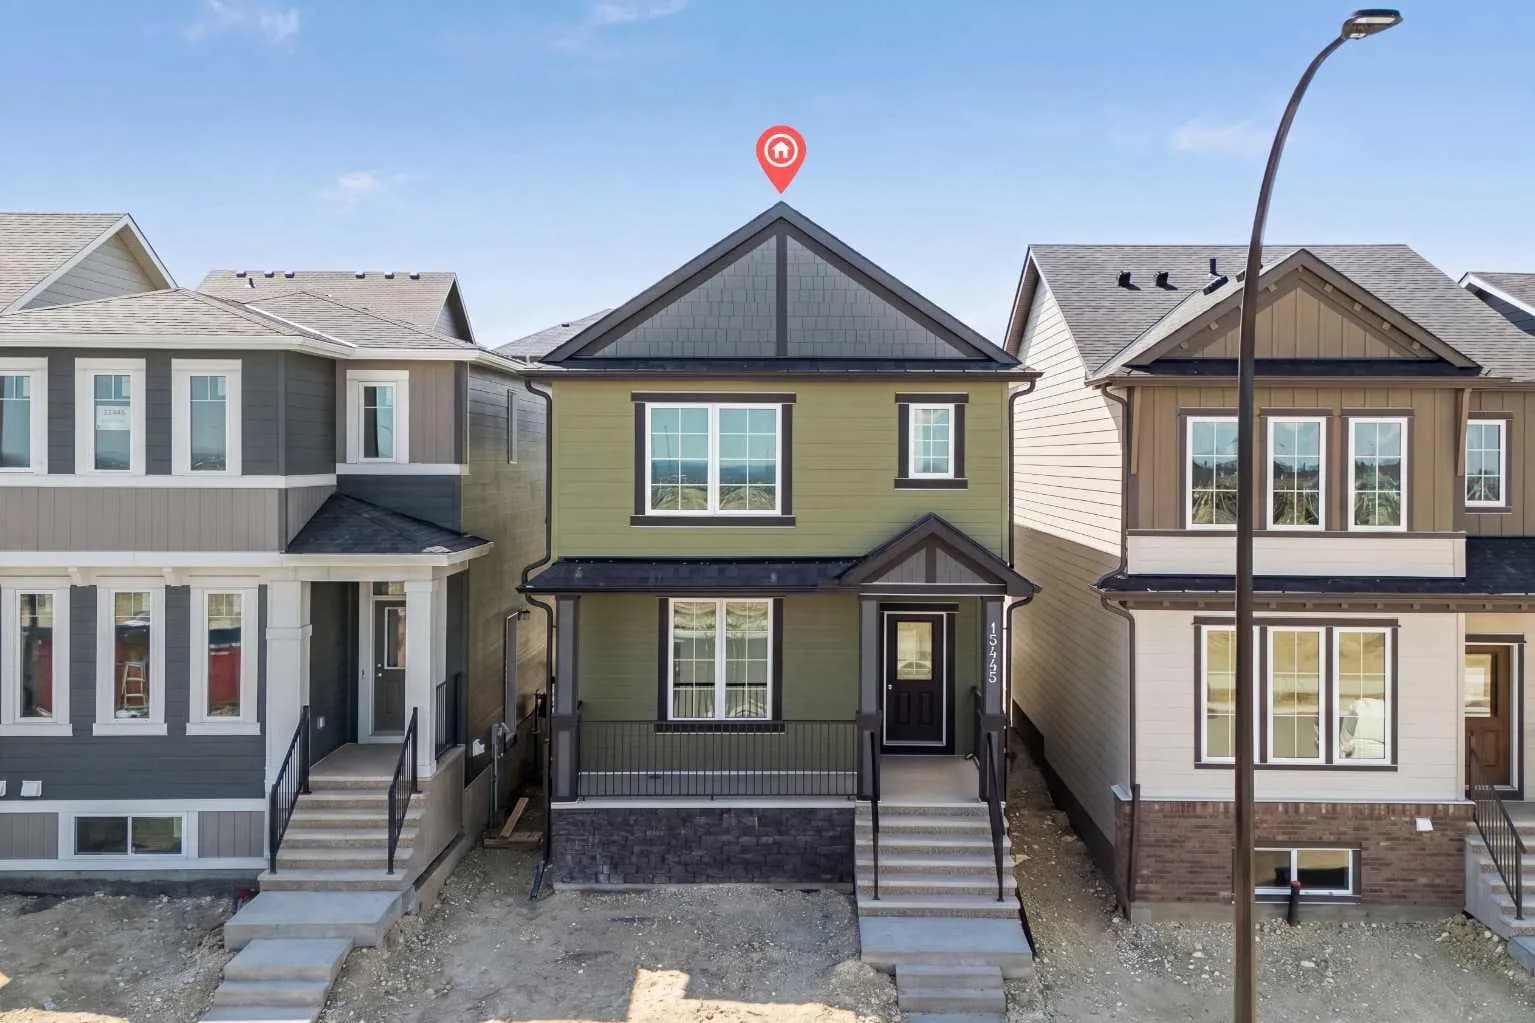
$649,800
$387/sq ft
15445 45 Sw Street, Calgary, Alberta T2Y 1E2
Alpine Park, Calgary
Listed 68 days ago
Listed by eXp Realty
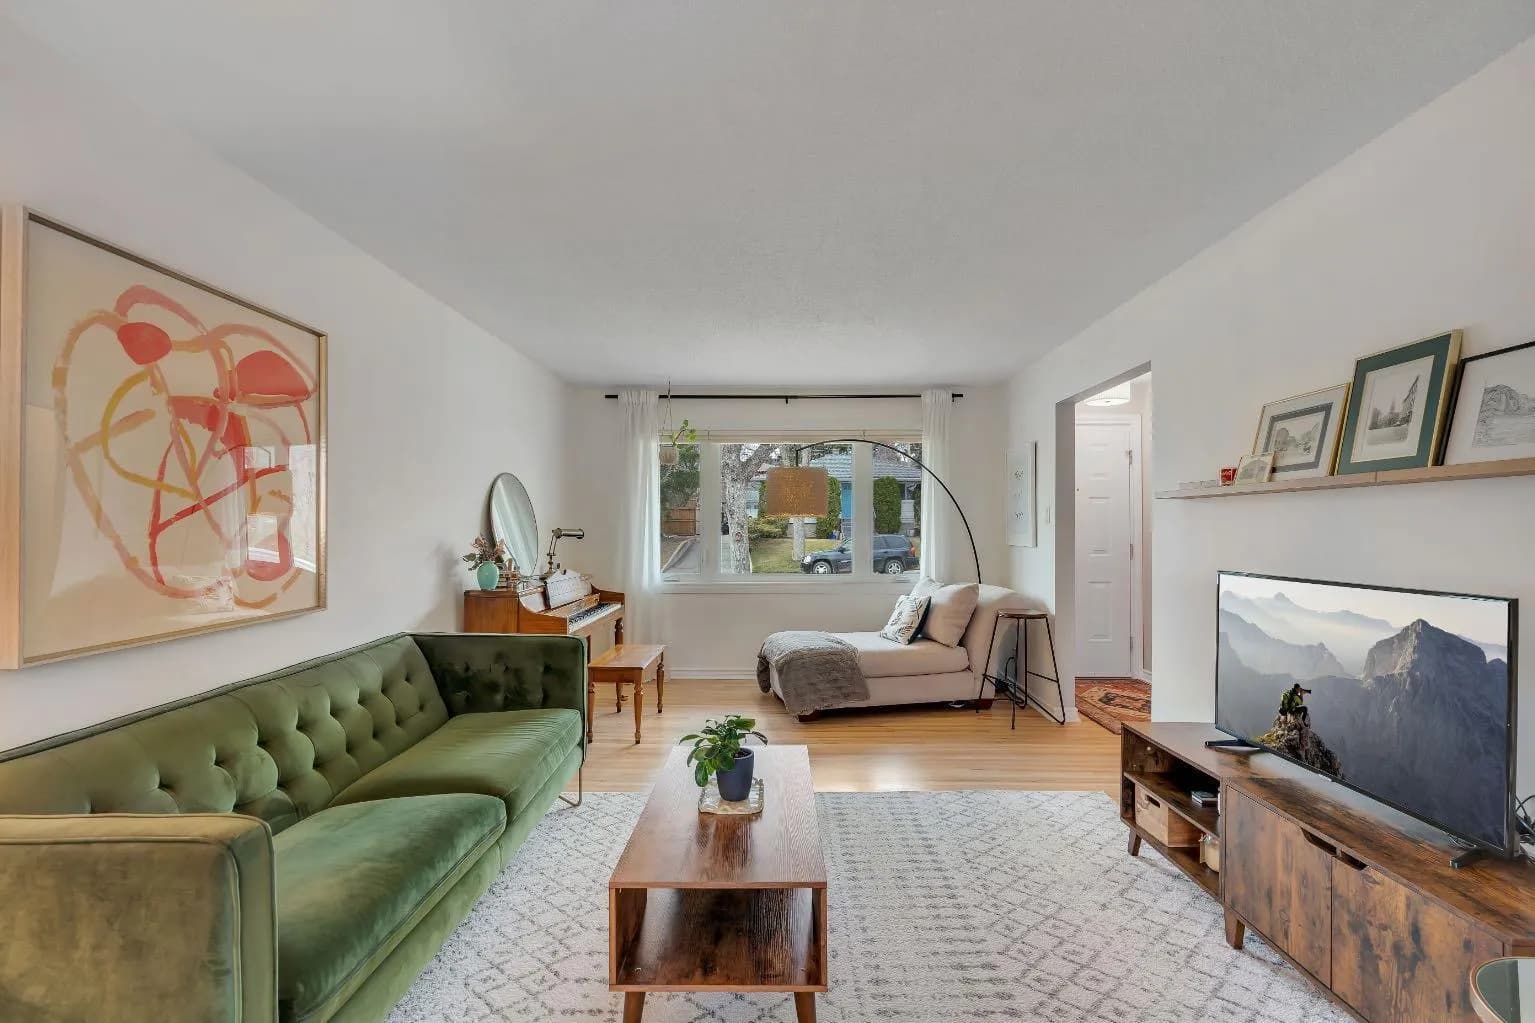
$649,800
$529/sq ft
254 Hendon Nw Drive, Calgary, Alberta T2K 1Z5
Highwood, Calgary
Listed 26 days ago
Listed by MaxWell Capital Realty