123 Marquis Se Lane, Calgary, Alberta T3M 2G6
$399,900
Bedrooms
Bathrooms
Sq Ft
Year Built
About This Property
With fresh paint and brand-new carpet, this move-in-ready 2 bedroom + den townhome is located in the sought-after lake community of Mahogany. Upgraded engineered hardwood flooring, an attached heated garage, full driveway, and rough-in for central air conditioning add to the home’s comfort and convenience. The entry level features a bright and versatile flex room, ideal for a home office, gym, playroom, hobby space, or additional storage. A convenient mudroom and direct garage access complete this level. Upstairs, the main living area is bright and open, with large windows and a functional kitchen featuring ample cabinetry, a peninsula with breakfast bar, and a comfortable dining area. The spacious living room opens onto a private balcony with a BBQ gas line, perfect for relaxing or entertaining. The upper level offers two generously sized bedrooms, each with its own private ensuite bathroom, along with convenient upper-floor laundry. Thoughtfully designed across three levels, the home provides an excellent balance of comfortable living space, privacy, and everyday functionality. Located in Ebony Townhomes, the property offers convenient access in and out of Mahogany while remaining close to pathways, parks, playgrounds, shopping, restaurants, the Mahogany Beach Club, Seton, South Health Campus, Deerfoot Trail, and Stoney Trail. With thoughtful upgrades and a flexible layout, this is an excellent opportunity to own a townhome with low condo fees in one of Calgary’s most desirable lake communities.
Essential Information
Parking
Exterior
Community Information
Interior
Construction & Details
Inclusions
Appliances
Listing Details
Location
Loading map...
MLS® Number: A2342593
Listing Brokerage: 2% Realty
Data is deemed reliable but is not guaranteed accurate by Pillar 9™.
Monthly Payment Estimate
~$1,666/mo
Based on 20% down, 5.5% interest rate, 25-year amortization
Similar Properties
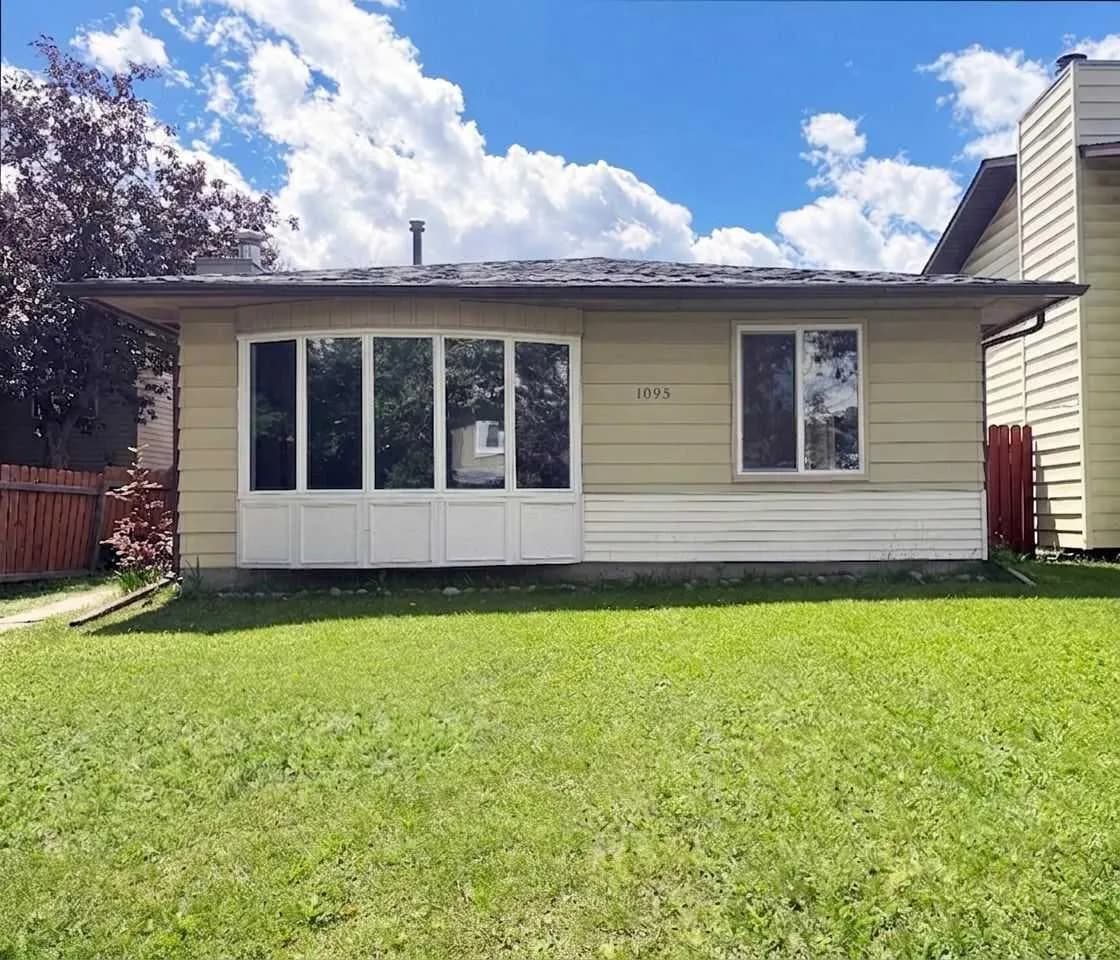
$519,800
$445/sq ft
1095 Berkley Nw Drive, Calgary, Alberta T3K 1S6
Beddington Heights, Calgary
Listed 66 days ago
Listed by Grand Realty
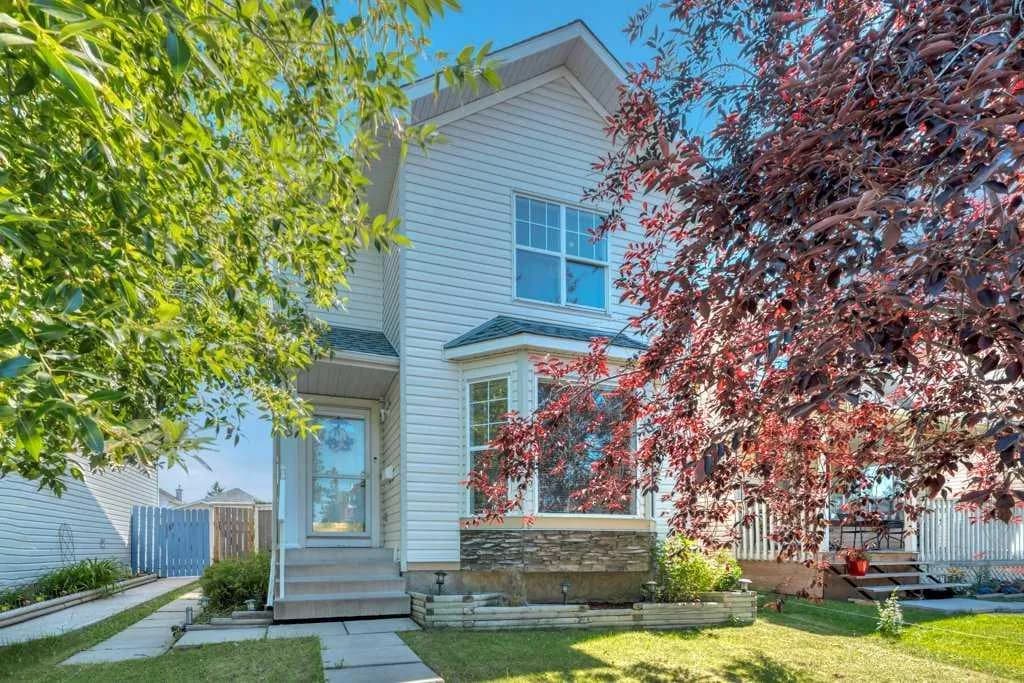
$519,800
$438/sq ft
118 Tarington Ne Close, Calgary, Alberta T3J 3V8
Taradale, Calgary
Listed 45 days ago
Listed by RE/MAX Key
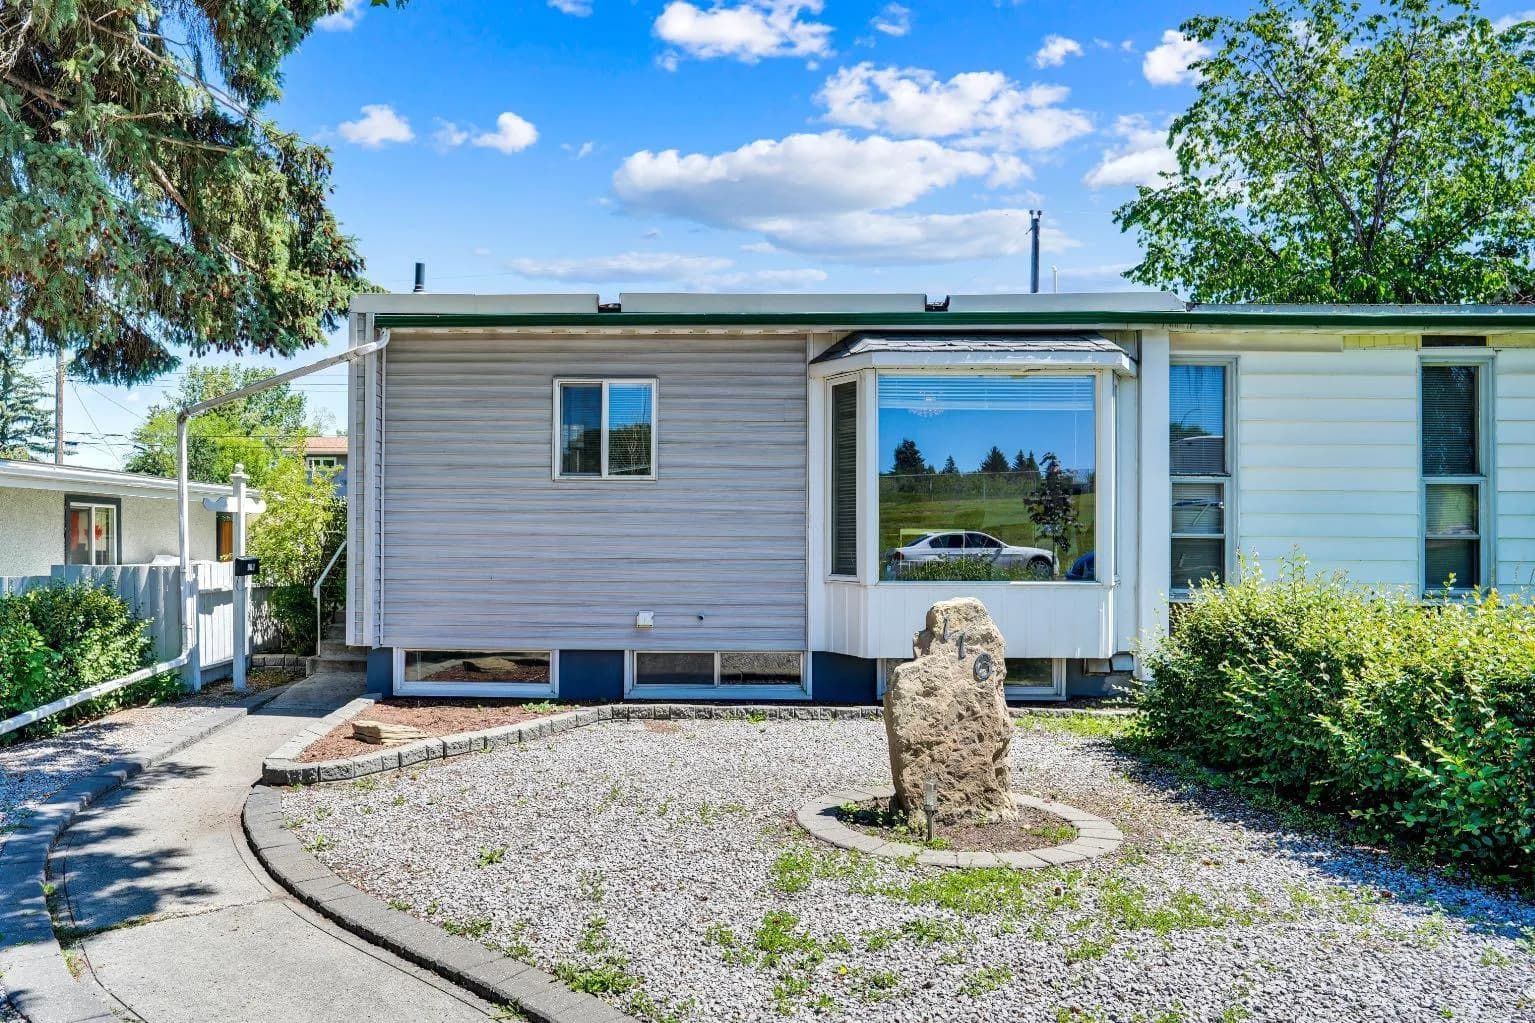
$519,700
$495/sq ft
116 Selkirk Sw Drive, Calgary, Alberta T2W0M4
Southwood, Calgary
Listed 40 days ago
Listed by Real Broker