43 Springborough Sw Boulevard Unit 21, Calgary, Alberta T2M 3Y7
$400,000
Bedrooms
Bathrooms
Sq Ft
Year Built
About This Property
Open House 11am-1pm Saturday September 26th & Sunday 2pm-4pm September 27th. Experience modern, comfortable living in this impeccably designed townhome, situated in the highly desirable neighborhood of Springbank Hill. The main floor boasts an open-concept layout that seamlessly connects the living, dining, and kitchen areas—perfect for everyday living and entertaining. This level features beautiful hardwood and tile flooring alongside 9-foot ceilings. The chef-inspired kitchen offers abundant counter space and cabinetry, leading directly out to a private balcony perfect for relaxing or summer BBQing. Upstairs, you will find two spacious bedrooms, including a generous primary retreat complete with vaulted ceilings, a private three-piece ensuite, and its own balcony. Enjoy breathtaking city and mountain views right from the upper level. This unit includes a private one-car garage and offers unbeatable convenience. It is located directly across the street and within easy walking distance from the Westside Recreation Centre and Ambrose University. Springbank Hill is a fantastic neighborhood featuring excellent schools, parks, playgrounds, and walking/biking paths. Enjoy a multitude of shopping options with quick access to Stoney Trail, 17th Ave, and the C-Train.
Essential Information
Parking
Exterior
Community Information
Interior
Construction & Details
Inclusions
Appliances
Listing Details
Location
Loading map...
MLS® Number: A2342539
Listing Brokerage: eXp Realty
Data is deemed reliable but is not guaranteed accurate by Pillar 9™.
Monthly Payment Estimate
~$1,667/mo
Based on 20% down, 5.5% interest rate, 25-year amortization
Similar Properties
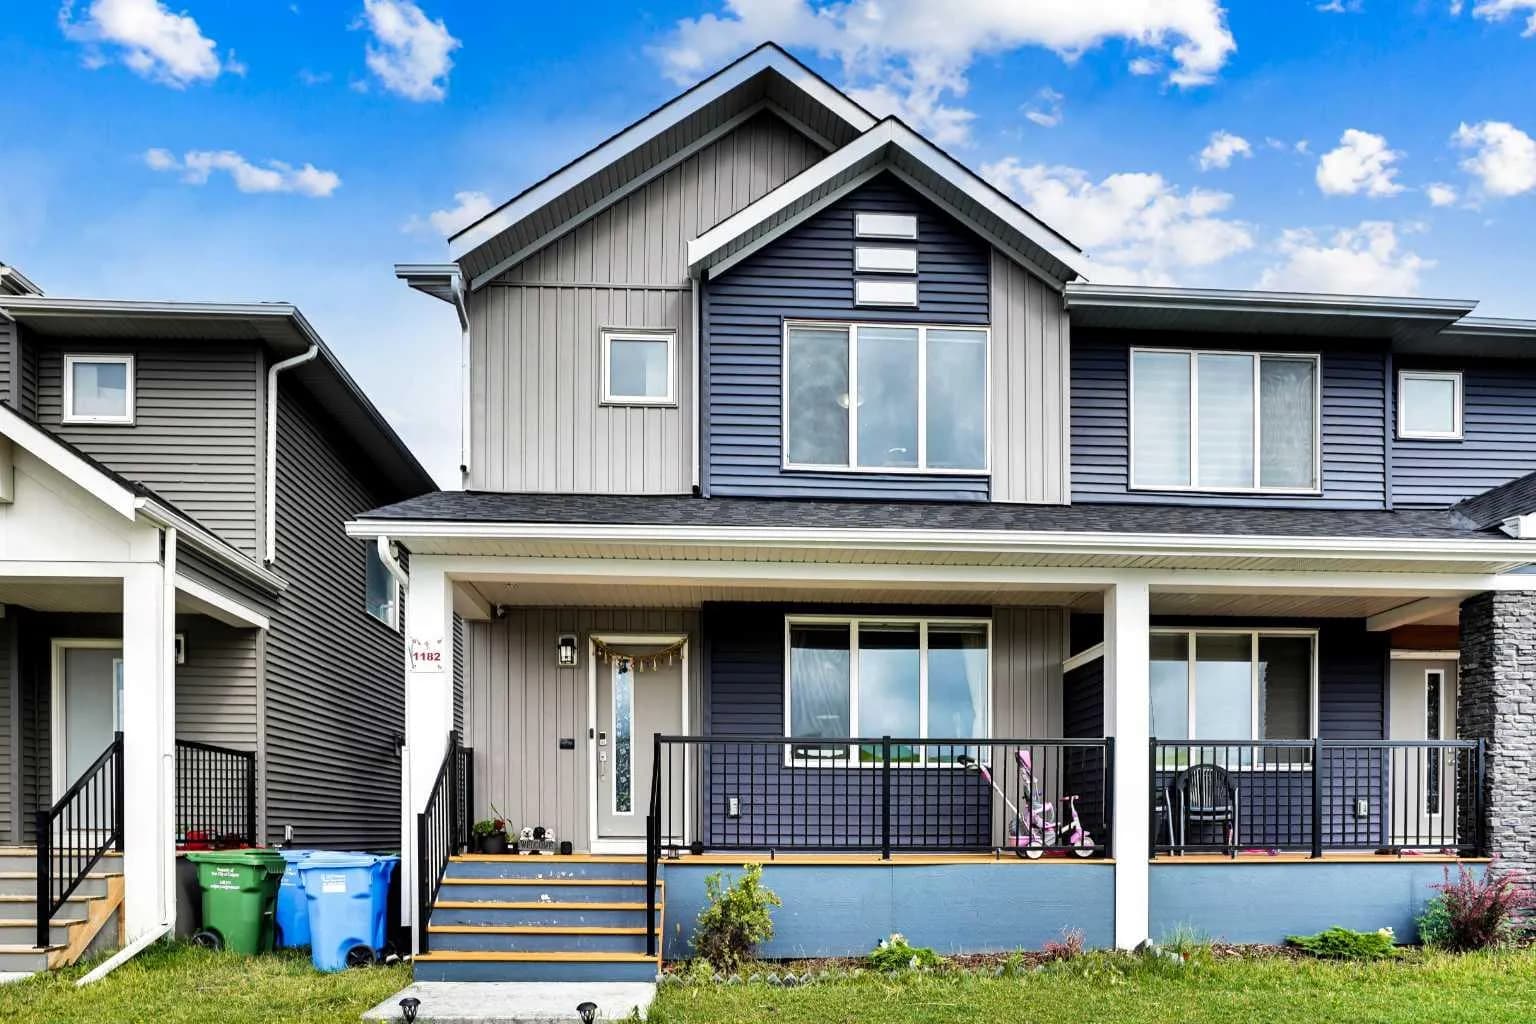
$520,000
$314/sq ft
1182 Cornerstone Ne Boulevard, Calgary, Alberta T3N2A7
Cornerstone, Calgary
Listed 106 days ago
Listed by CIR Realty
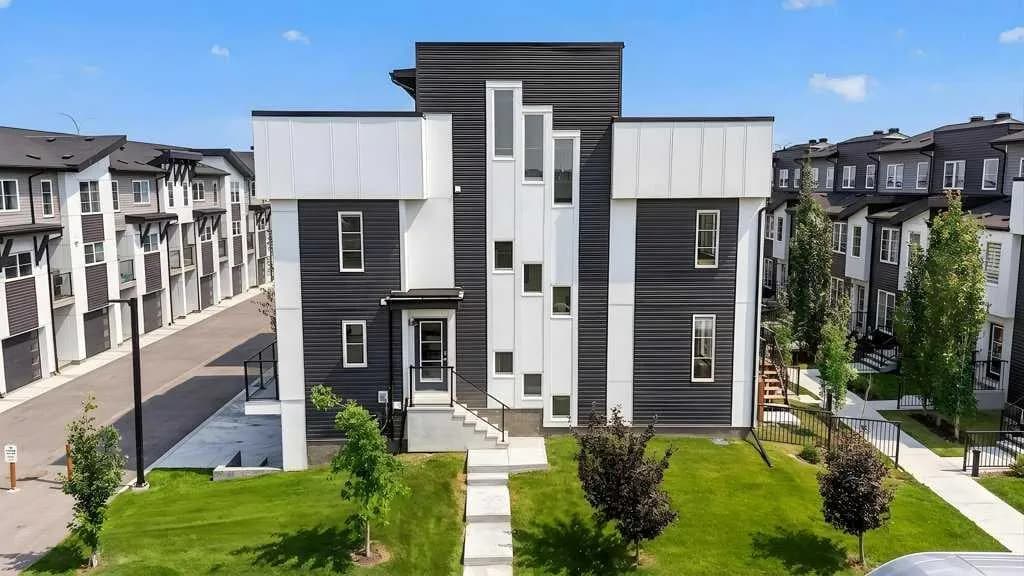
$520,000
$308/sq ft
474 Seton Se Circle Unit 709, Calgary, Alberta T3M 3P6
Seton, Calgary
Listed 63 days ago
Listed by eXp Realty
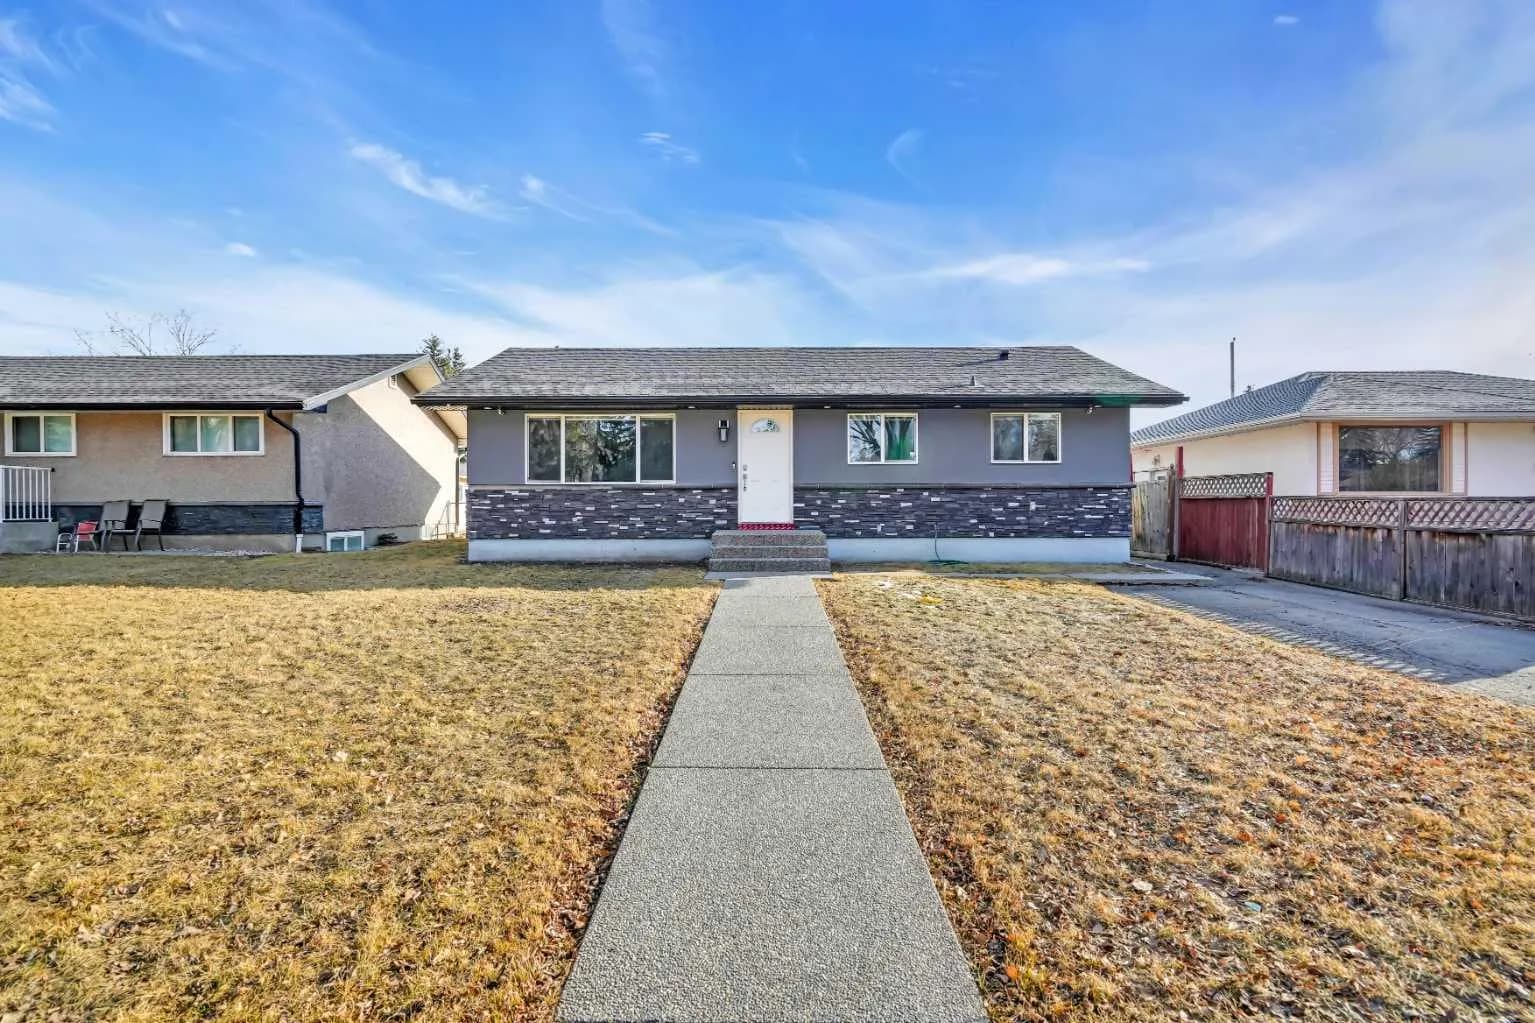
$520,000
$492/sq ft
2046 33 Se Street, Calgary, Alberta T2B 0T9
Southview, Calgary
Listed 45 days ago
Listed by RE/MAX Real Estate (Mountain View)