474 Seton Se Circle Unit 709, Calgary, Alberta T3M 3P6
$520,000
Bedrooms
Bathrooms
Sq Ft
Year Built
About This Property
Rare end unit directly across from a park with mountain views and a private rooftop patio! This well-maintained 3-bedroom, 2.5-bathroom townhouse offers one of the best locations in the complex, with windows on every level that make the home feel bright and open. The open-concept main floor is ideal for everyday living and entertaining, featuring a spacious kitchen with stainless steel appliances, a central island, and direct access to one of the home's two outdoor living spaces. Upstairs, you'll find three bedrooms, including a spacious primary suite with its own ensuite and the convenience of upper-floor laundry. The third level is where this home truly stands out, offering a versatile bonus room that opens onto a private rooftop patio with beautiful mountain views. You'll also enjoy central air conditioning, a double tandem attached garage, and everything this unique floor plan has to offer. Located just minutes from shopping, restaurants, schools, the South Health Campus, the YMCA, and everything Seton has to offer, this move-in-ready home is a fantastic opportunity in one of Calgary's fastest-growing communities. Come take a look.
Essential Information
Parking
Exterior
Community Information
Interior
Construction & Details
Inclusions
Appliances
Listing Details
Location
Loading map...
MLS® Number: A2331790
Listing Brokerage: eXp Realty
Data is deemed reliable but is not guaranteed accurate by Pillar 9™.
Monthly Payment Estimate
~$2,167/mo
Based on 20% down, 5.5% interest rate, 25-year amortization
Similar Properties
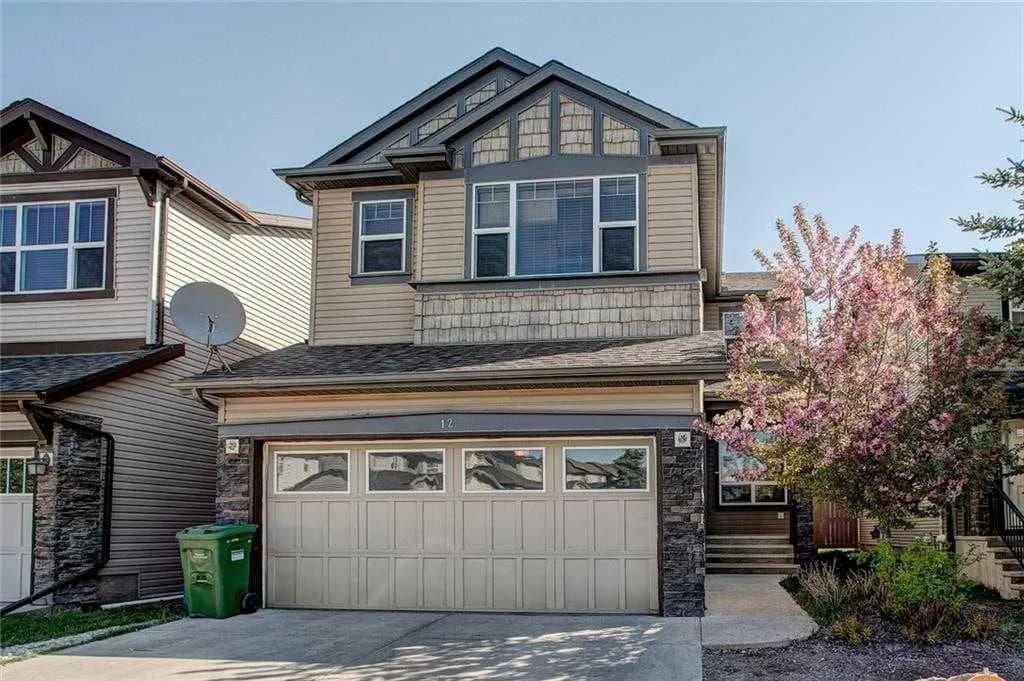
$676,000
$305/sq ft
12 Skyview Springs Ne Gardens, Calgary, Alberta T3N0B1
Skyview Ranch, Calgary
Listed 46 days ago
Listed by Coldwell Banker YAD Realty
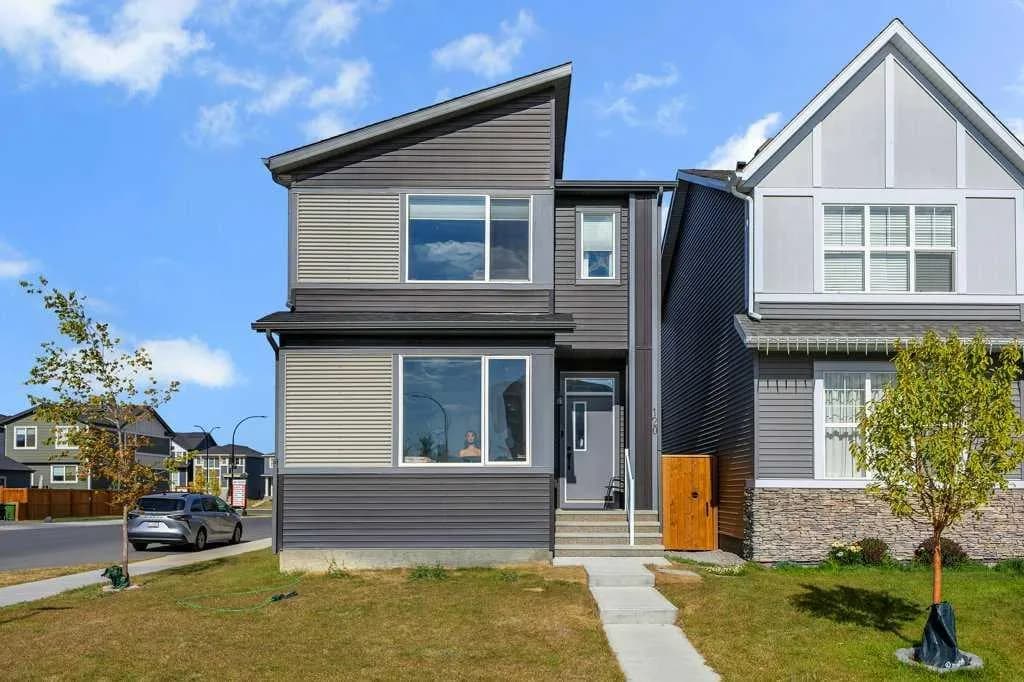
$675,999
$386/sq ft
120 Belmont Sw Villas, Calgary, Alberta T2X 4W5
Belmont, Calgary
Listed 131 days ago
Listed by eXp Realty
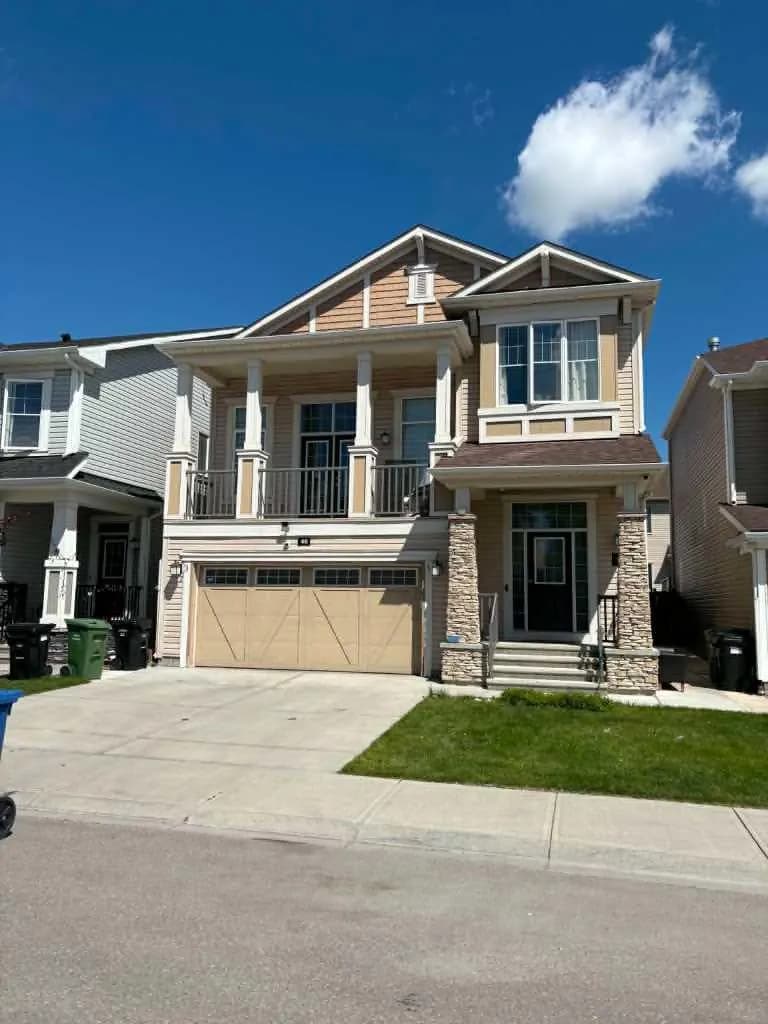
$675,000
$275/sq ft
46 Cityside Ne Gardens, Calgary, Alberta T3N 1J2
Cityscape, Calgary
Listed 89 days ago
Listed by Royal LePage Blue Sky