134 Sage Bluff Nw Circle, Calgary, Alberta T3R 1T5
$428,000
Bedrooms
Bathrooms
Sq Ft
Year Built
About This Property
Welcome to this beautifully upgraded townhouse in the desirable Sage Hill community. Its west-facing entrance allows abundant natural light to flow throughout the home. The bright, open-concept main floor features impressive 9-foot ceilings and a stylish kitchen designed for everyday living and entertaining. At its centre is a stunning 9-foot island with quartz countertops, providing generous preparation space and additional seating. Upstairs, the spacious primary bedroom offers a walk-in closet and private ensuite bathroom. Two additional well-sized bedrooms are ideal for children, guests or a home office. Enjoy the convenience of a double attached garage—especially during Calgary’s cold winter months. Ideally located in Symons Gate, winner of the 2015 SAM Award for Best New Community in Calgary, this home is close to Creekside, Beacon Hill, Sage Hill and Nolan Hill shopping centres. A local bus stop is also just a two-minute walk away. Don’t miss the opportunity to make this exceptional property your new home. Book your private showing today with your favourite REALTOR®! Grab this opportunity for a home that's priced way below the market value.
Essential Information
Parking
Exterior
Community Information
Interior
Construction & Details
Inclusions
Appliances
Listing Details
Location
Loading map...
MLS® Number: A2342488
Listing Brokerage: Grand Realty
Data is deemed reliable but is not guaranteed accurate by Pillar 9™.
Monthly Payment Estimate
~$1,783/mo
Based on 20% down, 5.5% interest rate, 25-year amortization
Similar Properties
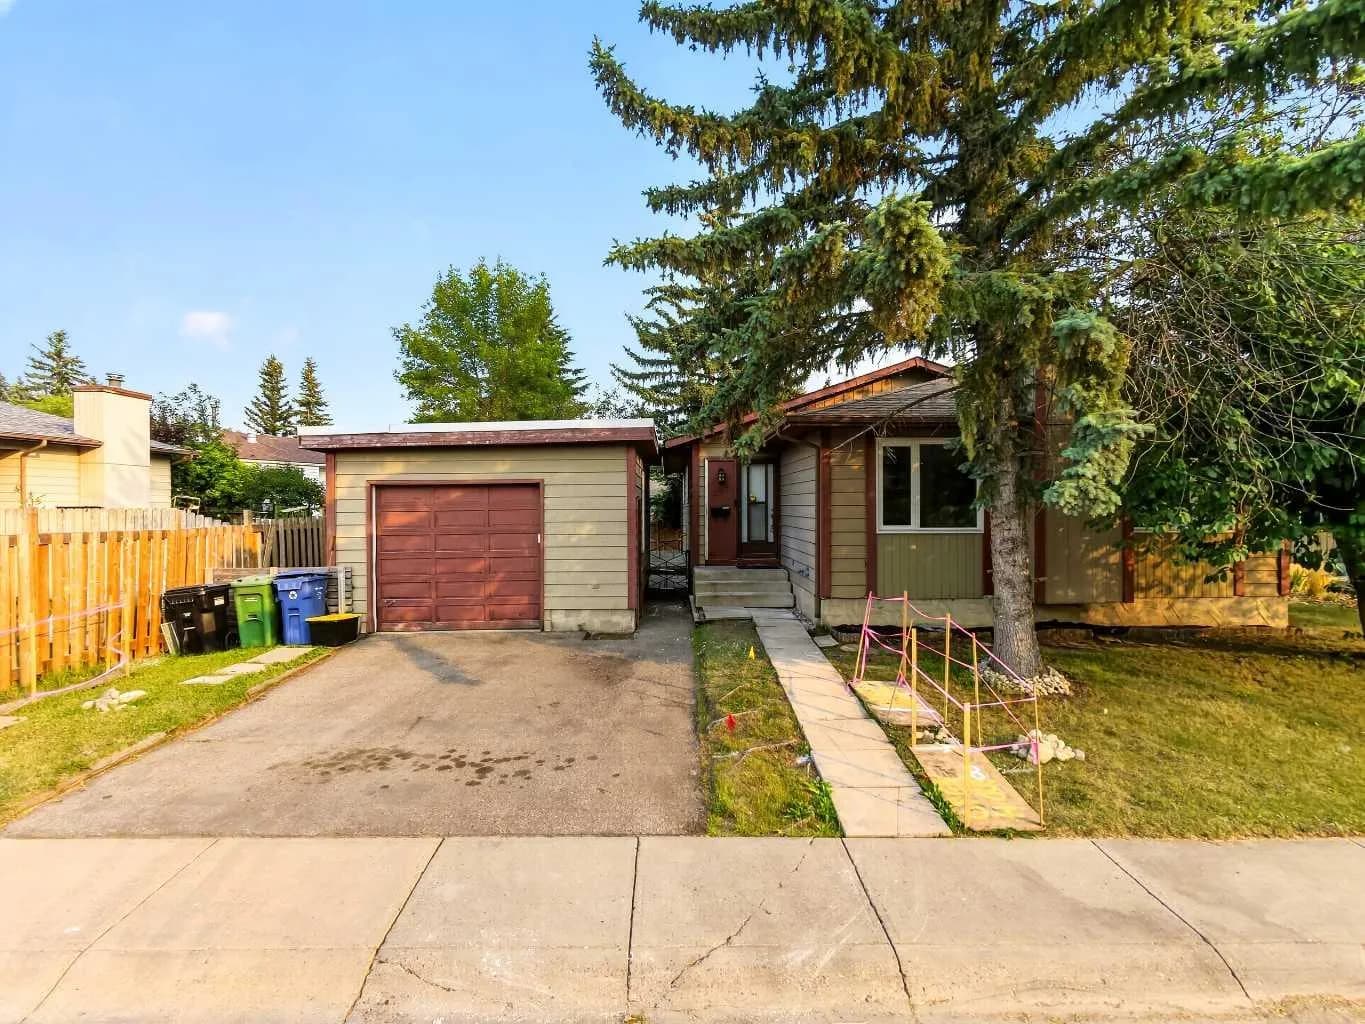
$555,900
$444/sq ft
207 Deer Ridge Se Way, Calgary, Alberta T2J 5Y8
Deer Ridge, Calgary
Listed 44 days ago
Listed by Homecare Realty Ltd.
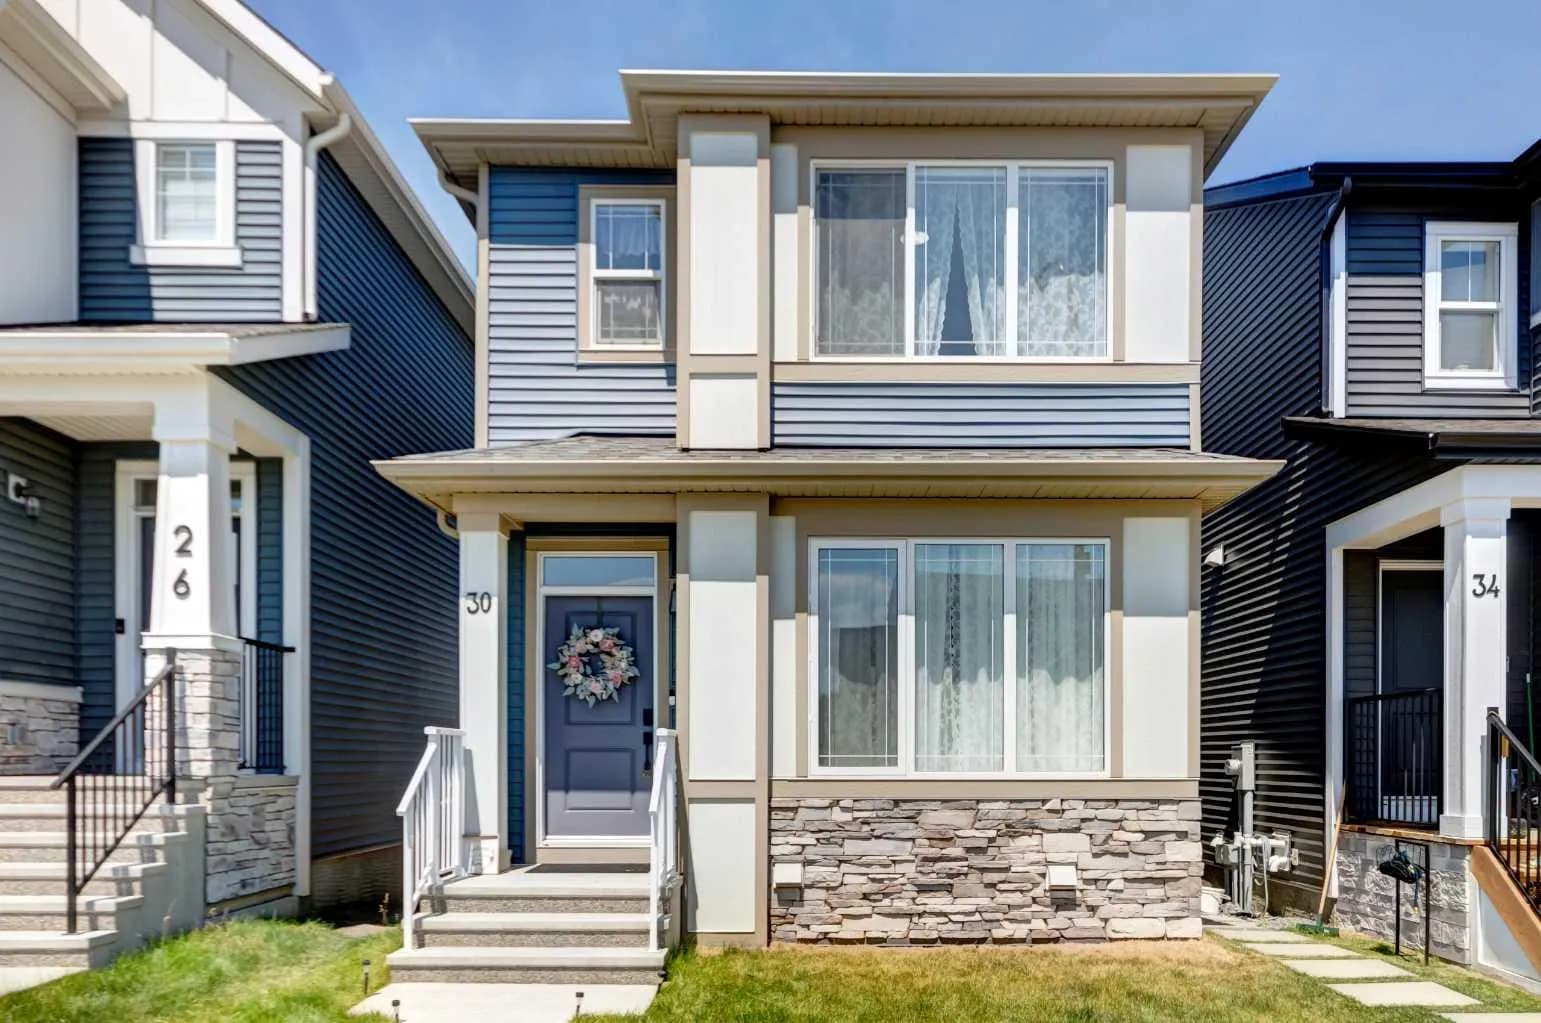
$555,000
$438/sq ft
30 Creekside Sw Manor, Calgary, Alberta T2X 5S2
Pine Creek, Calgary
Listed 58 days ago
Listed by MaxWell Capital Realty
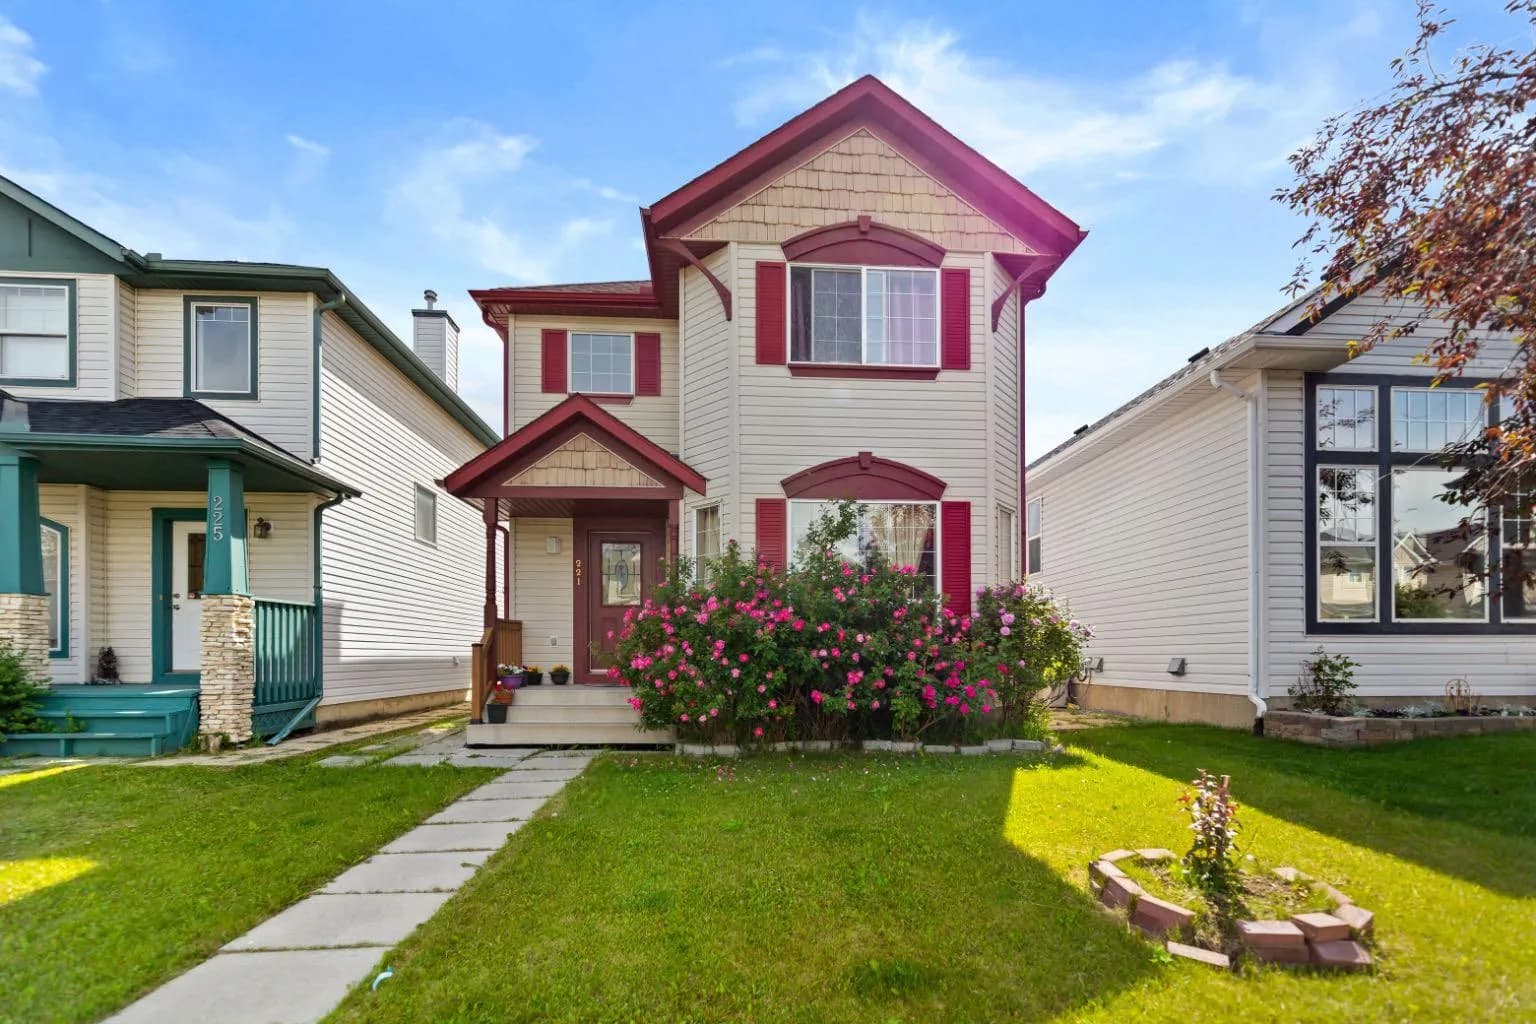
$555,000
$392/sq ft
221 Tarington Ne Close, Calgary, Alberta T3J3V7
Taradale, Calgary
Listed 63 days ago
Listed by Royal LePage METRO