331 Douglas Woods Se Drive, Calgary, Alberta T2Z 2E9
$674,800
Bedrooms
Bathrooms
Sq Ft
Year Built
About This Property
Welcome to this spacious 2,180 sq. ft. family home in the highly regarded community of Douglasdale, offering a functional layout, three bedrooms upstairs, and a beautifully landscaped backyard with plenty of room to enjoy the outdoors. The main level welcomes you with soaring vaulted ceilings, an abundance of natural light and an inviting combination of formal living and dining spaces that create a bright and open first impression. Rich hardwood flooring carries through much of the main floor and leads into the well-appointed kitchen, featuring white cabinetry, generous counter space, a central island with seating, stainless steel appliances and an adjoining breakfast nook surrounded by windows with direct access to the backyard and deck. Just off the kitchen is an additional family room complete with a cozy fireplace, creating the perfect everyday gathering space, while a dedicated main-floor office provides a convenient setup for working from home. A 2-piece bathroom and practical laundry room with access to the attached double garage complete the main level. Upstairs, the spacious primary bedroom offers a private retreat with a walk-in closet and 4-piece ensuite featuring a jetted soaker tub and separate shower. Two additional bedrooms and another 4-piece bathroom provide plenty of space for children, guests or flexible family needs. The unspoiled basement offers an excellent opportunity to add even more living space and customize the home to suit your lifestyle, whether you envision a recreation room, home gym, additional bedrooms or extra storage. Outside, the private fenced backyard is surrounded by mature trees and established landscaping, with a large lawn and raised deck creating an ideal setting for summer barbecues, entertaining or simply relaxing outdoors. Douglasdale is known for its mature setting, parks, schools, pathways and exceptional access to outdoor recreation, with Douglasdale Golf Club, tennis courts, scenic walking and biking paths, the Bow River pathway system and Fish Creek Park all nearby. Everyday amenities are also within easy reach, with shopping, restaurants, services and big-box retail along 130th Avenue, while quick access to Deerfoot Trail and Stoney Trail makes commuting throughout the city convenient. This is a wonderful opportunity to own a spacious three-bedroom-up family home with outdoor living, an attached double garage and room to grow in one of southeast Calgary’s most established communities.
Essential Information
Parking
Exterior
Community Information
Interior
Construction & Details
Inclusions
Appliances
Listing Details
Location
Loading map...
MLS® Number: A2341766
Listing Brokerage: RE/MAX Landan Real Estate
Data is deemed reliable but is not guaranteed accurate by Pillar 9™.
Monthly Payment Estimate
~$2,812/mo
Based on 20% down, 5.5% interest rate, 25-year amortization
Similar Properties
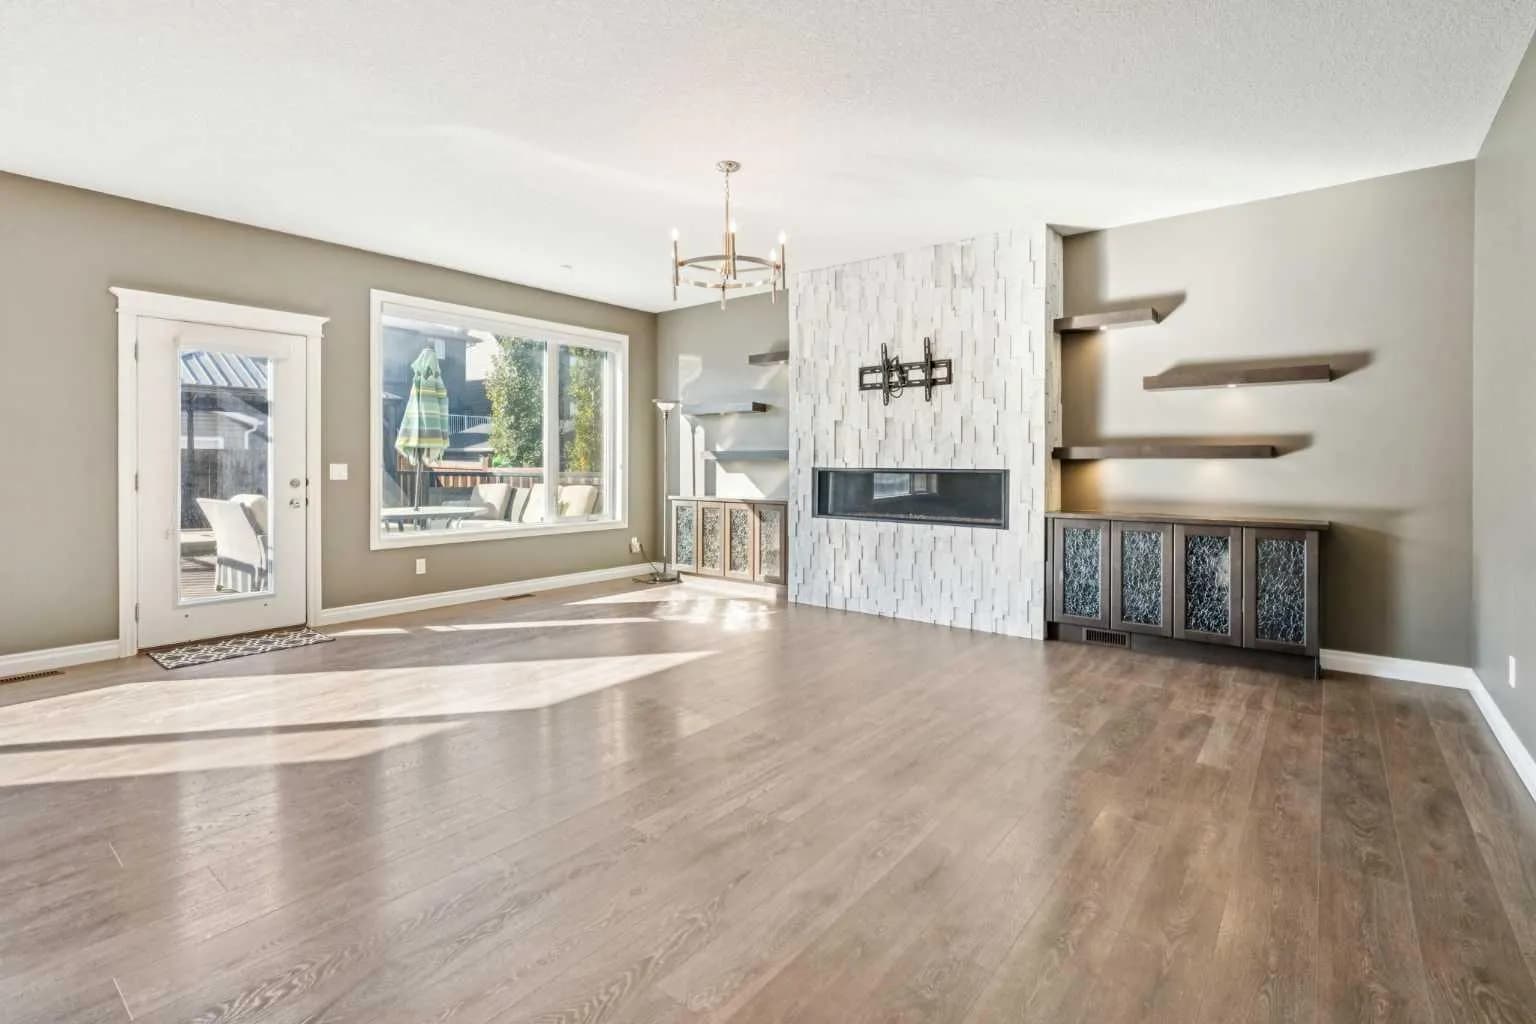
$875,880
$333/sq ft
383 Evansglen Nw Drive, Calgary, Alberta T3P 0P1
Evanston, Calgary
Listed 6 days ago
Listed by Century 21 Bamber Realty LTD.
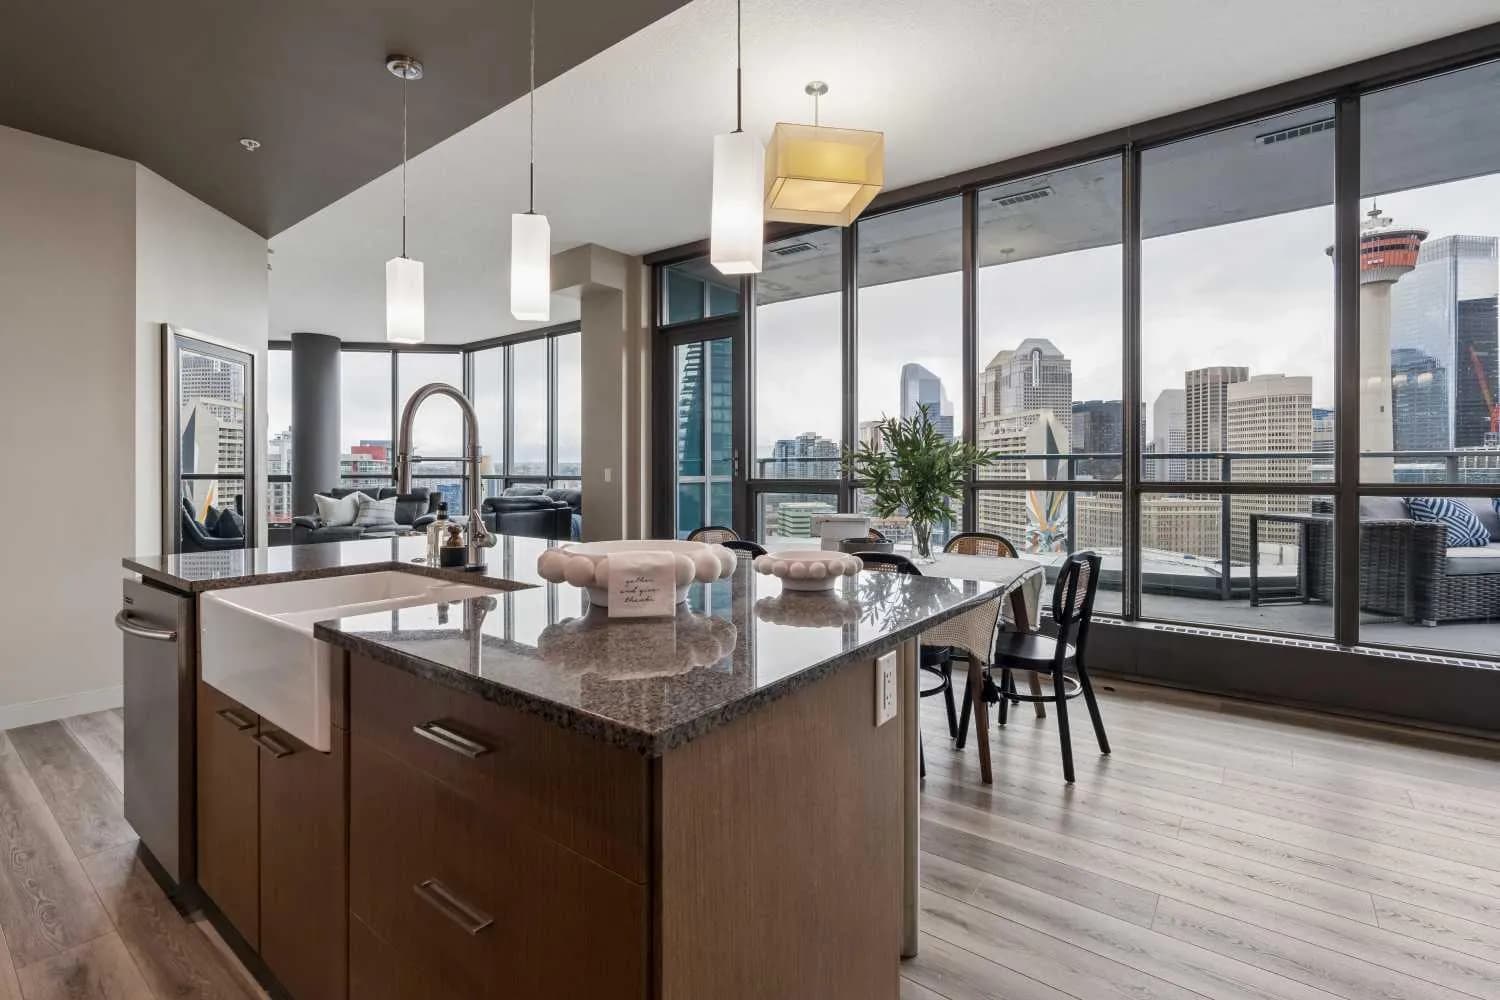
$875,000
$566/sq ft
220 12 Se Avenue Unit 2401, Calgary, Alberta T2G 0R5
Beltline, Calgary
Listed 113 days ago
Listed by Royal LePage Benchmark
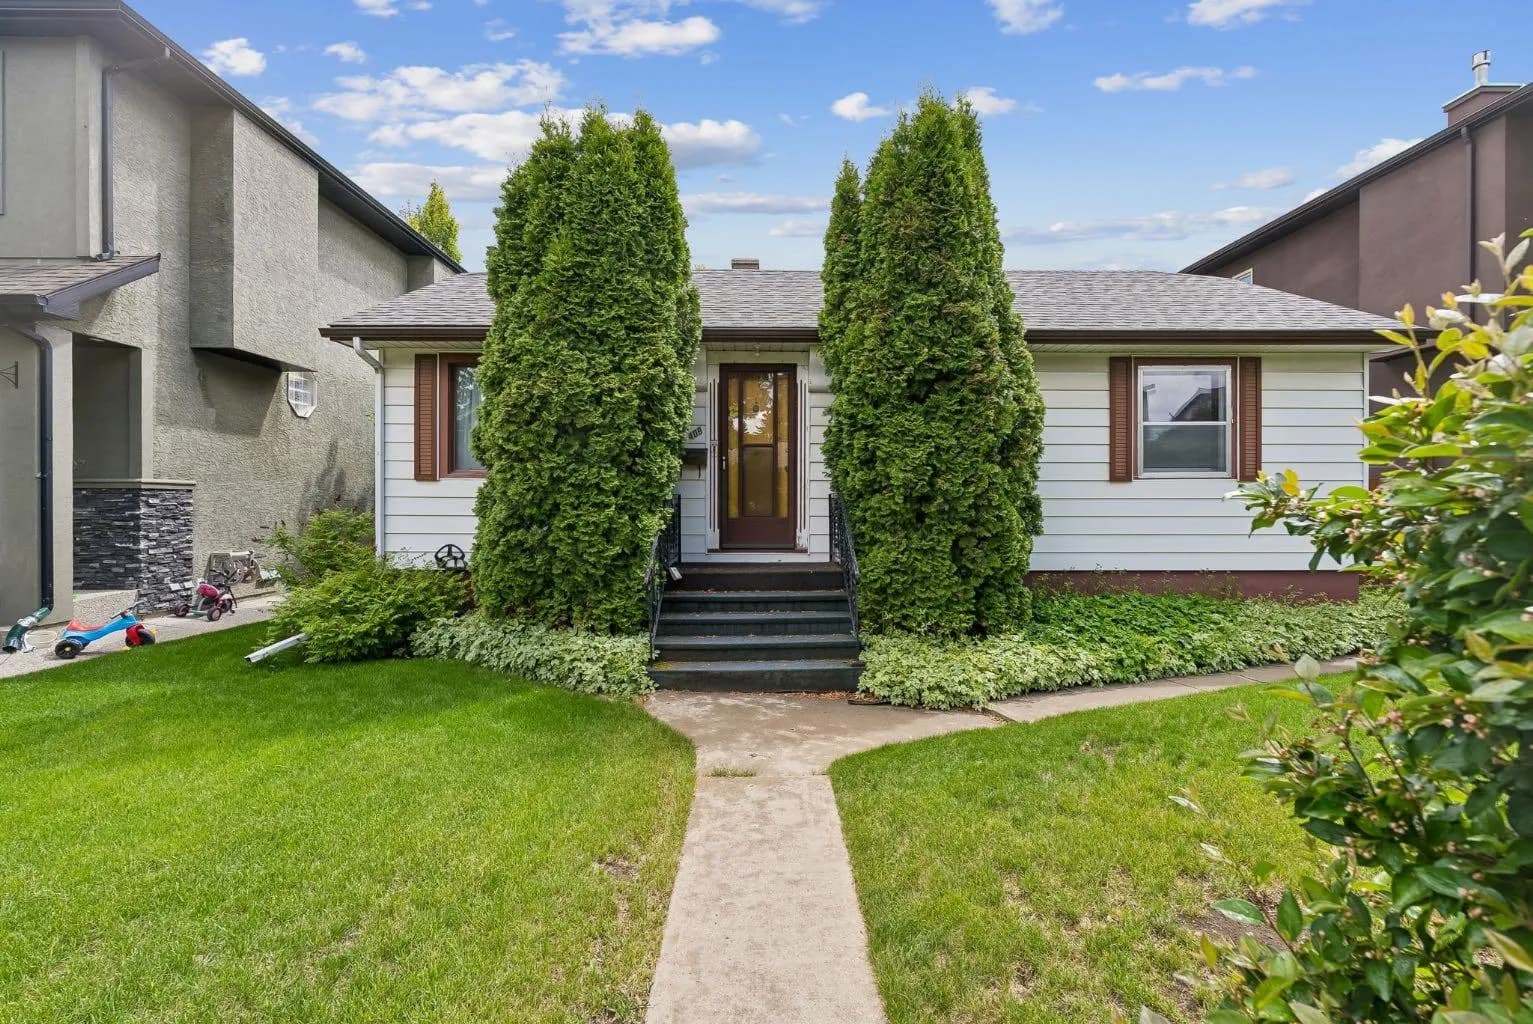
$875,000
$1,011/sq ft
409 29 Nw Avenue, Calgary, Alberta T2M 2M4
Mount Pleasant, Calgary
Listed 91 days ago
Listed by CIR Realty