98 Creekview Sw Avenue, Calgary, Alberta T2X6M7
$525,000
Bedrooms
Bathrooms
Sq Ft
Year Built
About This Property
Step into Cedarglen Homes beautifully designed Columbia Quick Possession, where style and function meet everyday comfort seamlessly. The heart of the home is a stunning kitchen right as you enter; featuring built in microwave, hood vent, ceiling tight cabinets & appliances- all anchored by a specious 9' island that's perfect for entertaining. The main floor impresses with soaring 9' ceilings, a bright office with lots of natural light, and a separate mudroom complete with built in bench & coat hooks to keep you organized. Just off the kitchen is the dining area and a warm inviting great room space for cozy evenings. Step outside to your elevated deck with gas line ready for effortless summer barbecues. Upstairs offers a specious central bonus room ideal for relaxing or gathering. The thoughtfully designed ensuite bathroom offers double sinks and walk-in closet. Everyday living made easier with side-by-side laundry and linen closet.
Essential Information
Parking
Exterior
Community Information
Interior
Construction & Details
Inclusions
Appliances
Listing Details
Location
Loading map...
MLS® Number: A2341700
Listing Brokerage: Bode Platform Inc.
Data is deemed reliable but is not guaranteed accurate by Pillar 9™.
Monthly Payment Estimate
~$2,188/mo
Based on 20% down, 5.5% interest rate, 25-year amortization
Similar Properties
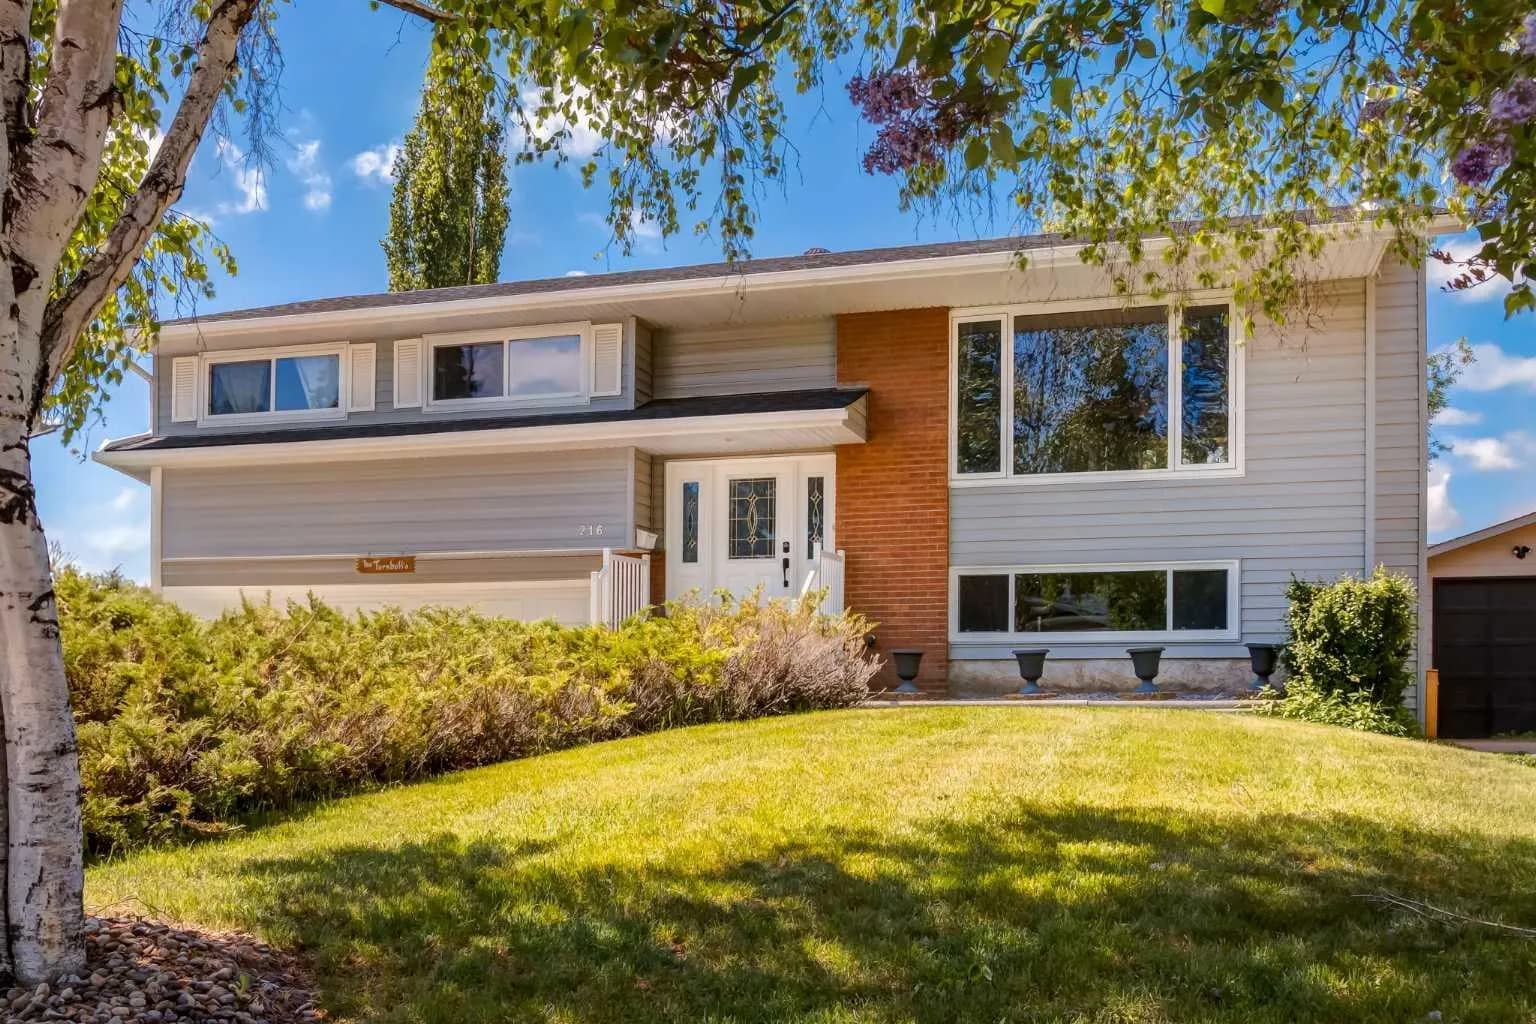
$680,000
$528/sq ft
216 Cannington Sw Place, Calgary, Alberta T2W 1Z8
Canyon Meadows, Calgary
Listed 116 days ago
Listed by Real Broker
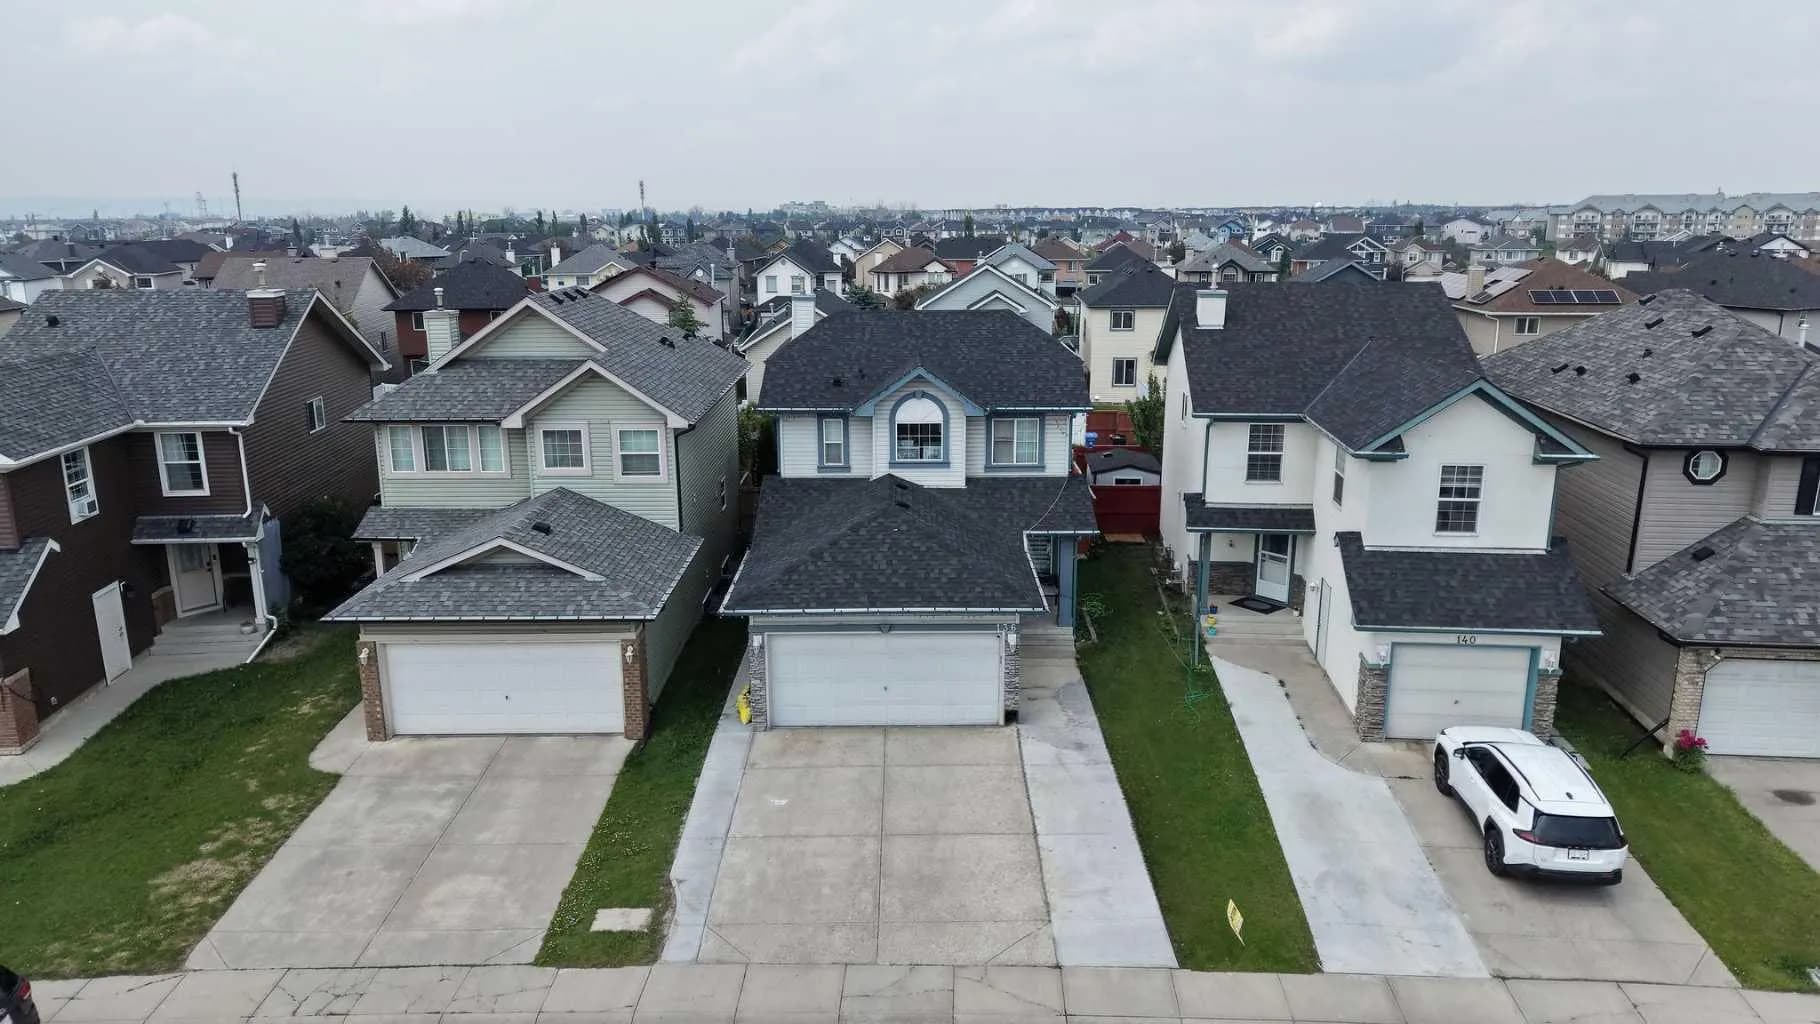
$680,000
$446/sq ft
136 Saddlecreek Ne Terrace, Calgary, Alberta T3J4A6
Saddle Ridge, Calgary
Listed 81 days ago
Listed by Real Broker
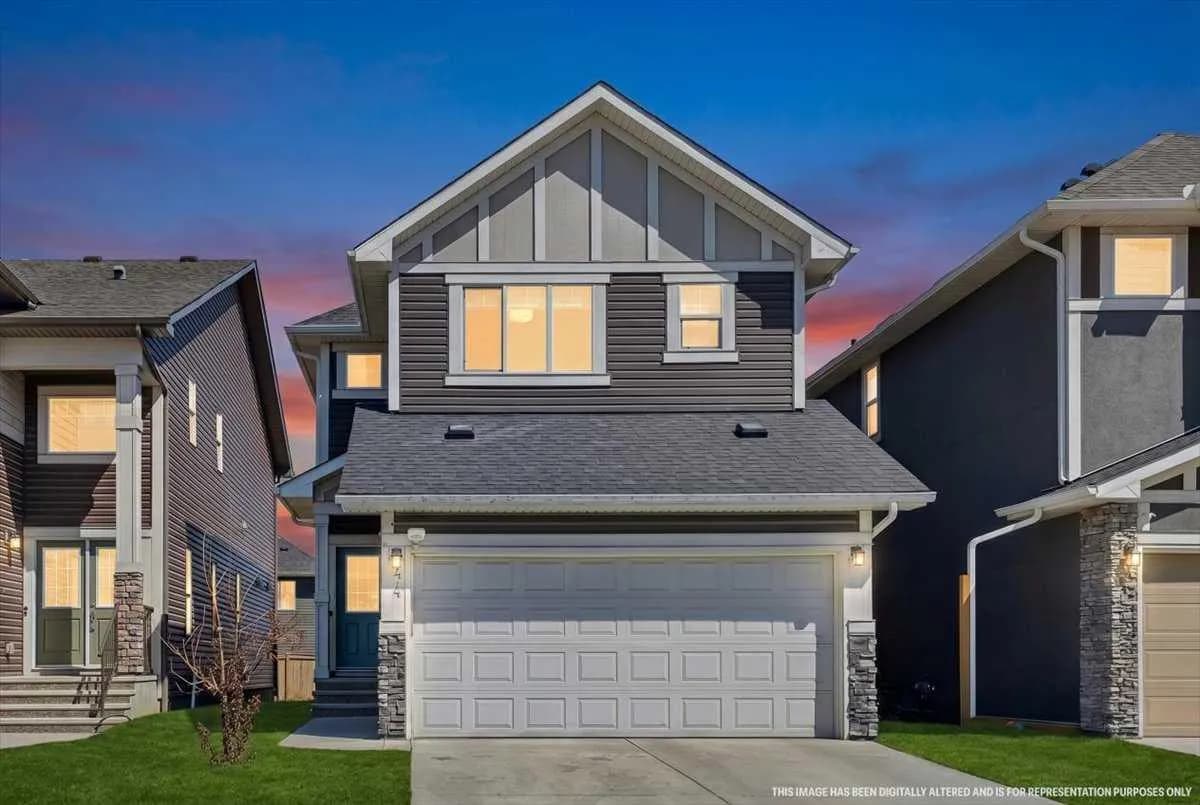
$680,000
$369/sq ft
44 Saddlestone Ne Way, Calgary, Alberta T3J2C9
Saddle Ridge, Calgary
Listed 75 days ago