10 Waterford Mews, Chestermere, Alberta T1X 3B4
$949,000
Bedrooms
Bathrooms
Sq Ft
Year Built
About This Property
Rare opportunity to own an exceptional Showhome in the sought-after Waterford community of Chestermere. Situated on a premium corner lot, this impressive property offers over 3,900 sq. ft. of meticulously designed living space, including a fully legal 2-bedroom basement suite ideal for extended family or Rental Income. The main floor is thoughtfully designed for both comfort and functionality, featuring a spacious bedroom and full bathroom, perfect for guests or multi-generational living. A fully equipped spice kitchen complements the beautifully appointed main kitchen, making this home ideal for families who love to cook and entertain. The upper level boasts 4 generously sized bedrooms, including a luxurious primary retreat and a second master bedroom with its own ensuite, providing exceptional flexibility for large or extended families. A spacious bonus room completes the upper floor and offers the perfect setting for relaxation or entertainment. Showcasing upscale finishes, refined design, and outstanding attention to detail throughout, this home presents a rare opportunity to own a truly remarkable property in one of Chestermere’s premier new communities.
Essential Information
Parking
Exterior
Community Information
Interior
Construction & Details
Inclusions
Appliances
Listing Details
Location
Loading map...
MLS® Number: A2341022
Listing Brokerage: LPT Realty
Data is deemed reliable but is not guaranteed accurate by Pillar 9™.
Monthly Payment Estimate
~$3,954/mo
Based on 20% down, 5.5% interest rate, 25-year amortization
Similar Properties
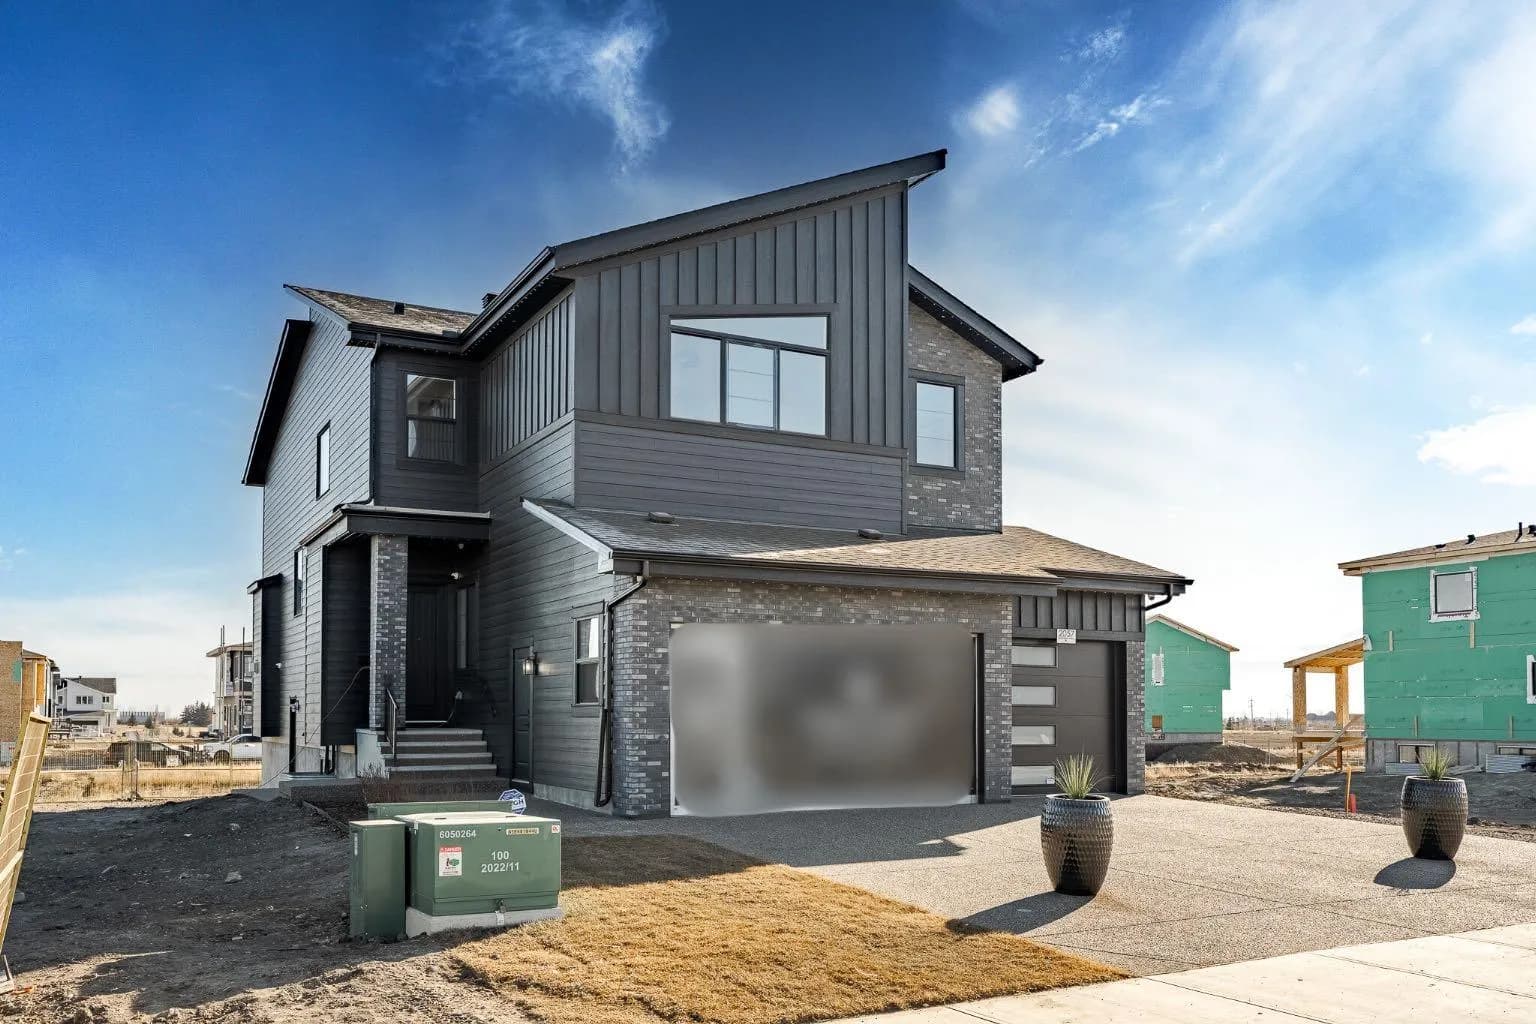
$1,229,900
$369/sq ft
2057 Waterbury Road, Chestermere, Alberta T1X 3A9
Waterford Estates, Chestermere
Listed 232 days ago
Listed by Century 21 Bravo Realty
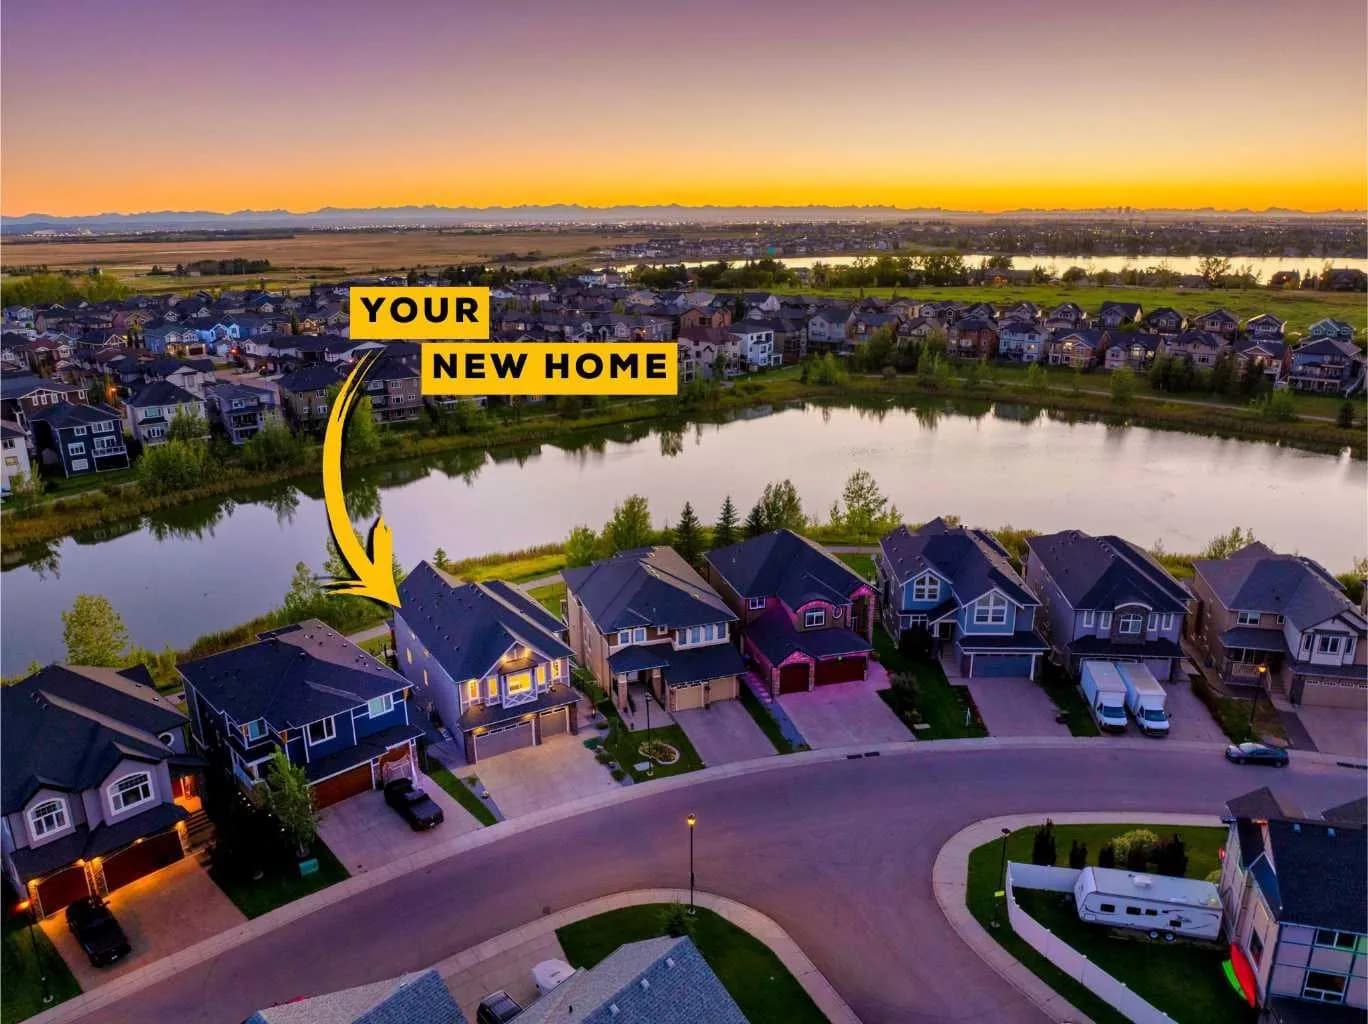
$1,225,000
$393/sq ft
160 Kinniburgh Loop, Chestermere, Alberta T1X 0V1
Kinniburgh South, Chestermere
Listed 19 days ago
Listed by Real Broker
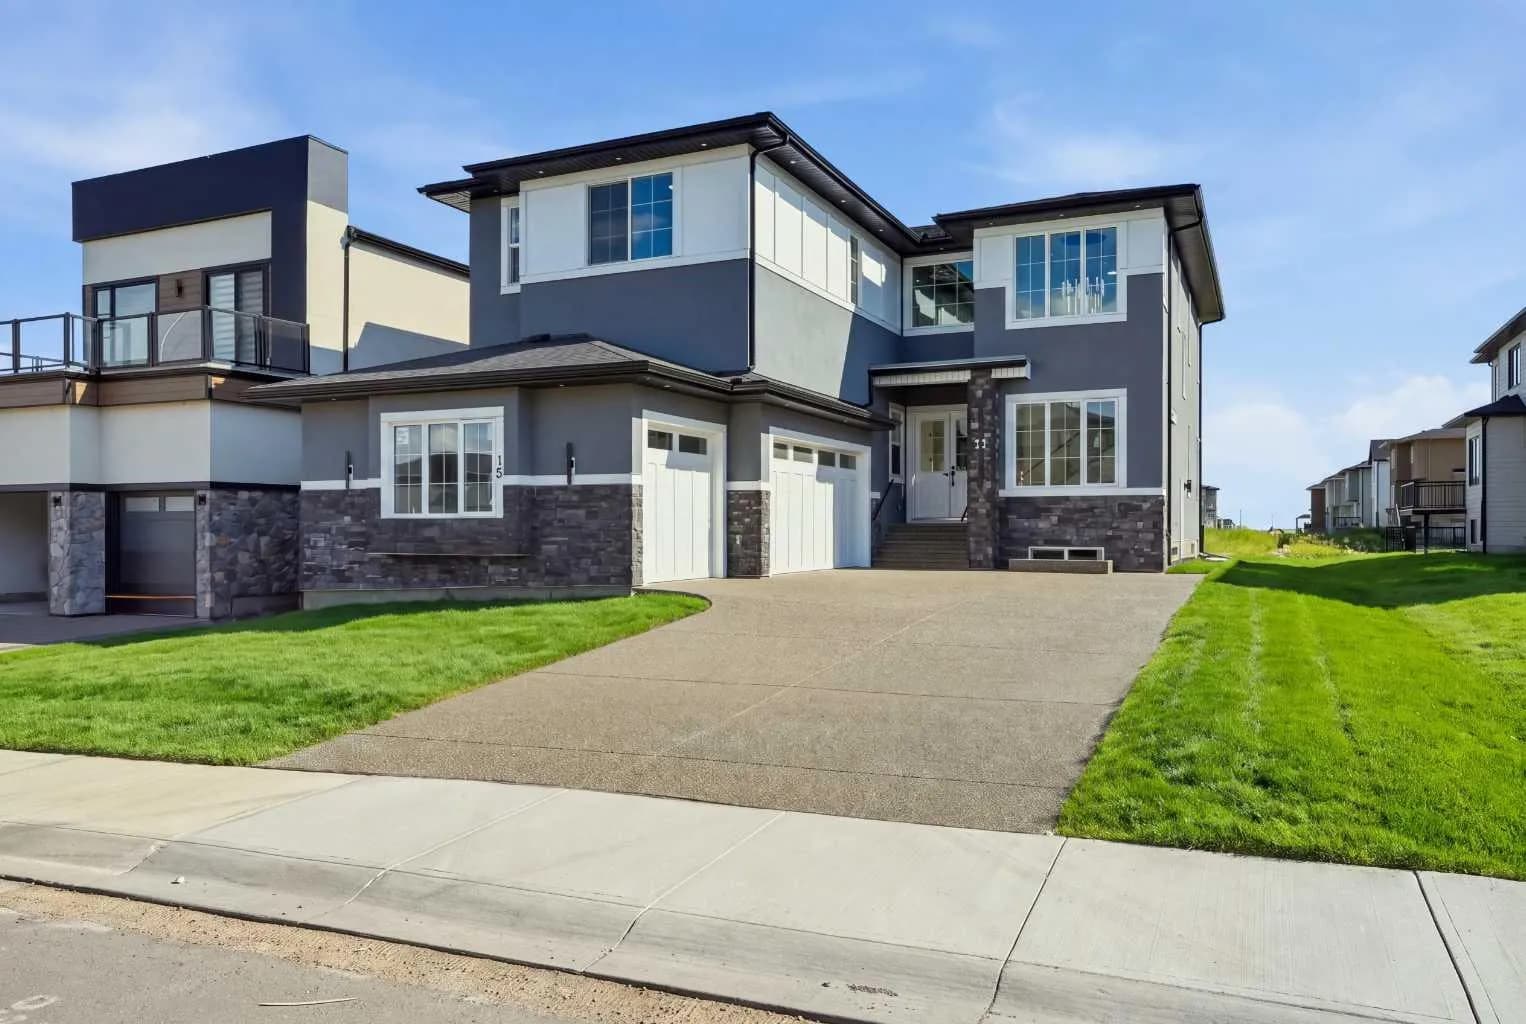
$1,189,999
$326/sq ft
15 Watercrest Gate, Chestermere, Alberta T1X2Y8
Waterford Estates, Chestermere
Listed 22 days ago
Listed by Town Residential