8 North Bridges Glen, Langdon, Alberta T0J 1X3
$924,999
Bedrooms
Bathrooms
Sq Ft
Year Built
About This Property
NEW BUILD IN NORTH BRIDGES!! FRONTING ONTO GREEN SPACE!! MAIN FLOOR BEDROOM + FULL BATH!! TRIPLE ATTACHED GARAGE!! 5 BED 4 BATH!! Welcome to this stunning brand-new home in the sought-after community of North Bridges! Step inside to a bright, open main floor featuring a spacious living area with gas fireplace, a formal dining space, and a cozy breakfast nook with access to the backyard deck. The chef-inspired kitchen offers a large island, butler’s pantry, and plenty of cabinet space for entertaining and everyday living. A main floor bedroom and 3-pc bath add flexibility. Upstairs, you’ll find four generously sized bedrooms, including a beautiful primary retreat with walk-in closet and spa-like 5-pc ensuite. Two bedrooms are connected by a Jack & Jill 4-pc bath, while the fourth bedroom has its own 4-pc bath nearby. The upper level also features a spacious bonus room, convenient upper-floor laundry, and an impressive open-to-below design. Triple attached garage, functional layout, and a prime North Bridges location close to everyday amenities — this home checks every box for space, comfort, and modern living. DON’T MISS YOUR CHANCE TO OWN THIS BRAND-NEW HOME IN NORTH BRIDGES — BOOK YOUR SHOWING TODAY!! THIS HOME QUALIFY FOR THE FIRST-TIME HOME BUYERS’ GST REBATE, SUBJECT TO ELIGIBILITY REQUIREMENTS!
Essential Information
Parking
Exterior
Community Information
Interior
Construction & Details
Inclusions
Appliances
Listing Details
Location
Loading map...
MLS® Number: A2340424
Listing Brokerage: Real Broker
Data is deemed reliable but is not guaranteed accurate by Pillar 9™.
Monthly Payment Estimate
~$3,854/mo
Based on 20% down, 5.5% interest rate, 25-year amortization
Similar Properties
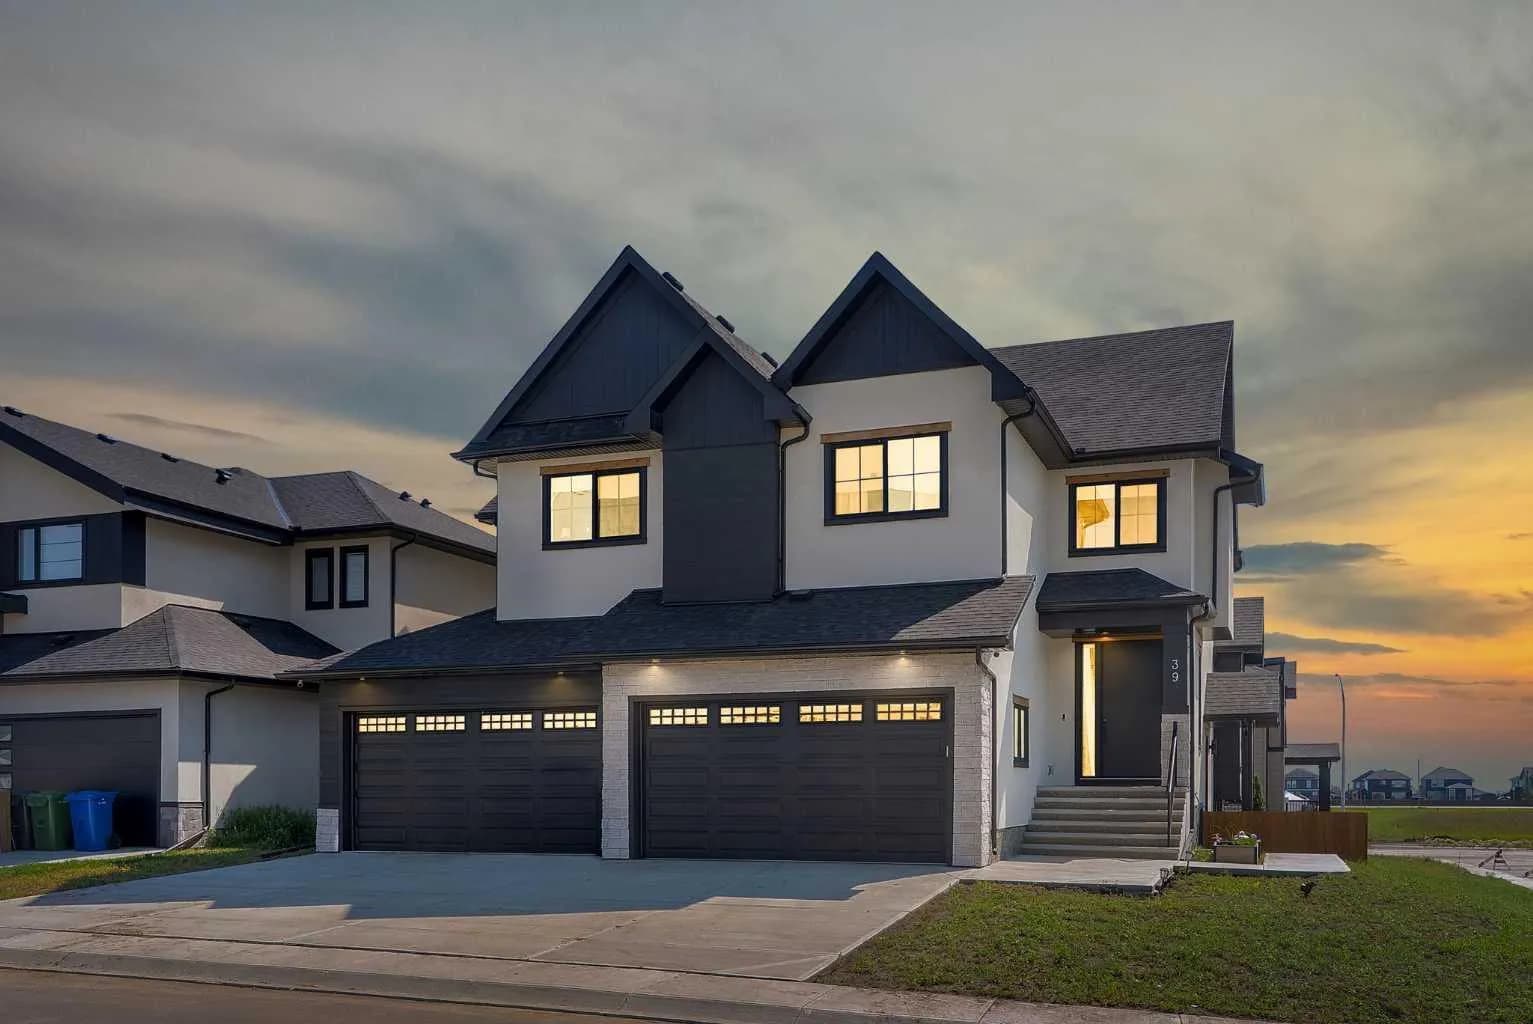
$1,114,900
$330/sq ft
39 North Bridges Glen, Langdon, Alberta T0J 1X3
Bridges of Langdon, Langdon
Listed 55 days ago
Listed by Real Broker
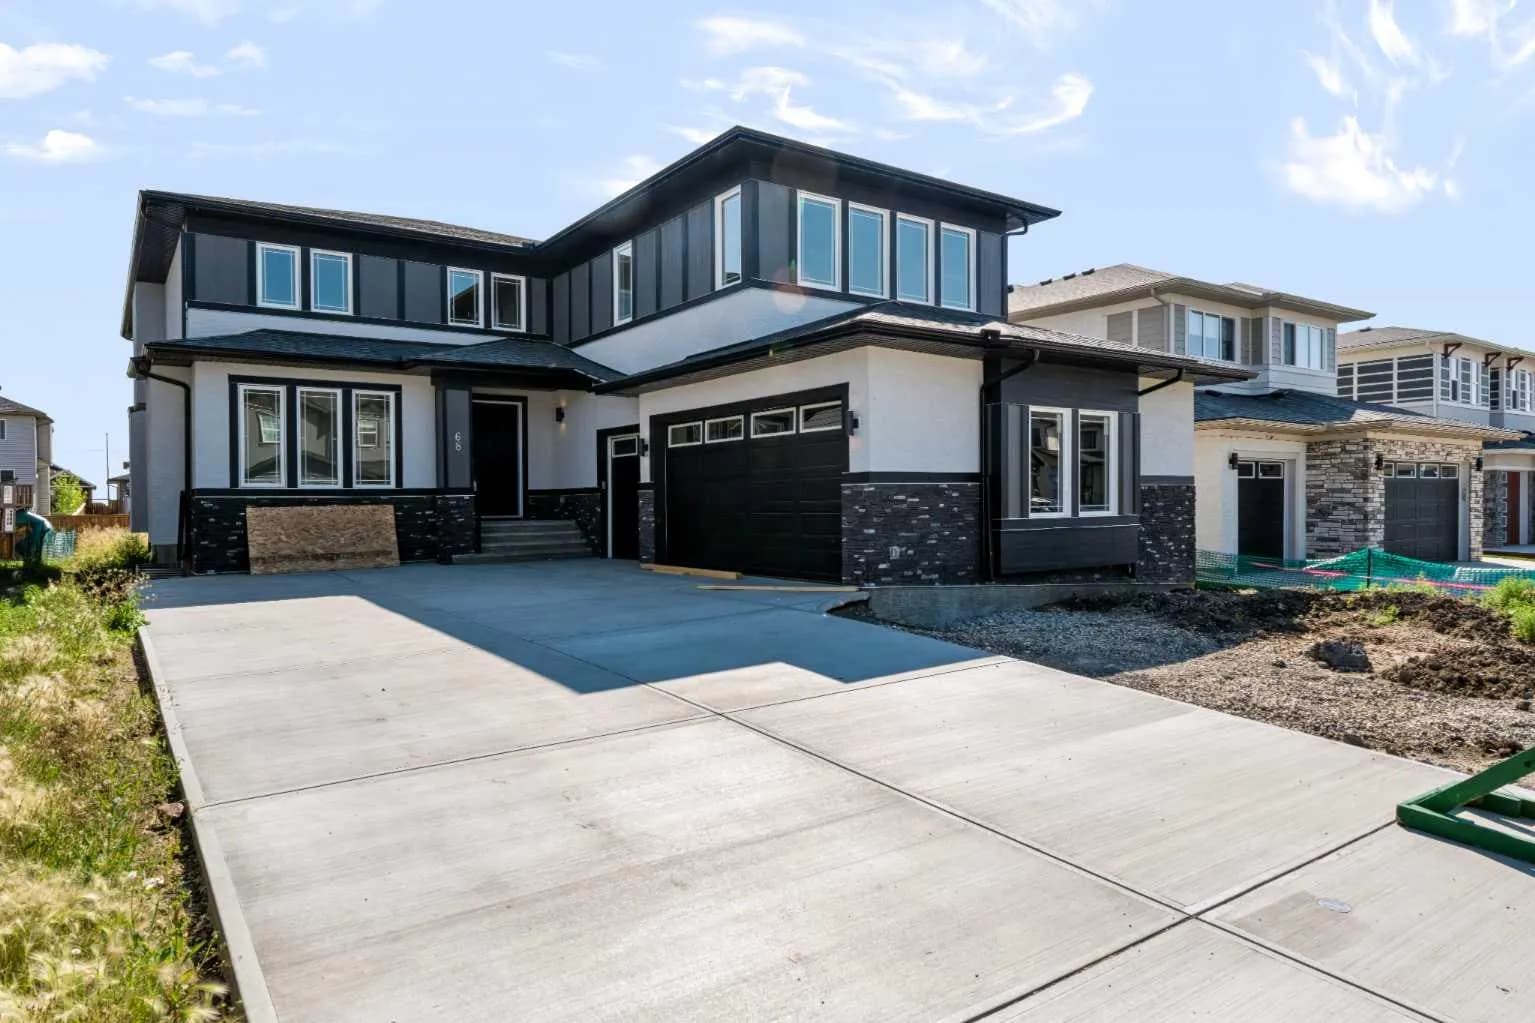
$1,099,000
$279/sq ft
68 North Bridges Court, Langdon, Alberta T0J 1X3
Bridges of Langdon, Langdon
Listed 35 days ago
Listed by eXp Realty
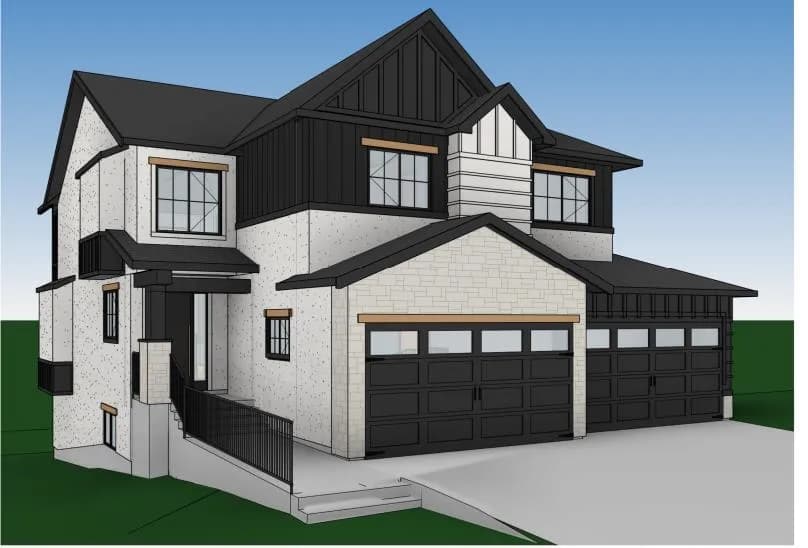
$1,079,000
$324/sq ft
102 North Bridges Garden, Langdon, Alberta T0J 1X3
Bridges of Langdon, Langdon
Listed 40 days ago
Listed by Real Broker