68 North Bridges Court, Langdon, Alberta T0J 1X3
$1,099,000
Bedrooms
Bathrooms
Sq Ft
Year Built
About This Property
Welcome to 68 North Bridges Court in Langdon, a brand-new 2-storey home by Green Cedar Homes offering 3,864 sq. ft. of developed living space above grade, plus an undeveloped basement ready for your future plans. The main floor features a bedroom, a 2-piece bathroom, and an open-concept layout with a family room showcasing a built-in gas fireplace. The spacious kitchen is equipped with quartz countertops, a large island, built-in wall oven and microwave, gas cooktop, a walk-in pantry, and a separate spice kitchen. Upstairs, you'll find four bedrooms, three full bathrooms, a bonus room, and a convenient laundry room. The primary suite features a walk-in closet and a luxurious ensuite with a double vanity, soaker tub, and separate tiled shower. Additional highlights include 9-foot ceilings and 8-foot doors on the main floor, a triple attached garage, a rear deck with a gas BBQ rough-in, and a fenced backyard. The undeveloped basement offers excellent potential for future customization.
Essential Information
Parking
Exterior
Community Information
Interior
Construction & Details
Inclusions
Appliances
Listing Details
Location
Loading map...
MLS® Number: A2343266
Listing Brokerage: eXp Realty
Data is deemed reliable but is not guaranteed accurate by Pillar 9™.
Monthly Payment Estimate
~$4,579/mo
Based on 20% down, 5.5% interest rate, 25-year amortization
Similar Properties
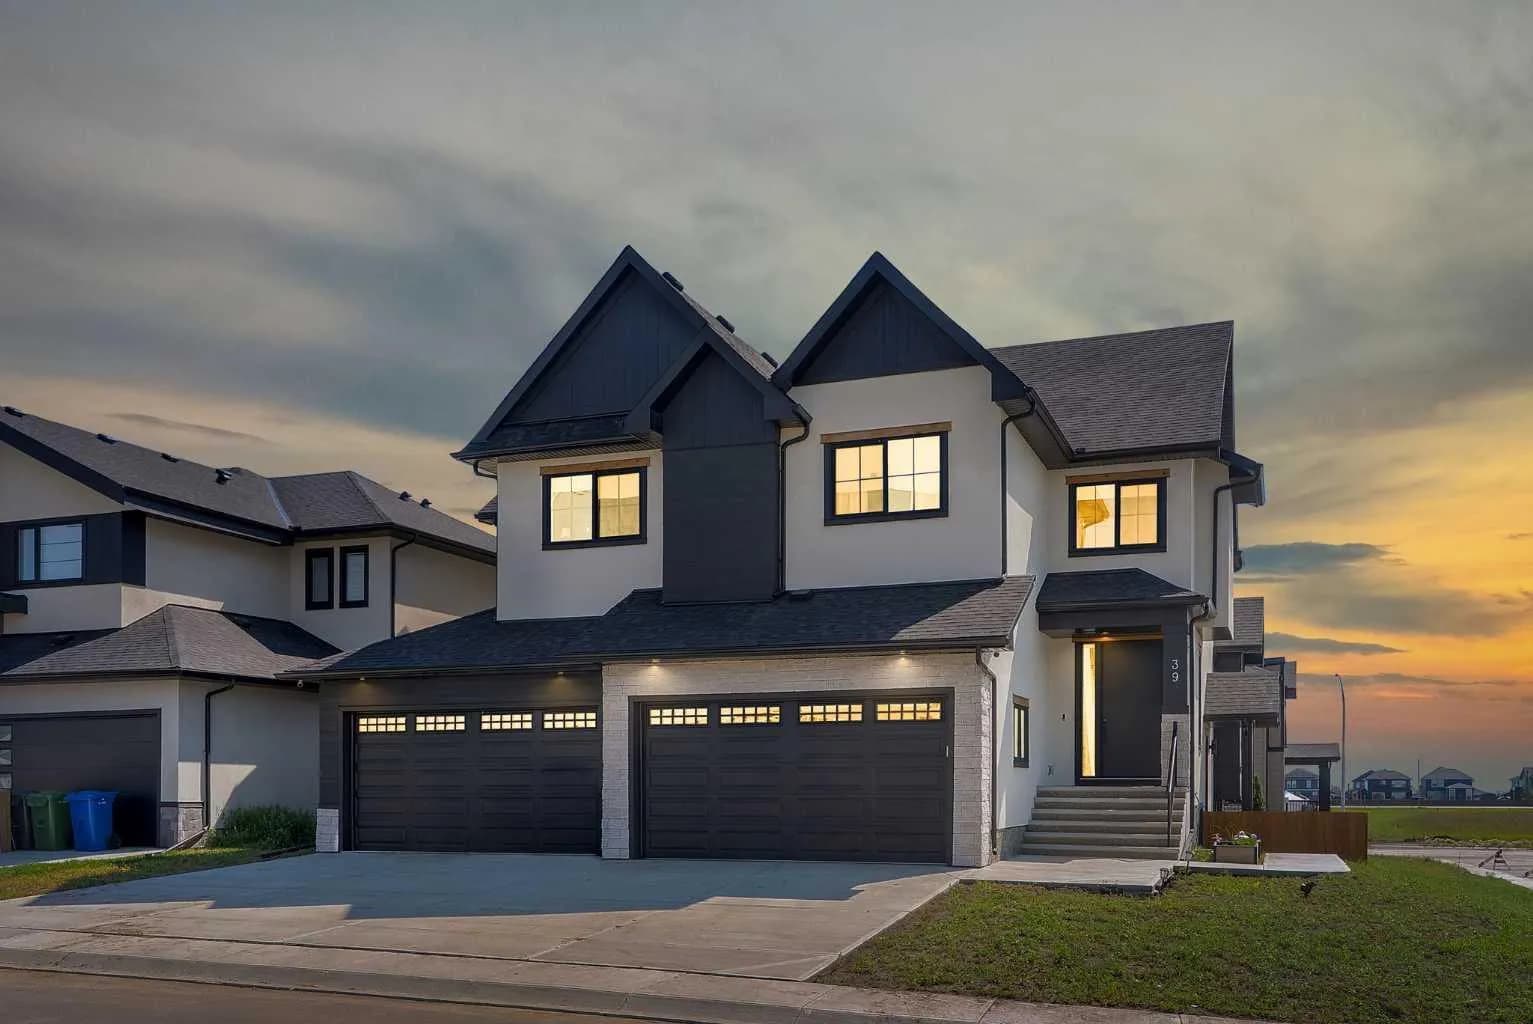
$1,114,900
$330/sq ft
39 North Bridges Glen, Langdon, Alberta T0J 1X3
Bridges of Langdon, Langdon
Listed 55 days ago
Listed by Real Broker
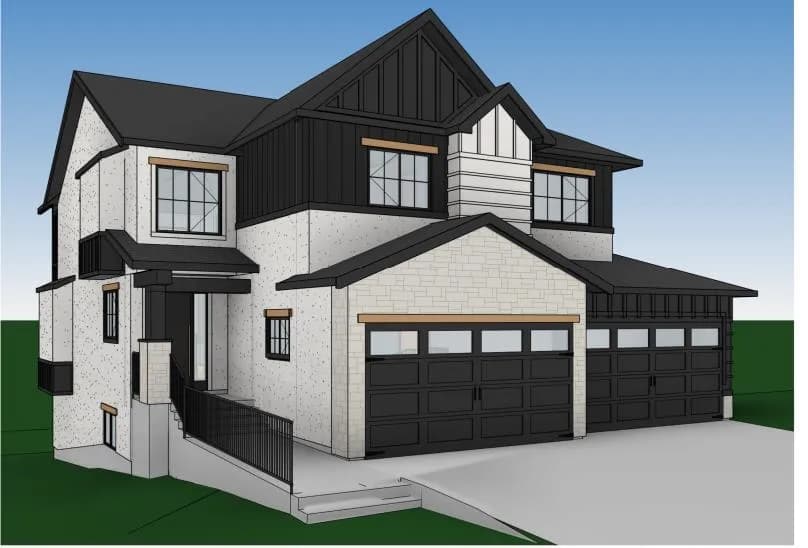
$1,079,000
$324/sq ft
102 North Bridges Garden, Langdon, Alberta T0J 1X3
Bridges of Langdon, Langdon
Listed 40 days ago
Listed by Real Broker
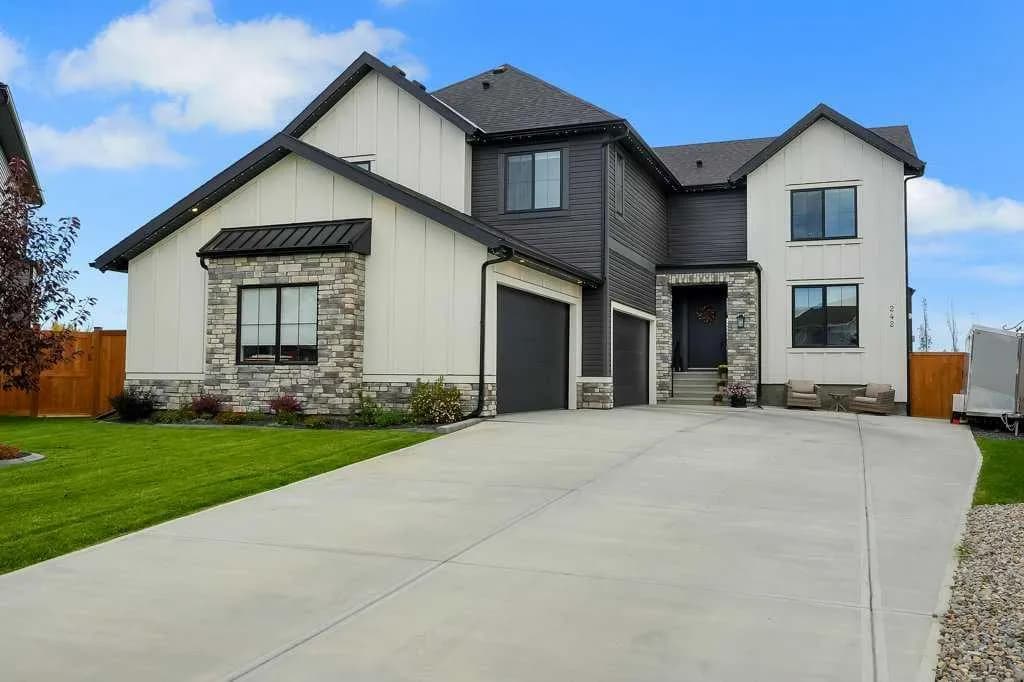
$1,078,500
$326/sq ft
242 Boulder Creek Place, Langdon, Alberta T0J 1X3
Boulder Creek Estates, Langdon
Listed 13 days ago
Listed by Century 21 Bravo Realty