236 Scenic Acres Nw Terrace, Calgary, Alberta T3L 1Y4
$515,000
Bedrooms
Bathrooms
Sq Ft
Year Built
About This Property
Welcome to this bright and spacious two-storey end-unit townhouse, ideally located in the peaceful Scenic Acres Terrace complex. Offering more than 1,700 sq. ft. of versatile living space, this inviting home combines comfort, functionality, and an exceptional location. The main floor features a welcoming living room with a cozy corner gas fireplace, along with an oak kitchen equipped with a convenient breakfast bar. The kitchen flows into a bright dining nook framed by bay windows, with access to a private rear deck—perfect for enjoying your morning coffee or entertaining guests. Upstairs, you’ll find three well-appointed bedrooms, including a generous primary retreat with a walk-in closet and full ensuite. The fully finished recreation room provides additional space for a home theatre, playroom, office, or gym. Complete with a single attached garage, this home is ideally situated steps from Crowchild Twin Arenas and nearby parks, while schools and Crowfoot Crossing shopping are just minutes away. A wonderful opportunity to enjoy comfortable family living in a highly desirable Scenic Acres location.
Essential Information
Parking
Exterior
Community Information
Interior
Construction & Details
Inclusions
Appliances
Listing Details
Location
Loading map...
MLS® Number: A2340233
Listing Brokerage: Comox Realty
Data is deemed reliable but is not guaranteed accurate by Pillar 9™.
Monthly Payment Estimate
~$2,146/mo
Based on 20% down, 5.5% interest rate, 25-year amortization
Similar Properties
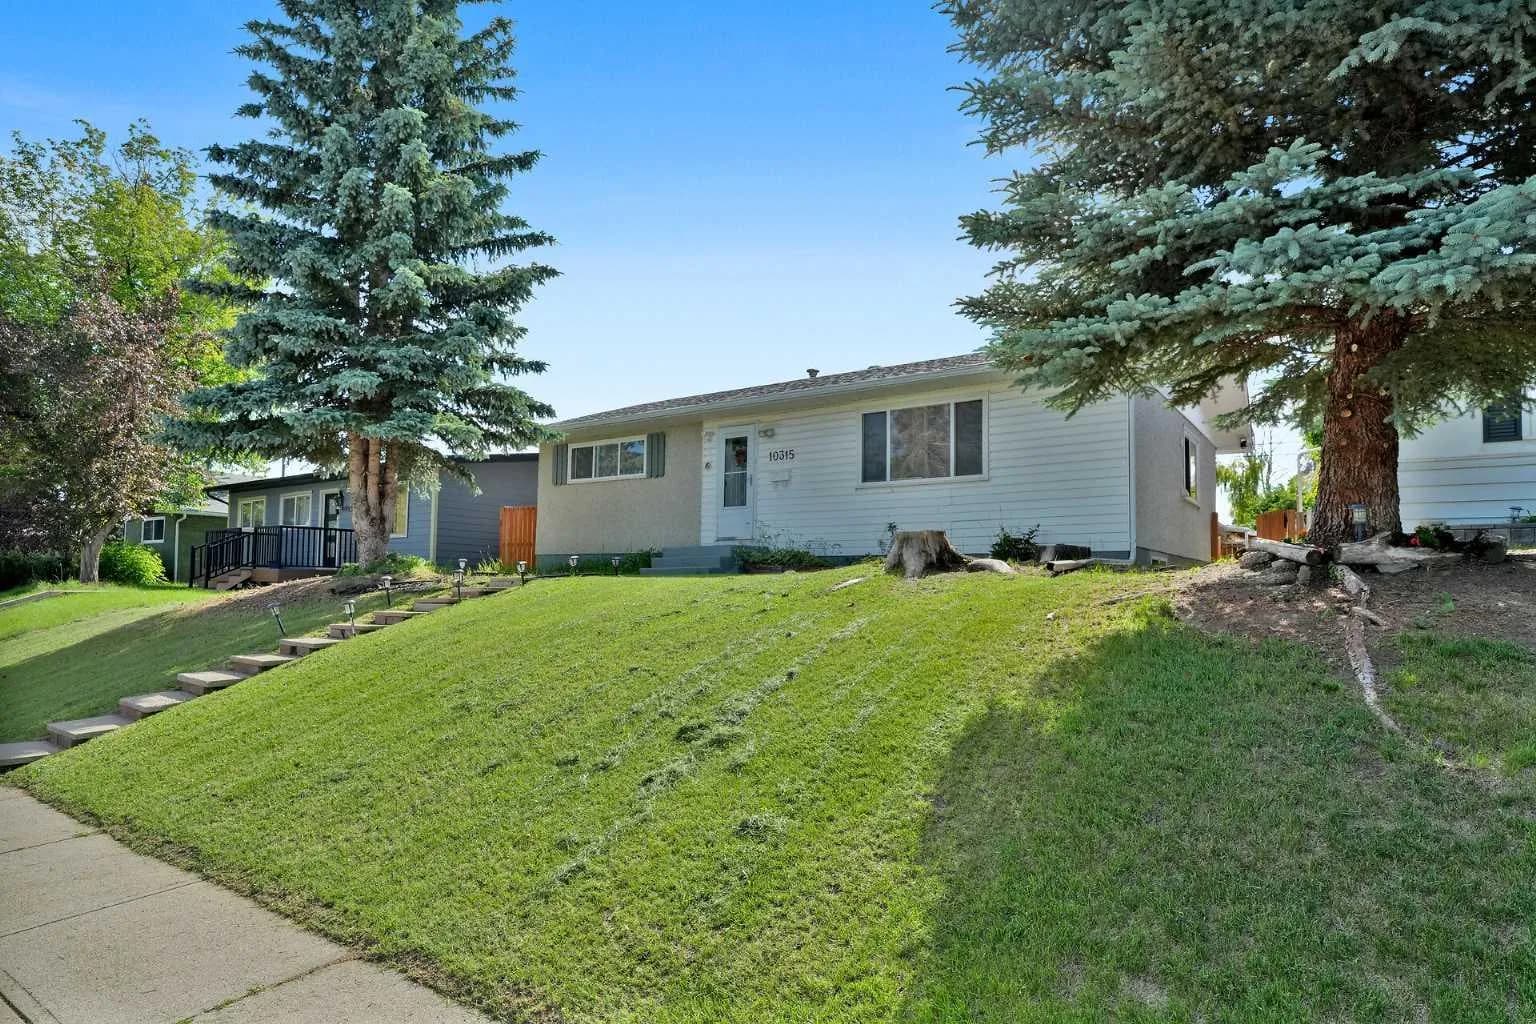
$669,500
$640/sq ft
10315 8 Sw Street, Calgary, Alberta T2W 0H2
Southwood, Calgary
Listed 70 days ago
Listed by Diamond Realty & Associates Ltd
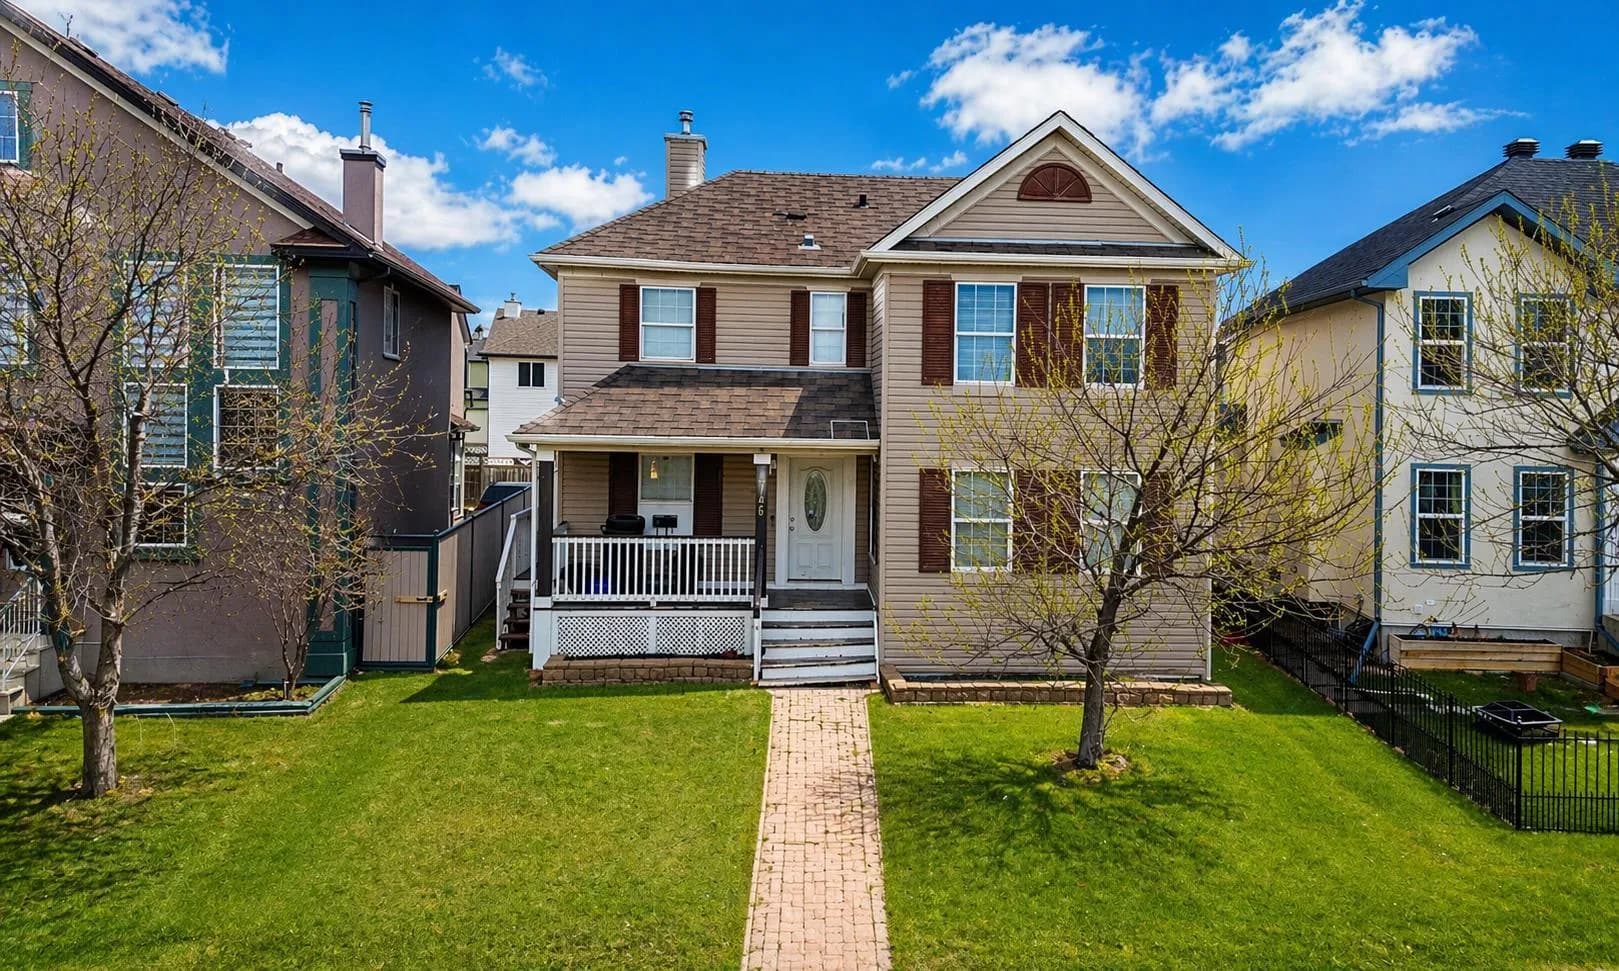
$669,000
$397/sq ft
746 Martindale Ne Boulevard, Calgary, Alberta T3J 3X7
Martindale, Calgary
Listed 153 days ago
Listed by URBAN-REALTY.ca
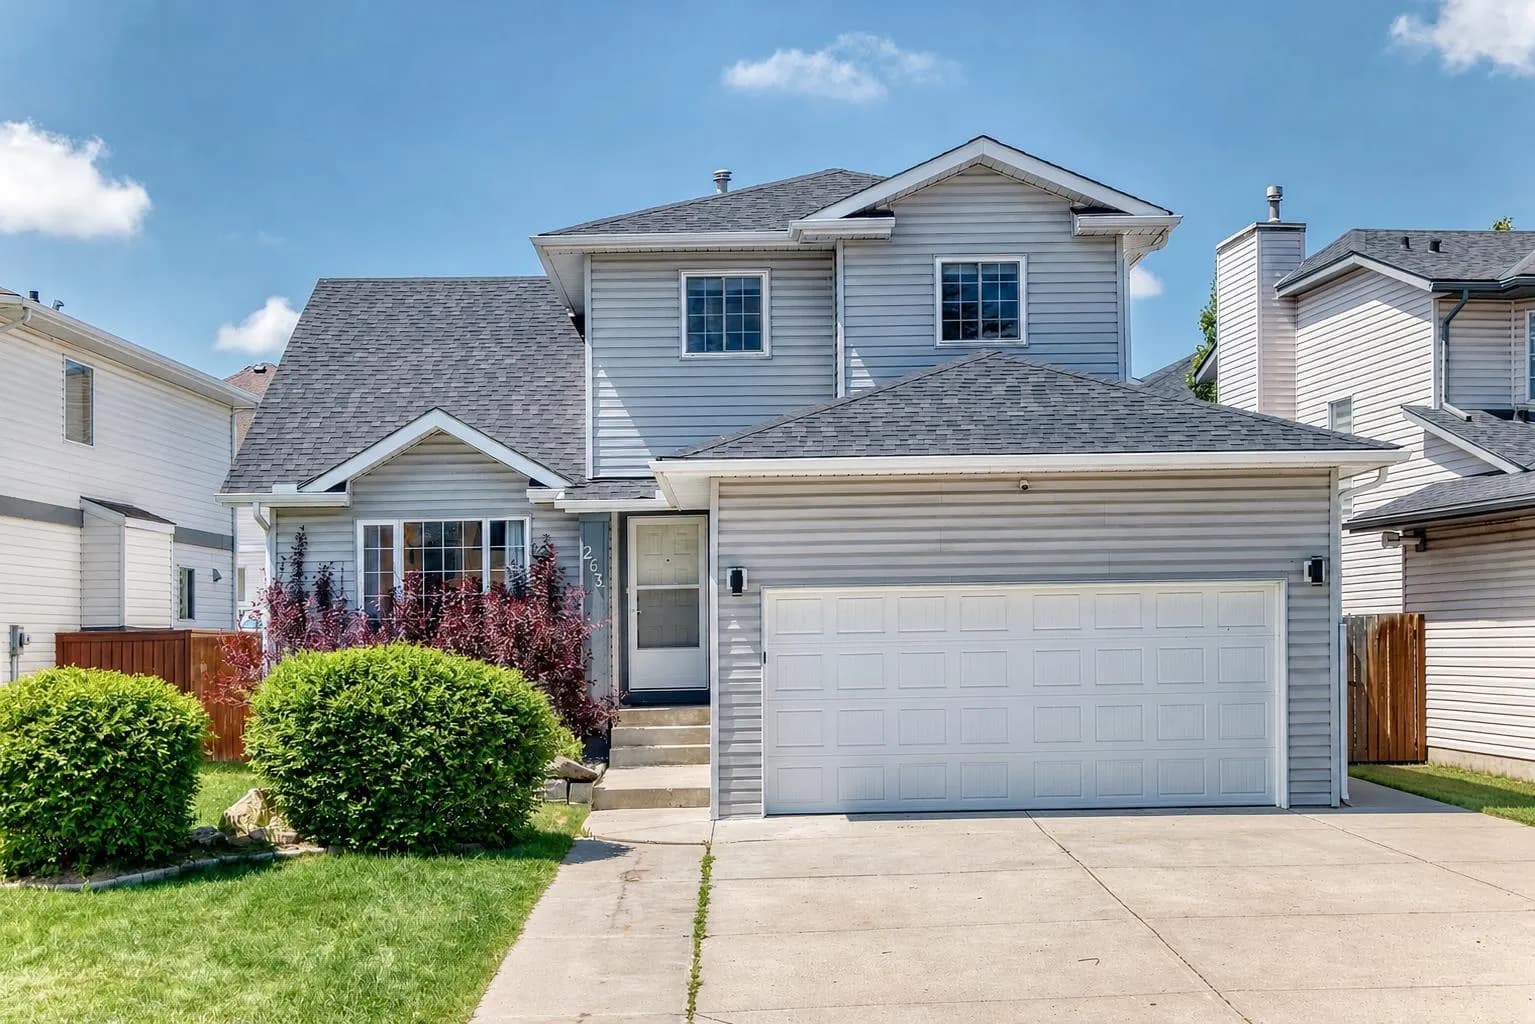
$669,000
$347/sq ft
263 Coral Keys Ne Drive, Calgary, Alberta T3J 3K4
Coral Springs, Calgary
Listed 109 days ago
Listed by Diamond Realty & Associates Ltd