15 Prestwick Se Place, Calgary, Alberta T2Z 4P4
$529,900
Bedrooms
Bathrooms
Sq Ft
Year Built
About This Property
OPEN HOUSE SATURDAY SEPTEMBER 19 Th. 12:30 to 3:00 P.M.****Nicely RENOVATED ***** Backing onto large open Soccer Field. *****FINISHED DOUBLE DETACHED GARAGE **** WHITE KITCHEN CABINETS ,NEW QUARTZ COUNTER TOPS ,Corner Pantry,OPEN counter with VIEW to DINING /Living room combo. NEW VINYL PLANK FLOORING on MAIN and UPPER LEVEL,NEW PAINT. Main floor Laundry room .Second level has TWO MASTER BEDROOMS each with FULL En-suite bathrooms and Walk-in closets.The LARGER MASTER bedroom was TWO bedrooms the wall has been removed to create a sitting retreat area .*** Additional Upgrades; Dishwasher July 2019,Stove Aug. 2020,Hot water Tank May 2021,Washer & Dryer Feb. 2025,Roof March 2025.***Basement is a large wide open span area with big windows and high ceiling.Private south fenced backyard with BIG deck.Garage is fully finished and heated,(NEW Opener) . Covered wall to wall front Deck /Porch. Great location home on a Cul -de-sac and backing onto huge open Soccer field.Shows great inside and out.
Essential Information
Parking
Exterior
Community Information
Interior
Construction & Details
Inclusions
Appliances
Listing Details
Location
Loading map...
MLS® Number: A2339912
Listing Brokerage: RE/MAX House of Real Estate
Data is deemed reliable but is not guaranteed accurate by Pillar 9™.
Monthly Payment Estimate
~$2,208/mo
Based on 20% down, 5.5% interest rate, 25-year amortization
Similar Properties
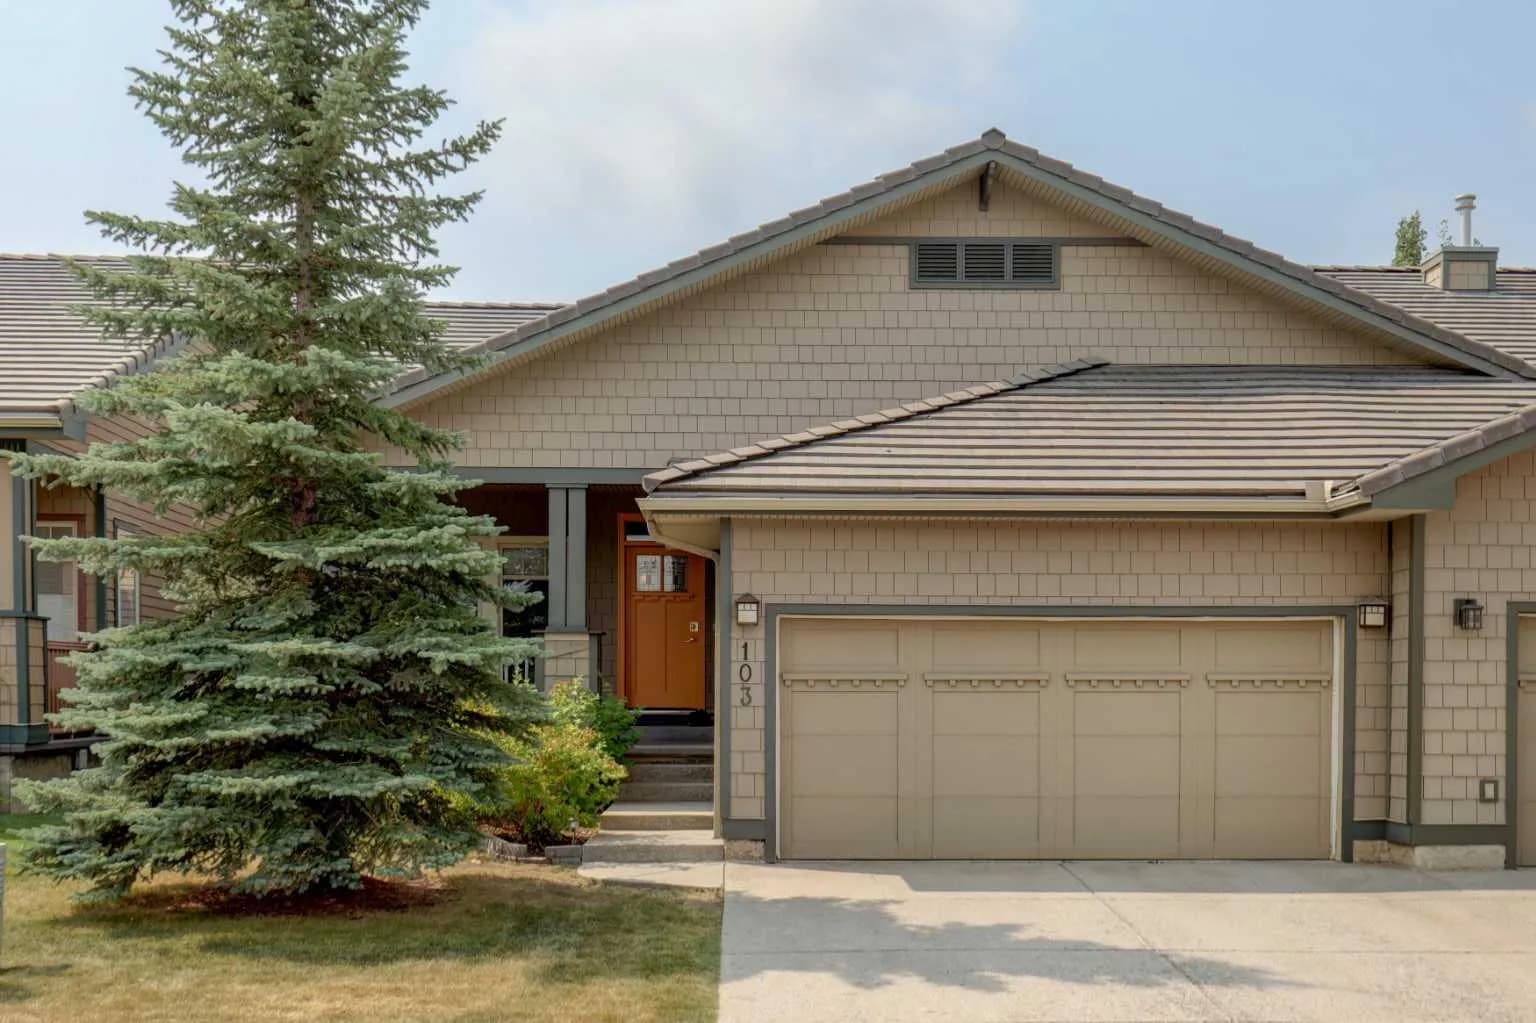
$688,000
$489/sq ft
103 Bridle Estates Sw Mews, Calgary, Alberta T2A 6R1
Bridlewood, Calgary
Listed 44 days ago
Listed by RE/MAX Realty Professionals
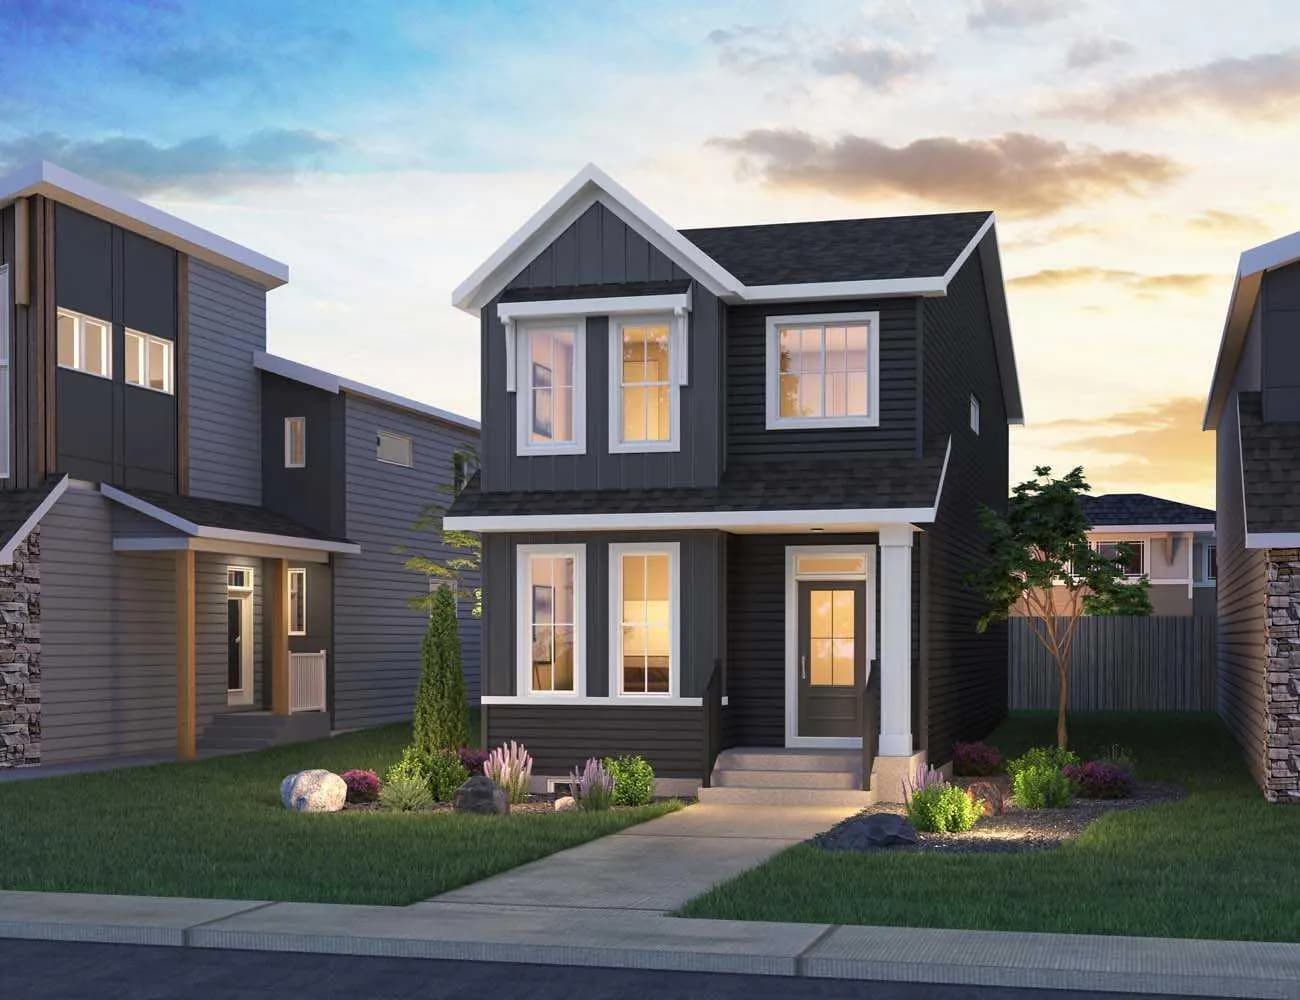
$685,800
$403/sq ft
64 Royston Nw Gardens, Calgary, Alberta T3L 0N9
Haskayne, Calgary
Listed 4 days ago
Listed by Charles
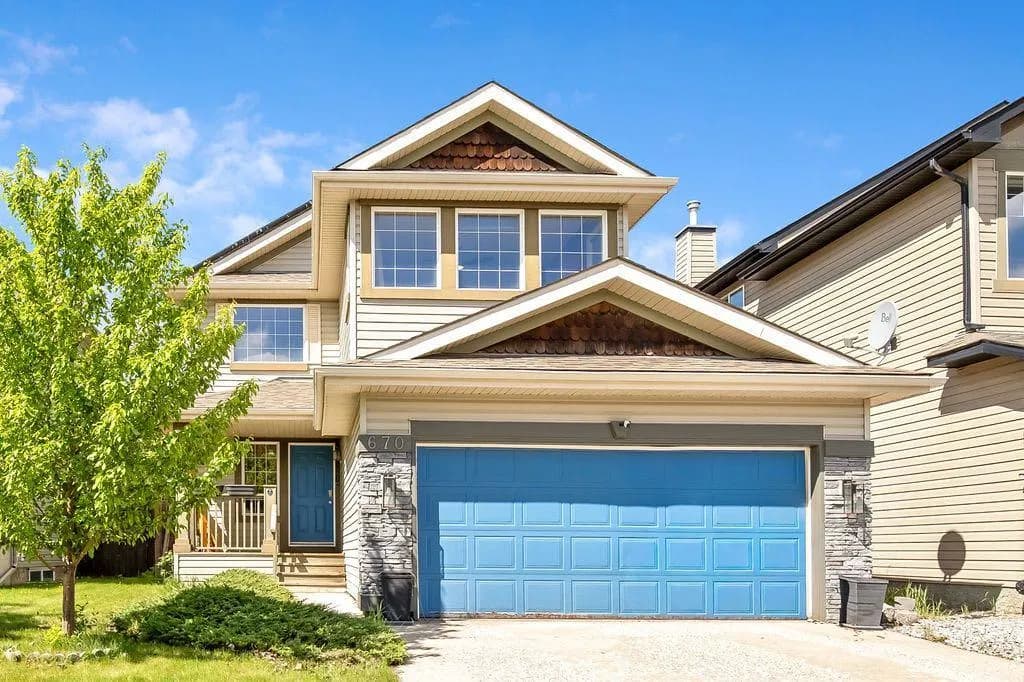
$685,000
$339/sq ft
670 Chaparral Se Drive, Calgary, Alberta T2X3V6
Chaparral, Calgary
Listed 95 days ago
Listed by Royal LePage Solutions