703 Luxstone Sw Square Unit 904, Airdrie, Alberta T4B 0A4
$329,900
Bedrooms
Bathrooms
Sq Ft
Year Built
About This Property
Welcome to this CORNER UNIT, MOVE-IN READY TOWNHOME - with 2 PARKING STALLS - in the established community of Luxstone! Featuring 3 bedrooms & 2.5 bathrooms, this home provides a FUNCTIONAL, OPEN-CONCEPT layout designed for comfortable everyday living. The main level offers an inviting living area with plenty of NATURAL LIGHT and a practical flow into the kitchen and dining space, creating an easy setting for both daily routines and entertaining. Upstairs, you’ll find THREE BEDROOMS, including a comfortable primary bedroom, along with a 4-PIECE BATHROOM space. In the lower level, the FULLY FINISHED BASEMENT features an open area, LAUNDRY & STORAGE SPACE, as well as a 3-PIECE BATHROOM. Additional living and storage options add versatility to the home, while the surrounding community offers convenient access to parks, pathways, shopping, services and major routes throughout Airdrie. Whether you're looking for your next home or an investment opportunity, this Luxstone townhouse offers a combination of space, functionality and location. A great opportunity to make your move into one of Airdrie’s established southwest communities.
Essential Information
Parking
Exterior
Community Information
Interior
Construction & Details
Inclusions
Appliances
Listing Details
Location
Loading map...
MLS® Number: A2339402
Listing Brokerage: PropZap Realty
Data is deemed reliable but is not guaranteed accurate by Pillar 9™.
Monthly Payment Estimate
~$1,375/mo
Based on 20% down, 5.5% interest rate, 25-year amortization
Similar Properties
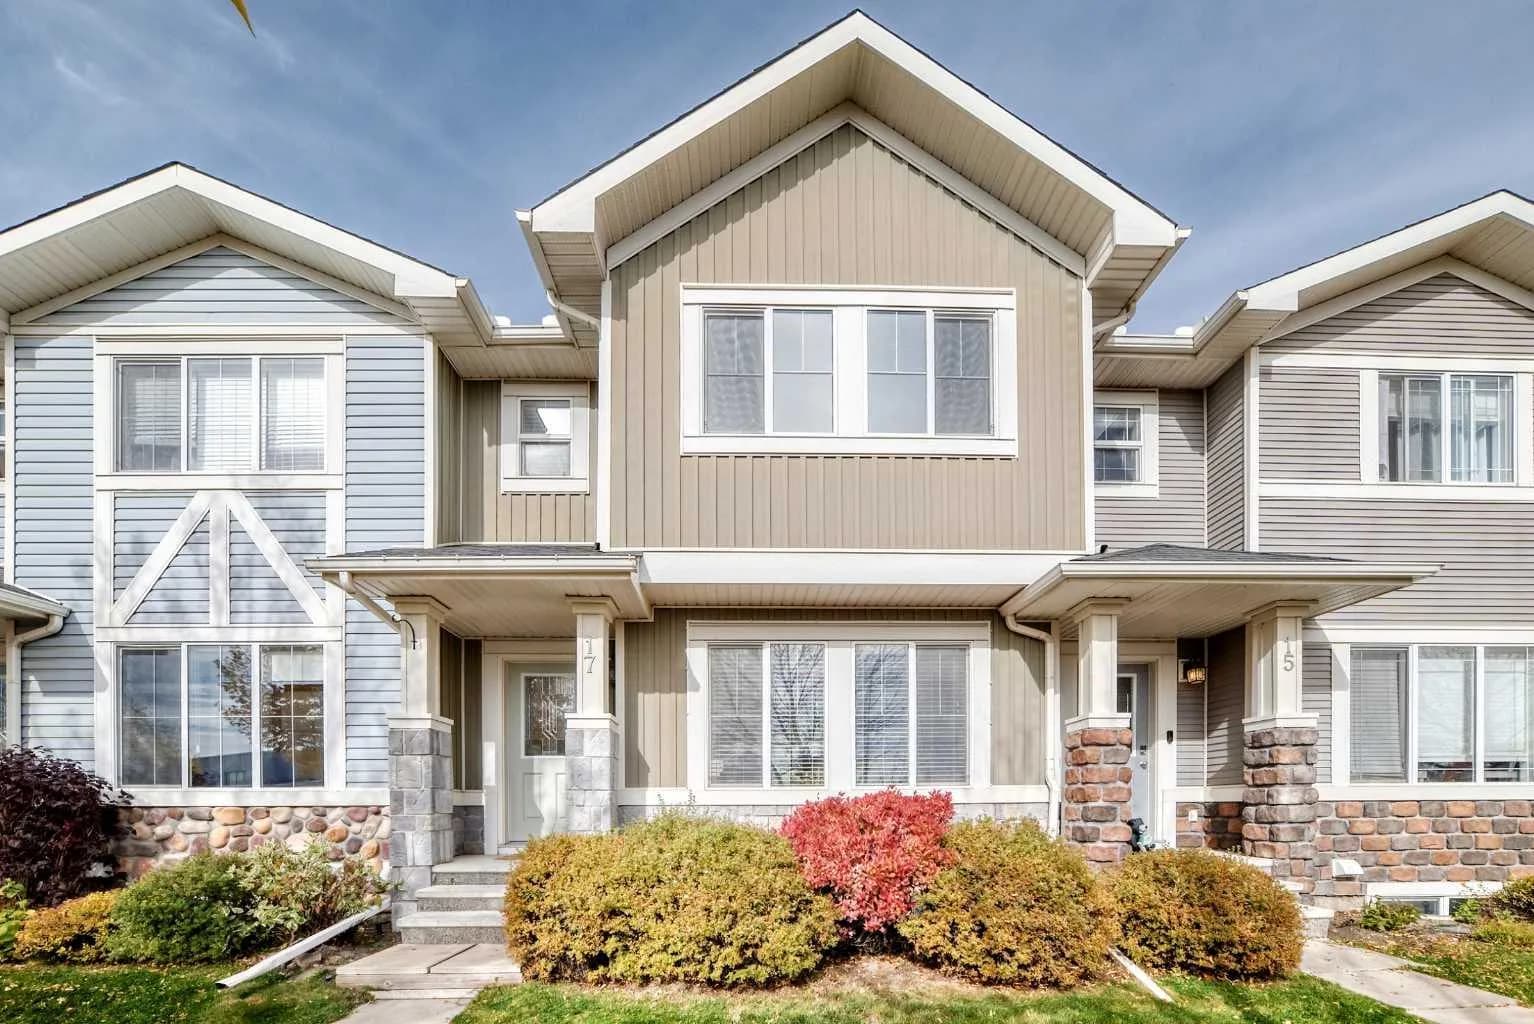
$427,950
$276/sq ft
17 Kings Heights Dr Se, Airdrie, Alberta T4A 0E6
Kings Heights, Airdrie
Listed 5 days ago
Listed by Diamond Realty & Associates Ltd
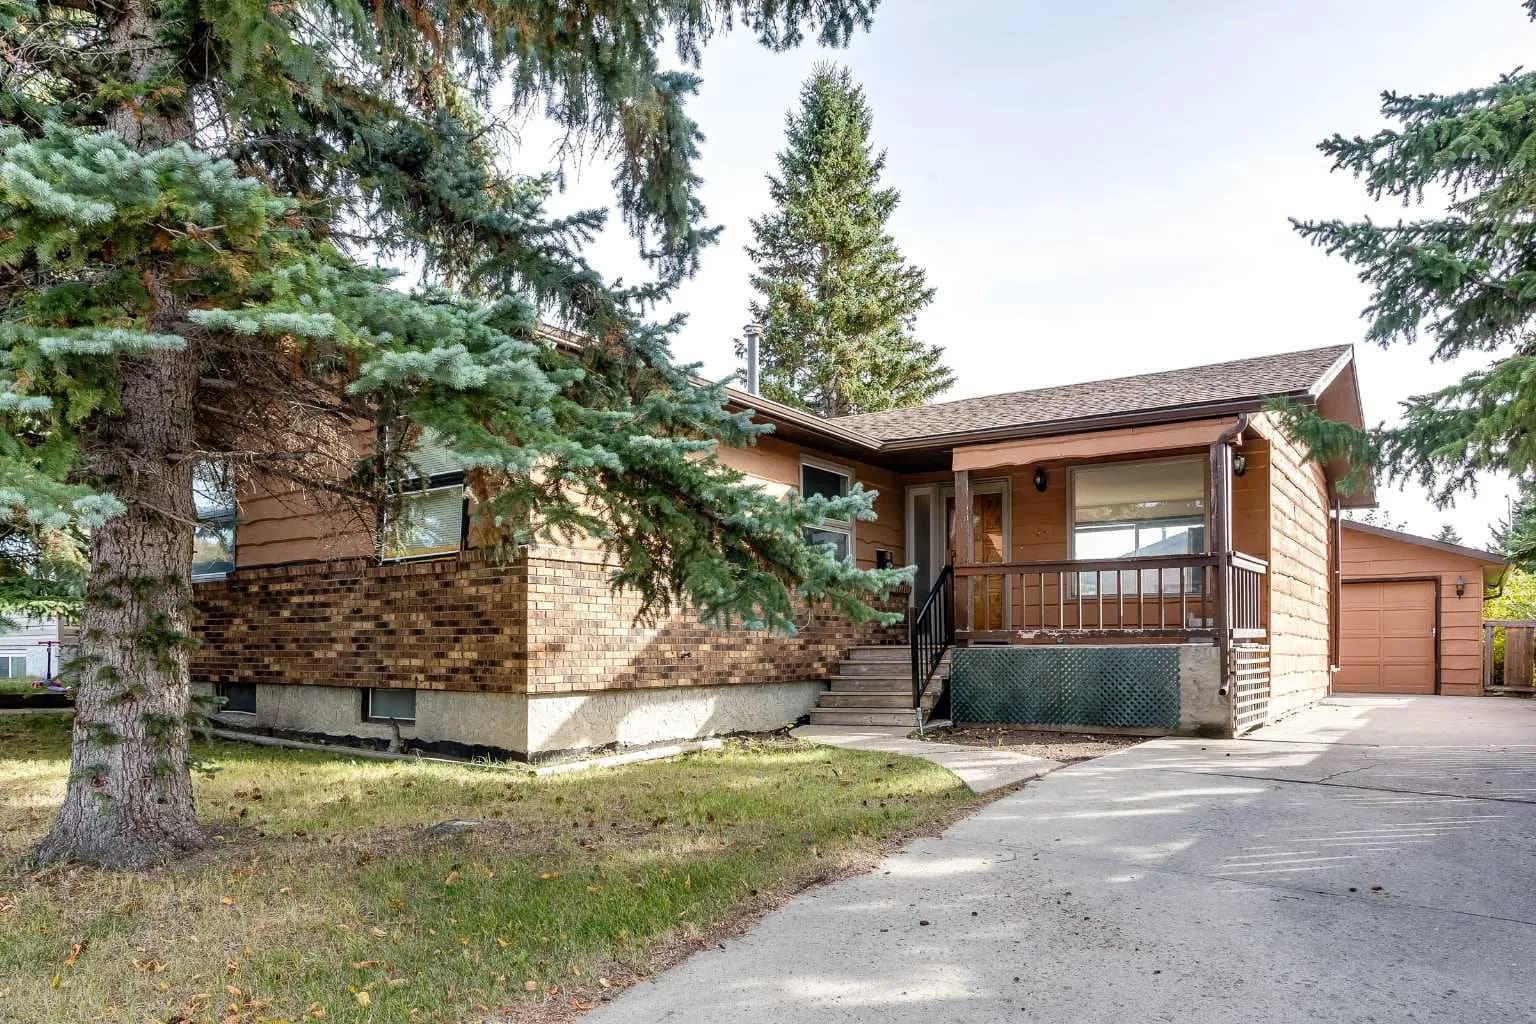
$425,000
$367/sq ft
57 Big Springs Se Drive, Airdrie, Alberta T4A 1N6
Big Springs, Airdrie
Listed 11 days ago
Listed by CIR Realty
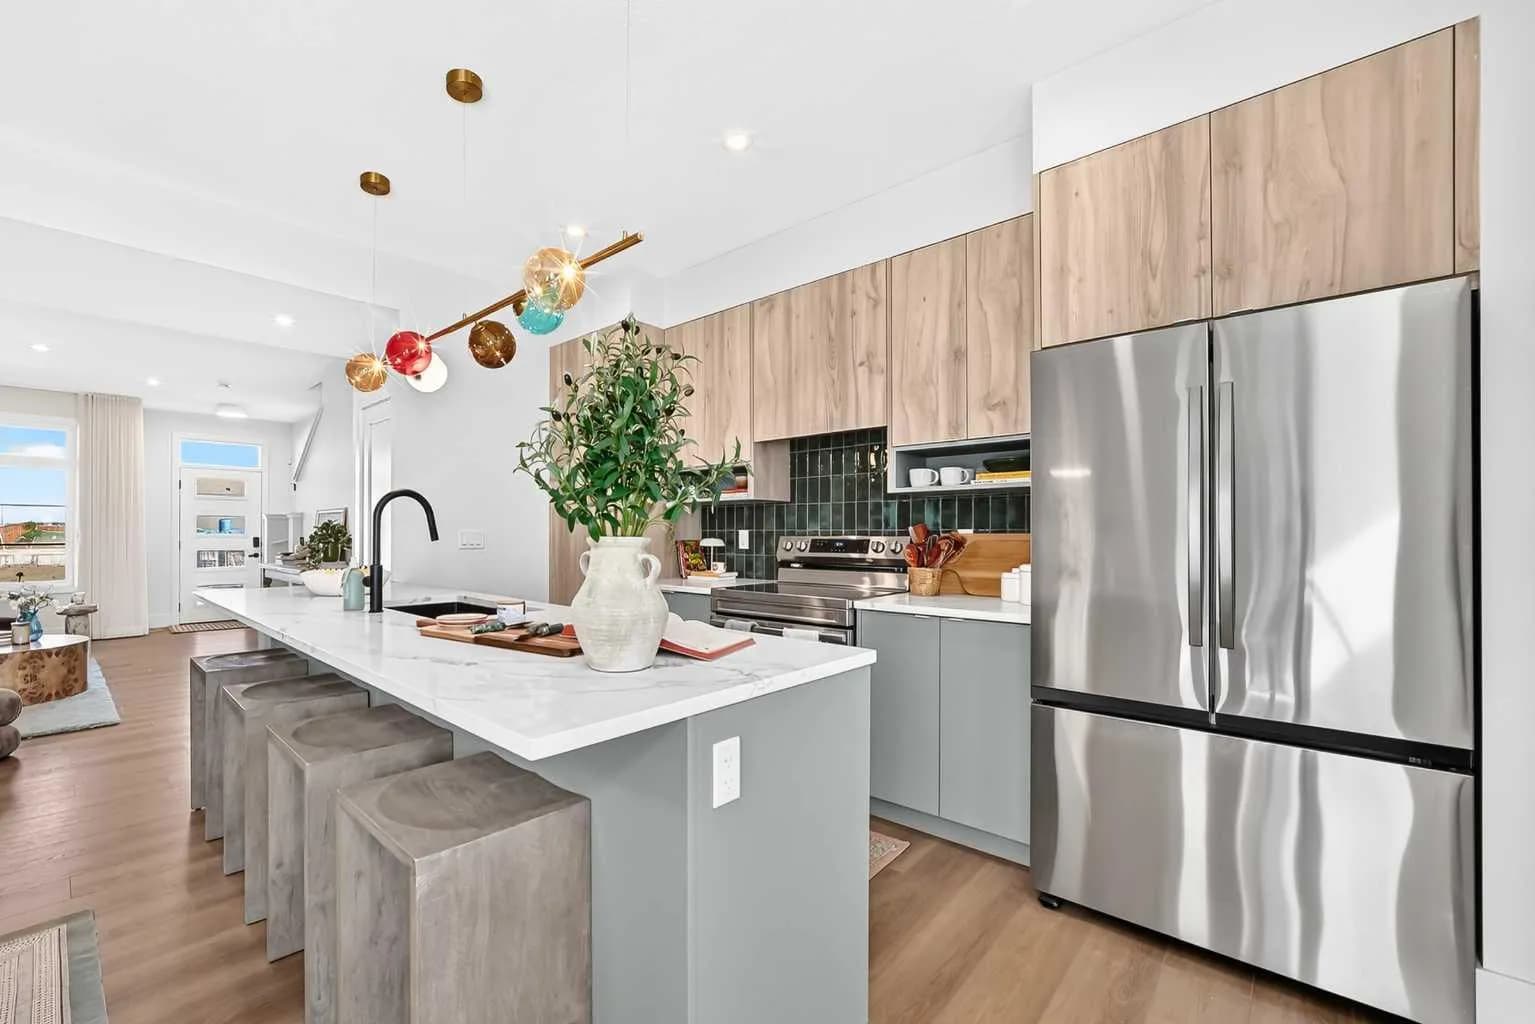
$421,900
$277/sq ft
2437 Creeker Lane, Airdrie, Alberta T4B 5Z7
Cobblestone Creek, Airdrie
Listed 118 days ago
Listed by eXp Realty