176 Sunset Heights, Crossfield, Alberta T0M 0S0
$524,900
Bedrooms
Bathrooms
Sq Ft
Year Built
About This Property
Quiet small town living in a great community! This beautiful home offers a bright, open floor plan situated on a large, oversized lot with plenty of room to enjoy both inside and out. Featuring 3 bedrooms, vaulted ceilings, and skylights, the home is filled with natural light. The updated kitchen showcases shaker style cabinetry, soft close cabinets, stainless steel appliances, and a large centre island, making it a great space for everyday living and entertaining. The private upper level primary bedroom features a 4 piece ensuite, while the second and third bedrooms are conveniently located on the main floor. The spacious living room provides the perfect place to relax and spend time with friends and family. The unfinished basement offers excellent potential to create additional living space to suit your needs and features large windows that bring in plenty of natural light. The garage is insulated and drywalled, while the large backyard features a deck, fire pit, and plenty of extra space including room to park a large RV. ROOF AND GUTTERS JUST GOT REPLACED. If you're looking for space, comfort, and quiet small town living, this home is a must see. Book your private showing today!
Essential Information
Parking
Exterior
Community Information
Interior
Construction & Details
Inclusions
Appliances
Listing Details
Location
Loading map...
MLS® Number: A2339186
Listing Brokerage: CIR Realty
Data is deemed reliable but is not guaranteed accurate by Pillar 9™.
Monthly Payment Estimate
~$2,187/mo
Based on 20% down, 5.5% interest rate, 25-year amortization
Similar Properties
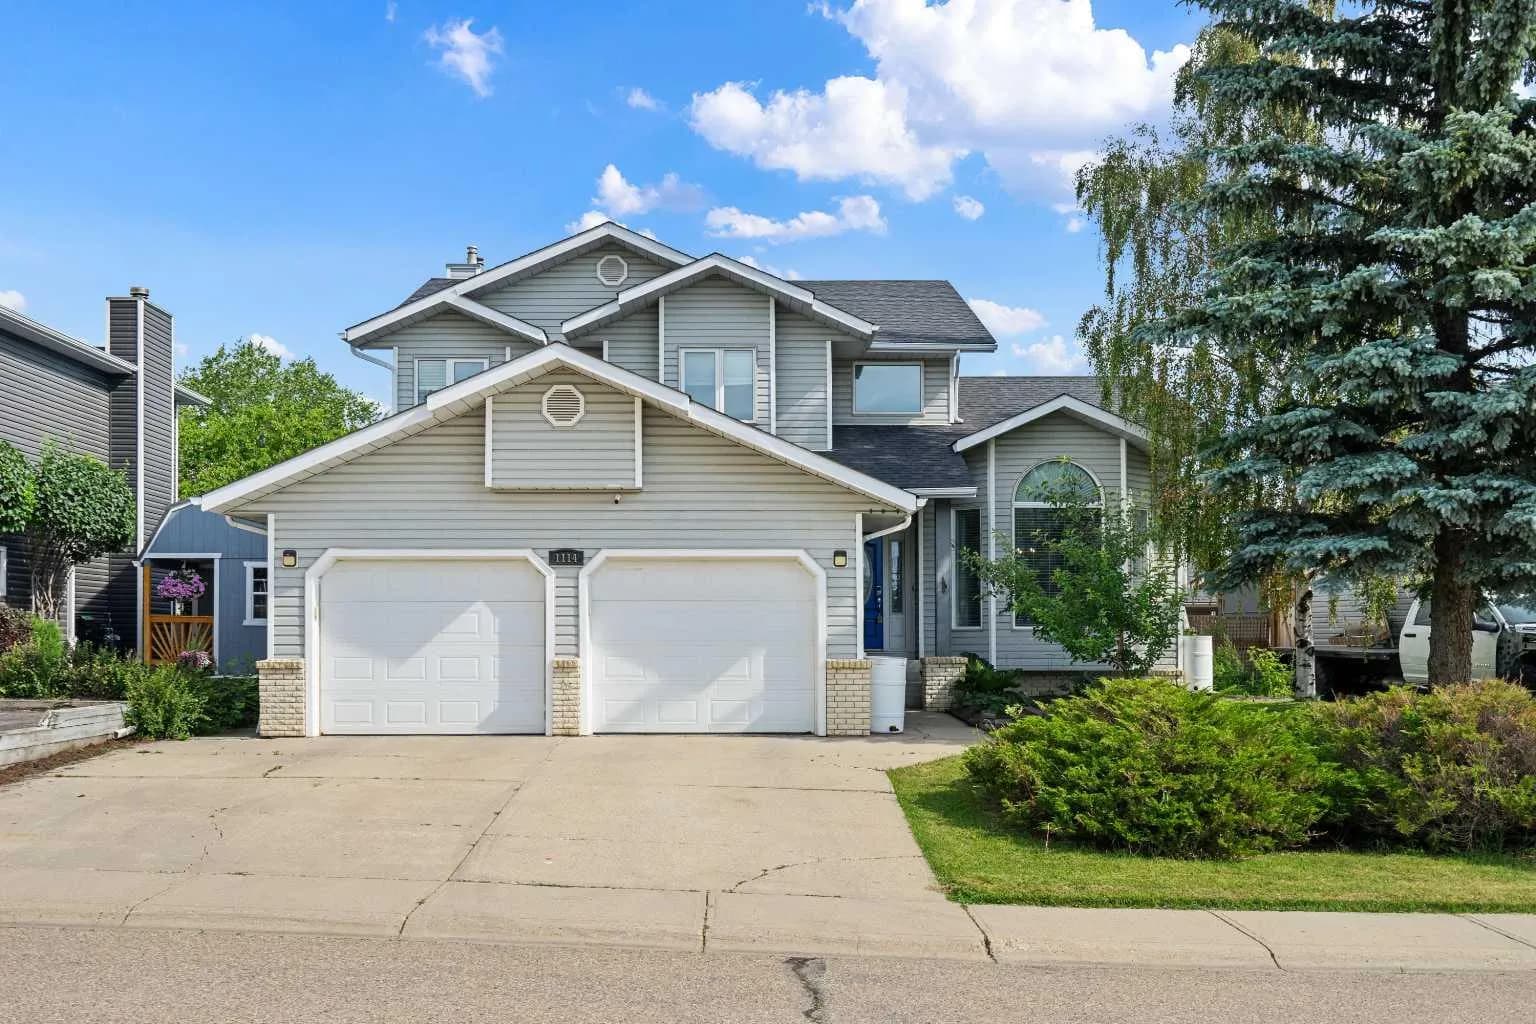
$675,000
$268/sq ft
1114 Whitfield Avenue, Crossfield, Alberta T0M 0S0
Crossfield
Listed 82 days ago
Listed by MaxWell Capital Realty
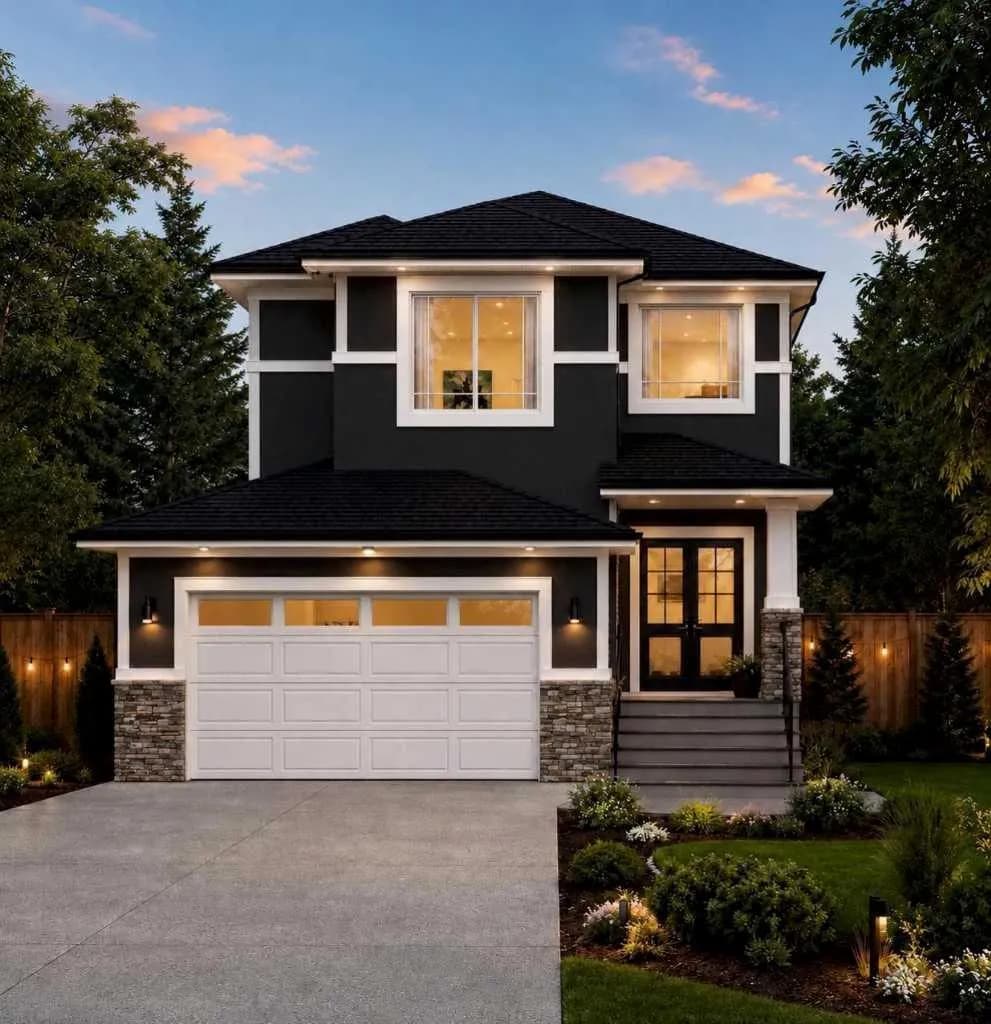
$669,999
$342/sq ft
168 Iron Ridge Place, Crossfield, Alberta T0M 0S0
Crossfield
Listed 40 days ago
Listed by Real Broker
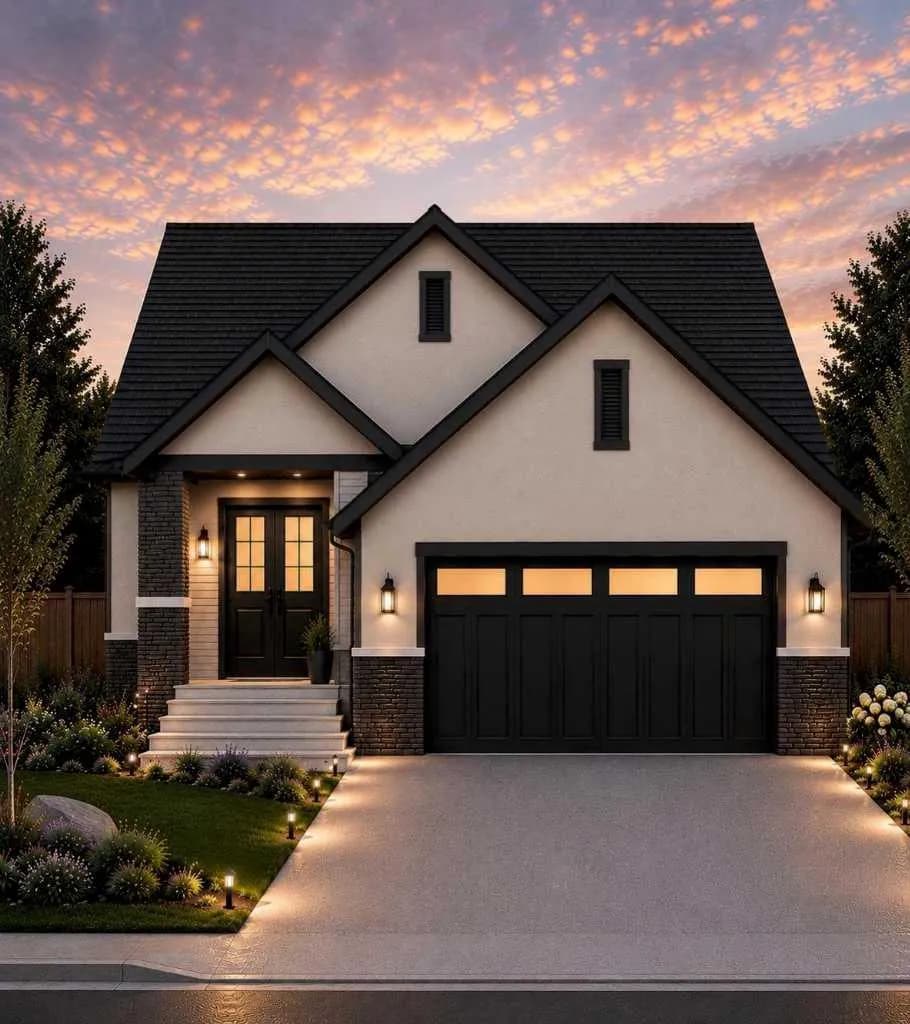
$659,999
$438/sq ft
164 Iron Ridge Place, Crossfield, Alberta T0M 0S0
Crossfield
Listed 40 days ago
Listed by Real Broker