1114 Whitfield Avenue, Crossfield, Alberta T0M 0S0
$675,000
Bedrooms
Bathrooms
Sq Ft
Year Built
About This Property
Exceptional family home with attached & heated detached double garages across from parks, playground & schools! Welcome to this beautifully maintained home offering incredible space (over 3400 sq ft of living space), thoughtful updates & the rare combination of a 24'x22' attached double garage & a 25'x20' heated detached double garage, perfect for vehicles, hobbies, a workshop or extra storage. A wide driveway provides plenty of additional parking & the location directly across from parks, playground & the school is ideal for families. The bright front living room flows into the formal dining room, while the unique walk-through front entry closet conveniently connects to the garage entry. Just off the foyer is a spacious flex room currently used as a bedroom, making an ideal home office or 5th bedroom. A separate 2-piece bath, dedicated laundry room with sink, cabinets & counter + garage access complete this side of the home. The spacious kitchen offers abundant cabinetry, granite countertops, newer appliances & a bright breakfast nook overlooking the backyard. The adjoining family room features a wood-burning fireplace surrounded by beautiful built-in shelving & cabinetry. New carpet throughout the main & upper levels adds a fresh touch. Upstairs you'll find 3 generously sized bedrooms, a spacious hallway with room for a desk or reading nook. linen closet & a 4-piece bathroom. The oversized primary retreat features a walk-in closet, second closet & 4-piece ensuite. The fully developed basement offers a large family/recreation room, oversized bedroom with newer egress window, 3-piece bathroom, large storage room with separate cold room & spacious utility room. Numerous updates provide peace of mind including all Poly-B plumbing replaced, triple-pane main & upper windows (2016), basement egress window (2024), shingles (2019), 2 furnaces & 2 central air conditioners installed in 2019 with warranty remaining until 2029, upgraded generator-compatible electrical panel, 220V power to the attached garage so both garages have 220V service & a rebuilt deck in 2025. The fully fenced backyard features low-maintenance white vinyl fencing with a wide chain-link gate providing RV or additional vehicle parking. The heated detached garage has its own electrical panel, making it an outstanding workshop or hobby space. This move-in ready home combines space, upgrades, exceptional parking & an unbeatable location where you can walk to the community center, baseball diamonds, skate park & so much more! Don't miss the video & 3D virtual tour.
Essential Information
Parking
Exterior
Community Information
Interior
Construction & Details
Inclusions
Appliances
Listing Details
Location
Loading map...
MLS® Number: A2330352
Listing Brokerage: MaxWell Capital Realty
Data is deemed reliable but is not guaranteed accurate by Pillar 9™.
Monthly Payment Estimate
~$2,813/mo
Based on 20% down, 5.5% interest rate, 25-year amortization
Similar Properties
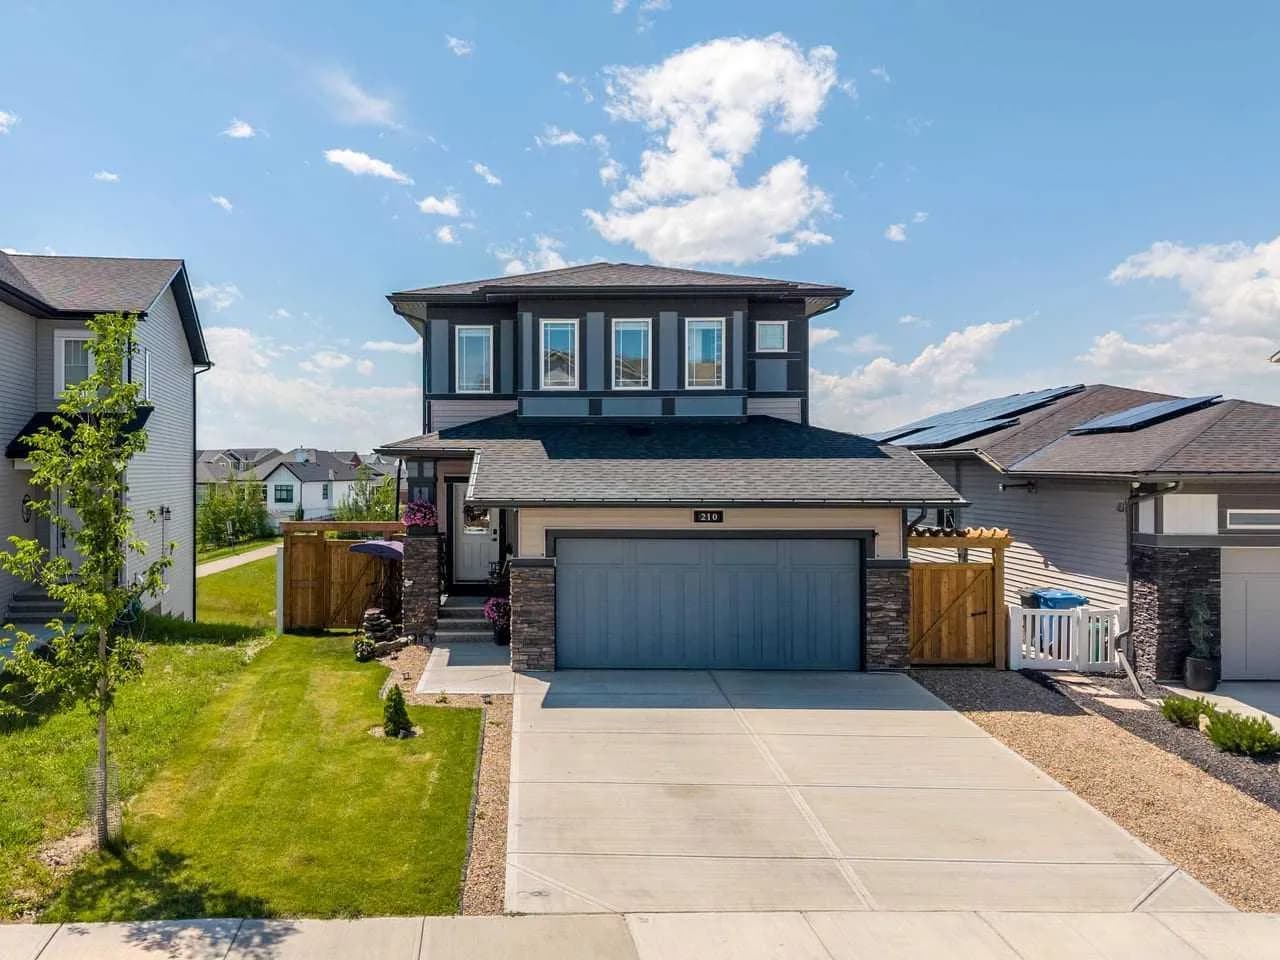
$759,900
$404/sq ft
210 Knight Avenue, Crossfield, Alberta T0M 0S0
Crossfield
Listed 96 days ago
Listed by RE/MAX Complete Realty
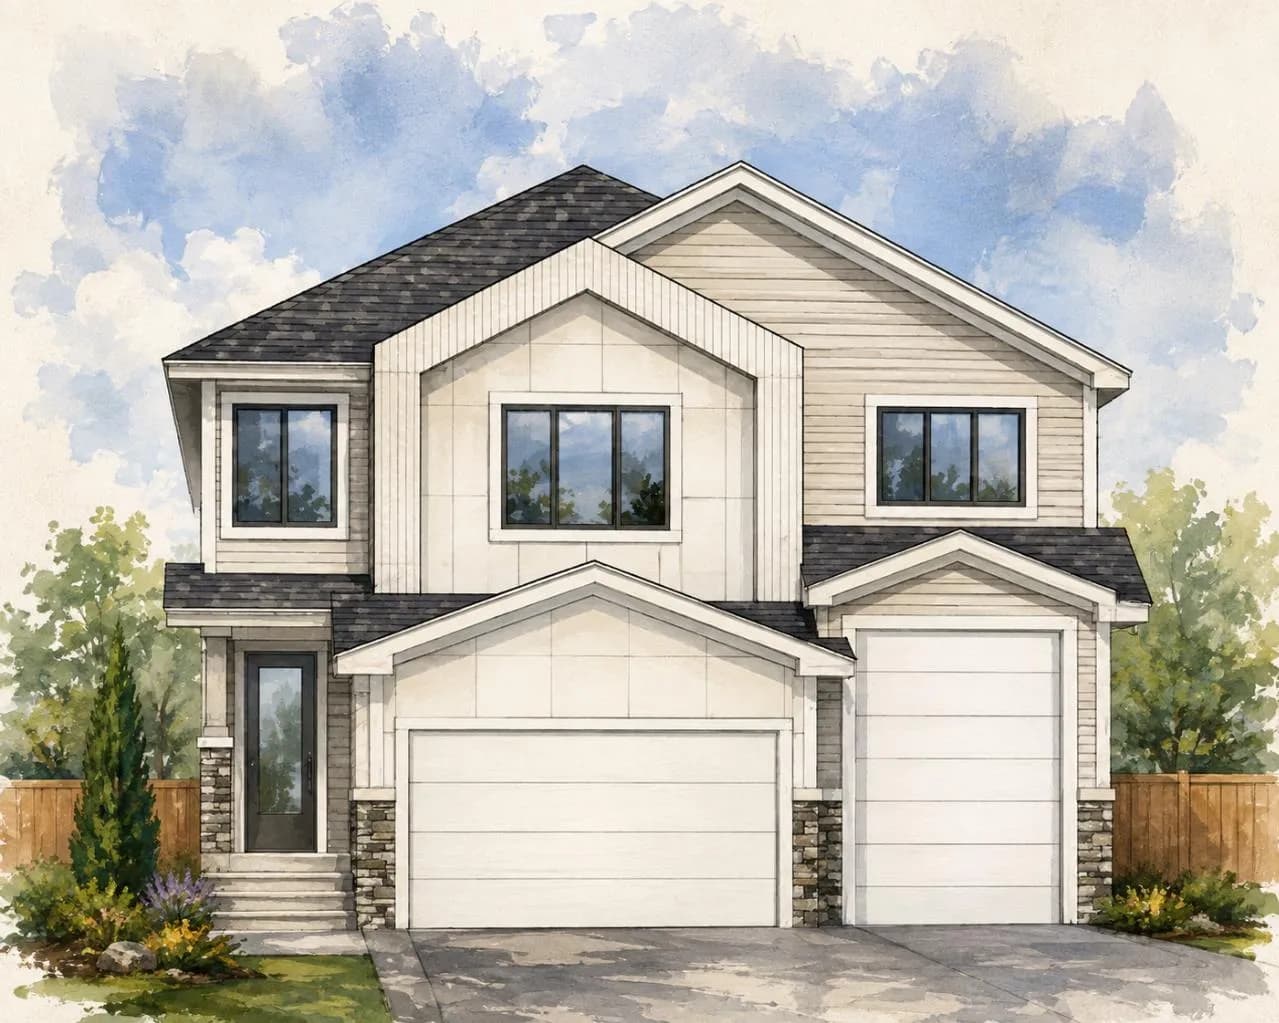
$725,000
$281/sq ft
140 Iron Ridge Place, Crossfield, Alberta T0M 0S0
Crossfield
Listed 40 days ago
Listed by Real Broker
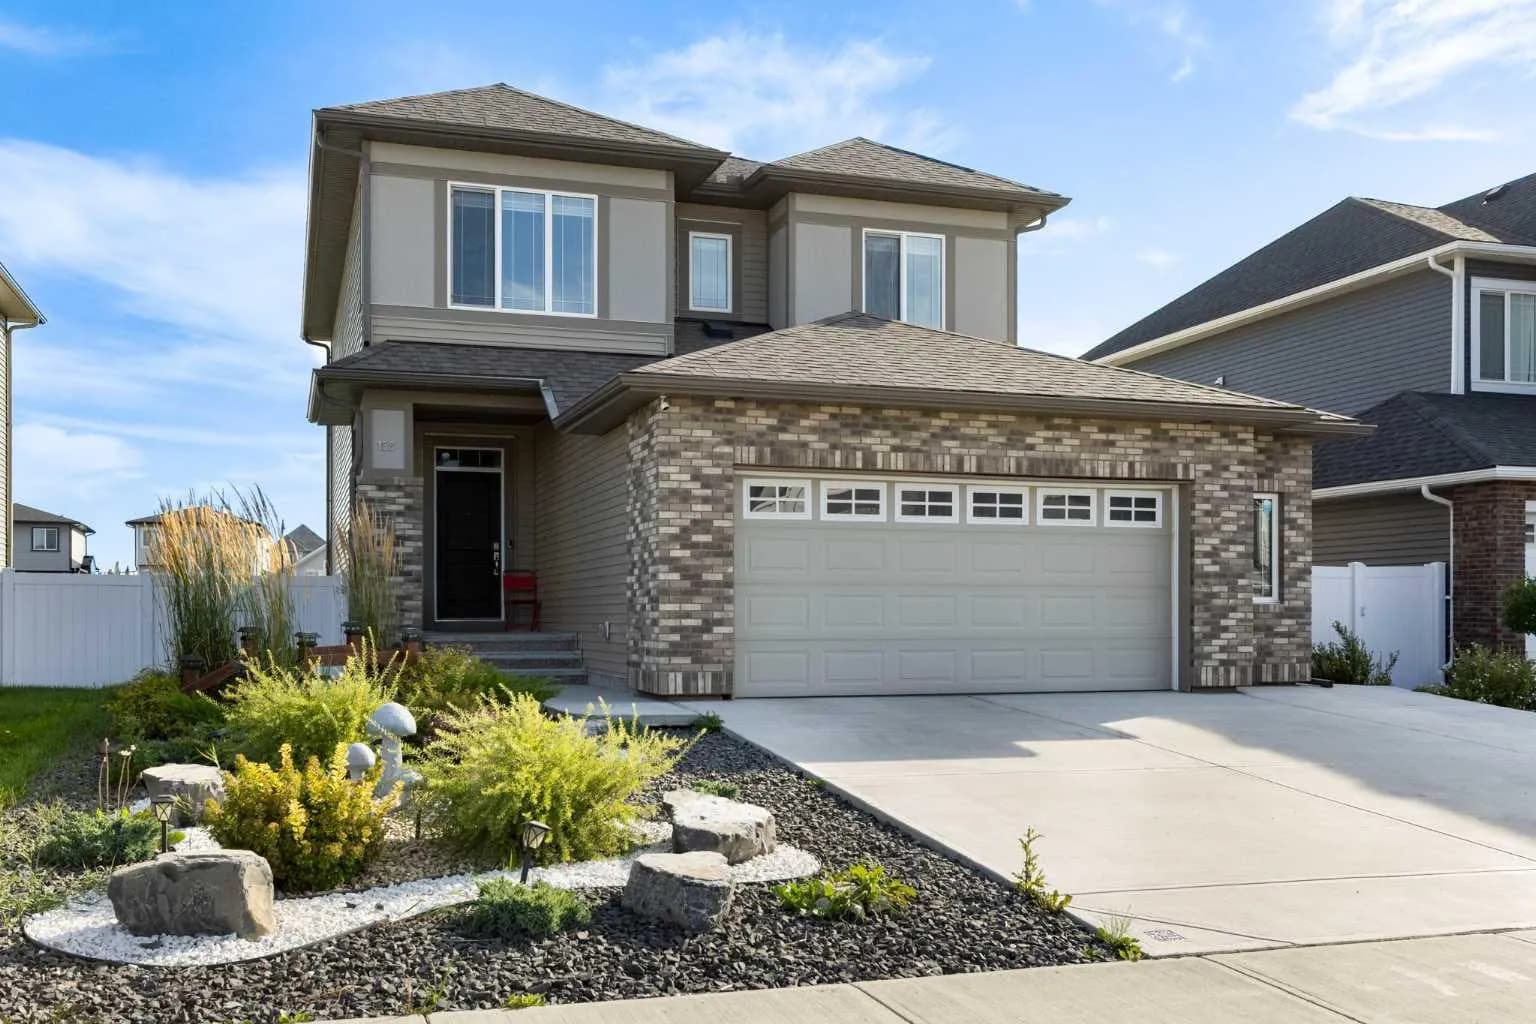
$719,000
$360/sq ft
158 Amery Crescent, Crossfield, Alberta T0M0S0
Crossfield
Listed 46 days ago
Listed by CIR Realty