104 Falmere Ne Way, Calgary, Alberta T3J 2Y5
$420,000
Bedrooms
Bathrooms
Sq Ft
Year Built
About This Property
GREAT OPPORTUNITY TO BUILD SOME SWEAT EQUITY! This is a true FIXER-UPPER and an EXCELLENT OPPORTUNITY for FIRST-TIME BUYERS, INVESTORS, OR CONTRACTORS looking to BUILD SUBSTANTIAL SWEAT EQUITY. With strong upside potential, this 3-bedroom plus one bedroom, 2-storey detached home in Falconridge is ideal for buyers willing to undertake renovations and improvements. The main floor features a bright and spacious living room with a brick wood-burning fireplace, a 2-piece bathroom, and a functional kitchen and dining area with sliding glass doors opening to the large backyard. Upstairs you will find a good-sized primary bedroom, two additional bedrooms, and a 4-piece bathroom. The lower level has a separate entrance and a makeshift illegal suite. Outside, you’ll find a Single Detached Garage, a large backyard with plenty of room for kids to play, and additional space for parking. Ideally situated close to schools, the nearby Co-op plaza, and public transit.
Essential Information
Parking
Exterior
Community Information
Interior
Construction & Details
Inclusions
Appliances
Listing Details
Location
Loading map...
MLS® Number: A2338982
Listing Brokerage: RE/MAX House of Real Estate
Data is deemed reliable but is not guaranteed accurate by Pillar 9™.
Monthly Payment Estimate
~$1,750/mo
Based on 20% down, 5.5% interest rate, 25-year amortization
Similar Properties
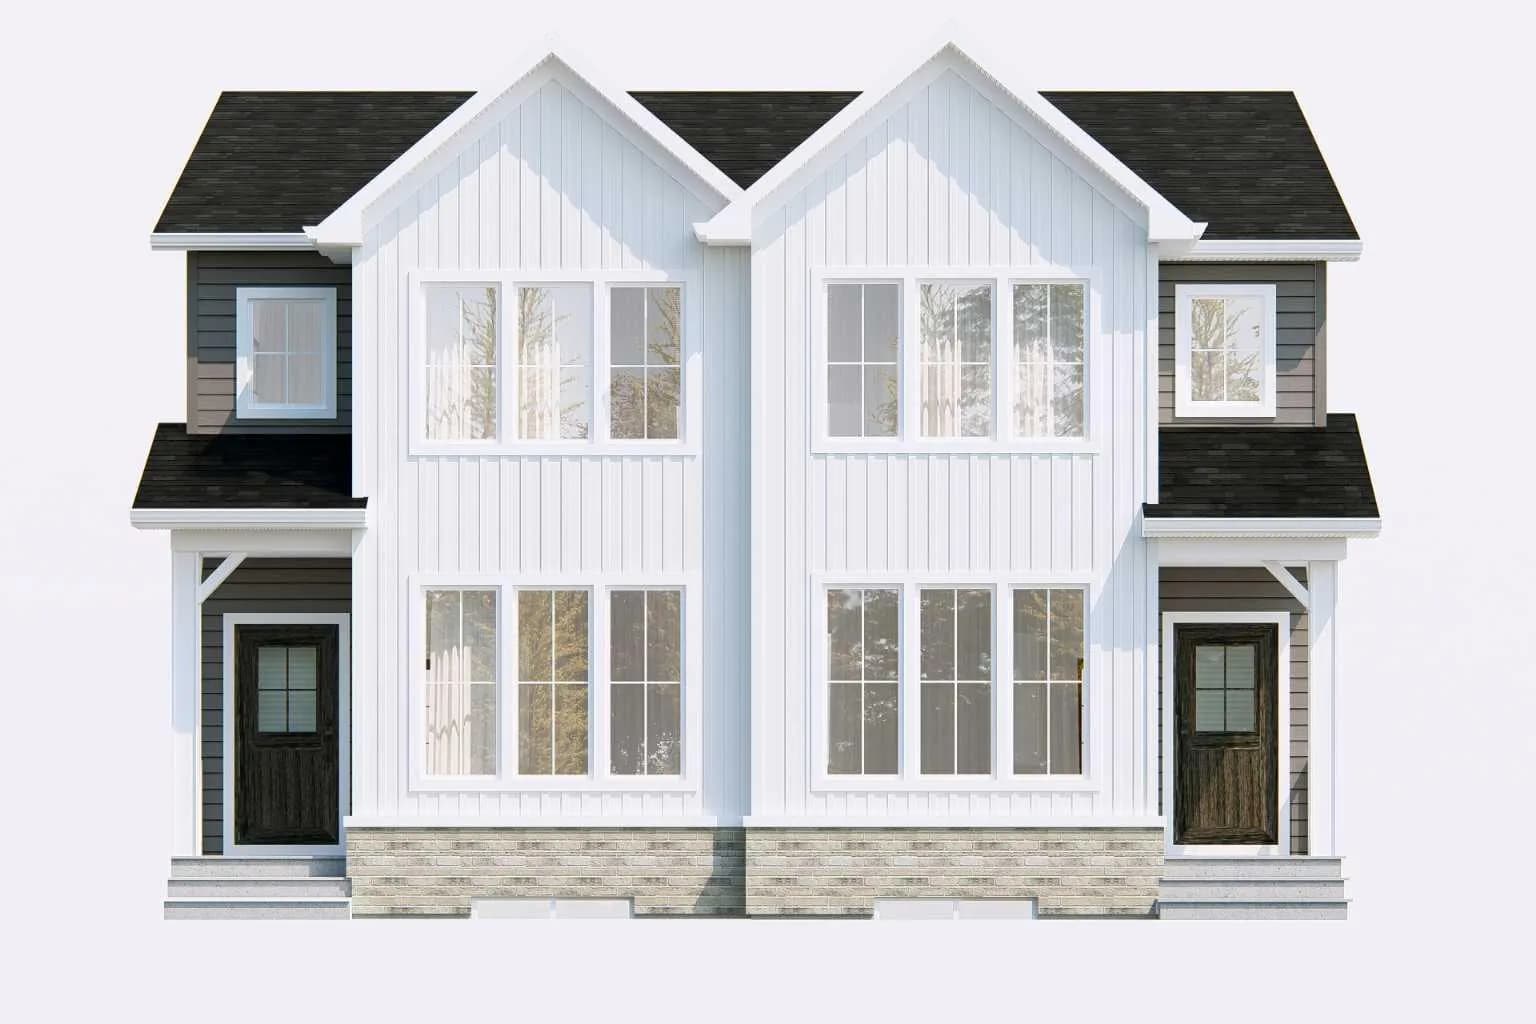
$545,883
$325/sq ft
98 Ambleridge Nw Avenue, Calgary, Alberta T3P3G4
Ambleridge, Calgary
Listed 105 days ago
Listed by eXp Realty
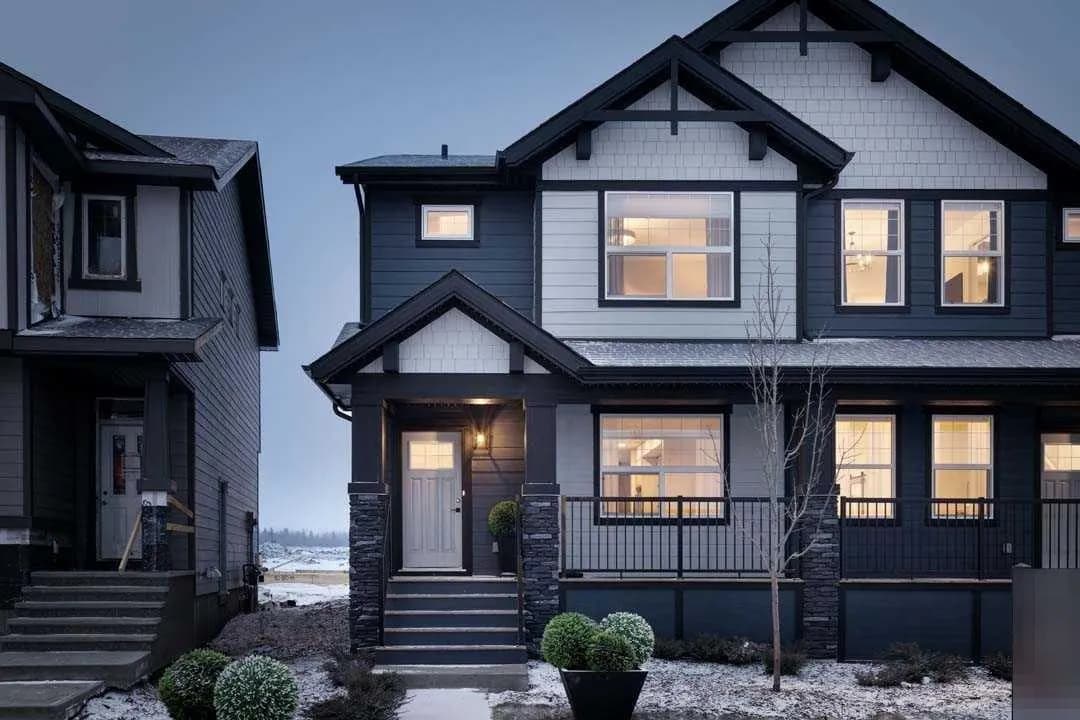
$545,000
$324/sq ft
640 Legacy Se Circle, Calgary, Alberta T2X4T5
Legacy, Calgary
Listed 97 days ago
Listed by Bode Platform Inc.
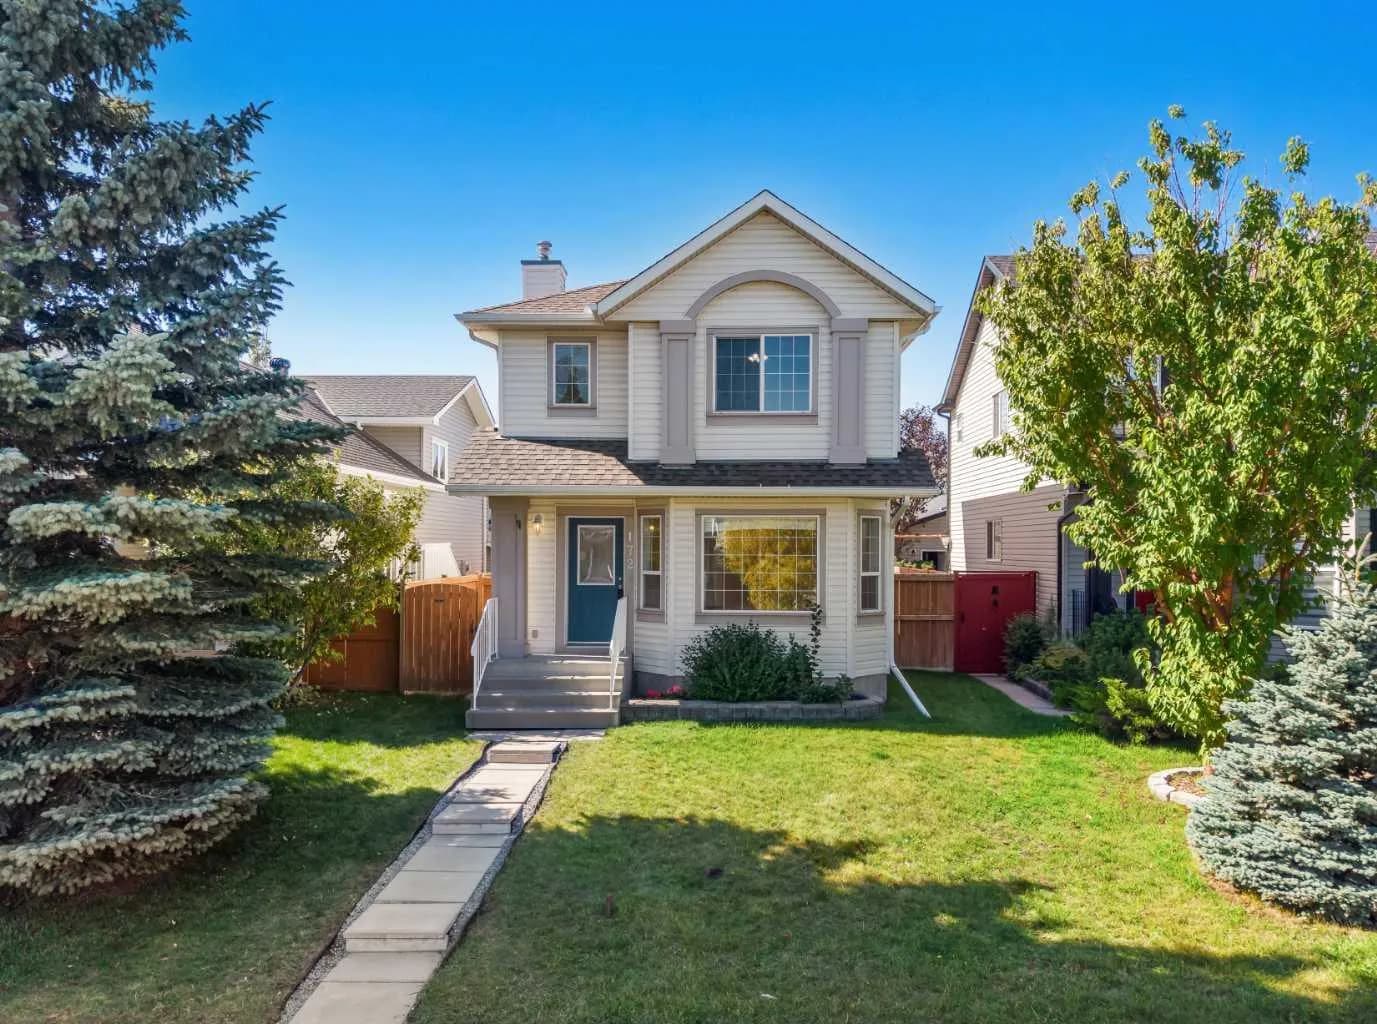
$545,000
$438/sq ft
172 Citadel Bluff Nw Close, Calgary, Alberta T3G 5E3
Citadel, Calgary
Listed 75 days ago
Listed by The Real Estate District