85 Walgrove Se Bay, Calgary, Alberta T2X 5P1
$764,900
Bedrooms
Bathrooms
Sq Ft
Year Built
About This Property
Located in the established community of Walden, known for its convenient amenities, pathways, and natural surroundings, this thoughtfully designed home offers exceptional space, functionality, and a beautiful setting. Backing directly onto greenspace with a walkout basement, enjoy the outdoors from the spacious deck overlooking the greenspace. Inside, the Grand Kitchen is designed to impress with a large central island and convenient walkthrough pantry, flowing seamlessly into the main living areas. A main floor den provides the perfect space for a home office or flexible workspace, while the mudroom features a built-in bench and cubbies to keep everyday life organized. Upstairs, a centrally located bonus room creates a comfortable gathering space, complemented by generously sized bedrooms and a convenient second-floor laundry room. The open-to-above foyer makes a welcoming first impression. A beautiful combination of location, thoughtful design, and everyday functionality in Walden.
Essential Information
Parking
Exterior
Community Information
Interior
Construction & Details
Inclusions
Appliances
Listing Details
Location
Loading map...
MLS® Number: A2338728
Listing Brokerage: Bode Platform Inc.
Data is deemed reliable but is not guaranteed accurate by Pillar 9™.
Monthly Payment Estimate
~$3,187/mo
Based on 20% down, 5.5% interest rate, 25-year amortization
Similar Properties
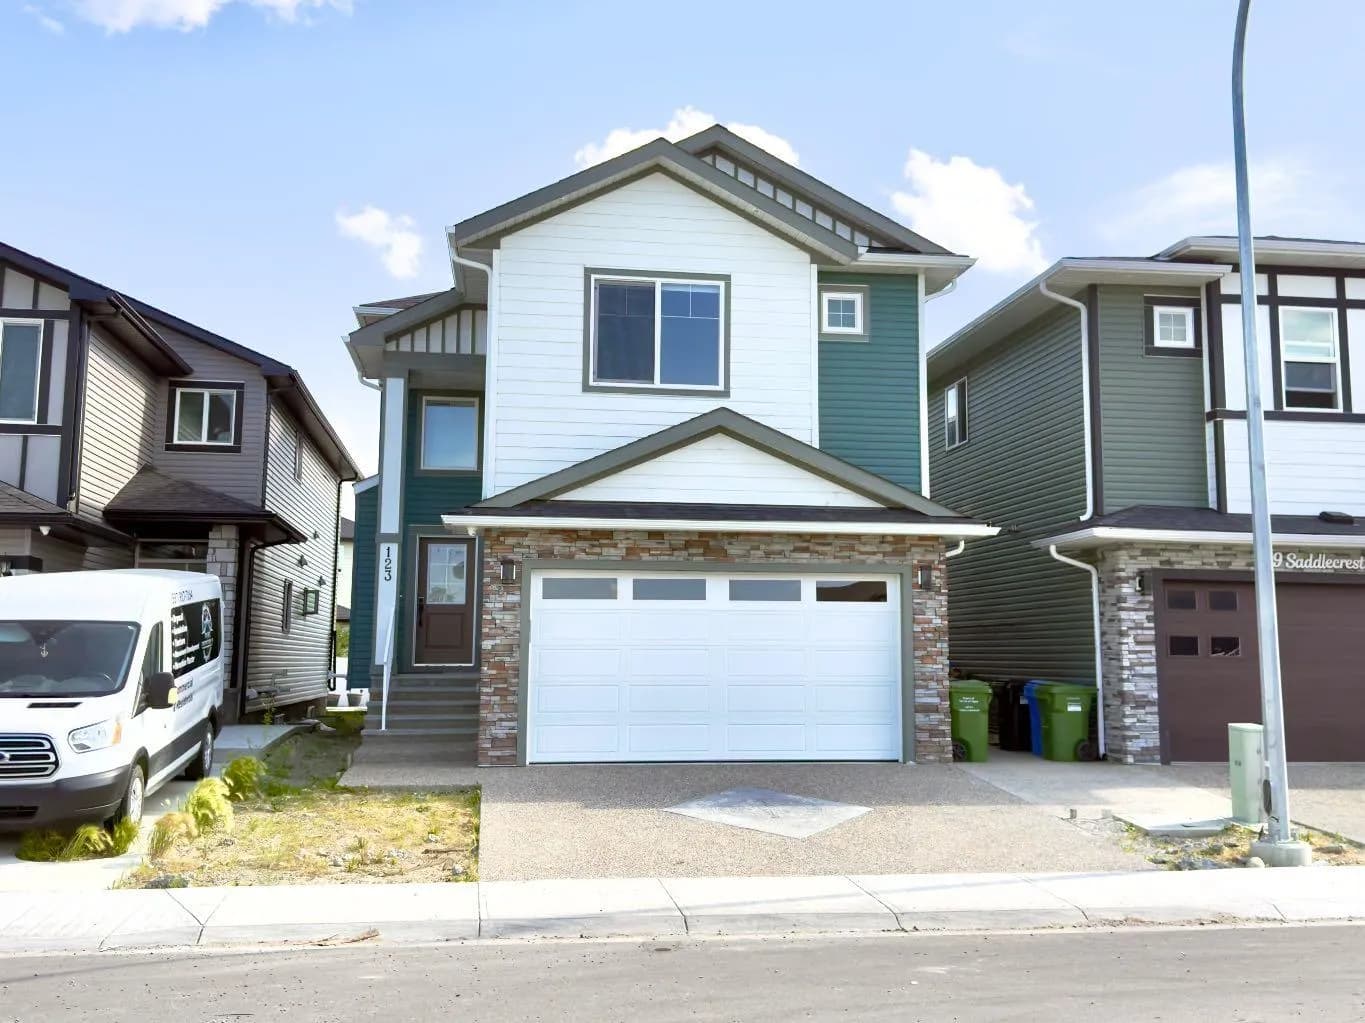
$989,900
$337/sq ft
123 Saddlecrest Ne Grove, Calgary, Alberta T3J 2K3
Saddle Ridge, Calgary
Listed 77 days ago
Listed by RE/MAX Real Estate (Mountain View)
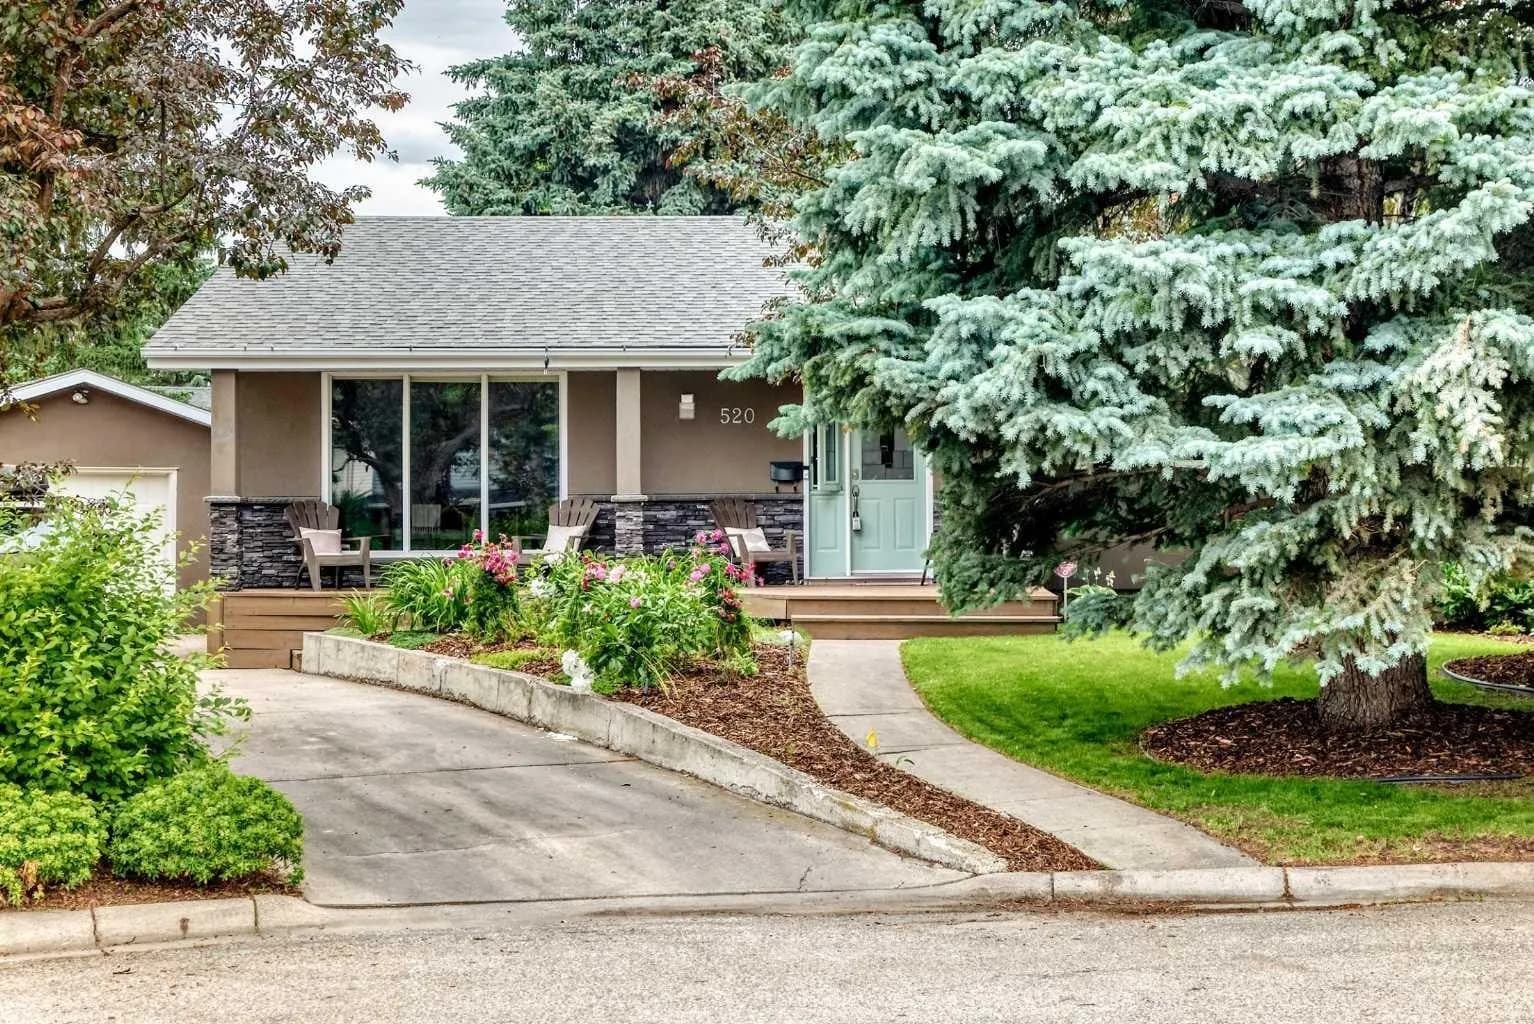
$989,900
$672/sq ft
520 Oakwood Sw Place, Calgary, Alberta T2V 0K3
Oakridge, Calgary
Listed 67 days ago
Listed by Real Estate Professionals Inc.
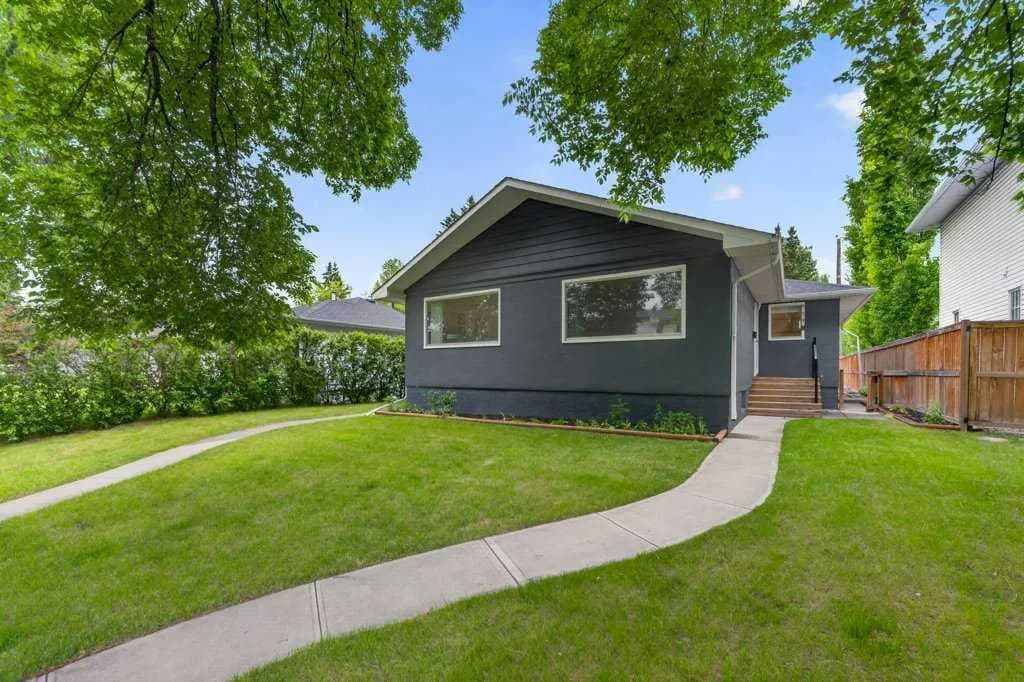
$989,900
$551/sq ft
319 37 Sw Street Unit A&b, Calgary, Alberta T3C 1R5
Spruce Cliff, Calgary
Listed 34 days ago
Listed by eXp Realty