41 Waterford Place, Chestermere, Alberta T1X 3B3
$949,000
Bedrooms
Bathrooms
Sq Ft
Year Built
About This Property
Rare 8-bedroom home in the sought-after community of Waterford, Chestermere. Situated on a spacious corner lot, this property features a triple attached front garage and impressive curb appeal with a grand double-door entry. The open-concept main floor offers a bedroom and full bathroom, ideal for guests or multigenerational living. The kitchen is complemented by a separate spice kitchen, providing added functionality for everyday cooking and entertaining. The upper level includes 5 spacious bedrooms, including a primary bedroom with a private ensuite, a secondary bedroom with its own ensuite, a versatile bonus room, and convenient upper-floor laundry. The fully developed basement features a self-contained 2-bedroom legal suite with a separate entrance, offering excellent mortgage-helper potential or comfortable accommodation for extended family. With over 3,900 sq. ft. of total developed living space and 8 bedrooms in total, this home is perfectly suited for large or growing families seeking comfort, flexibility, and room for everyone. Conveniently located near schools, parks, shopping, and Chestermere Lake, this property offers an exceptional combination of space, functionality, and income-generating potential in one of Chestermere's most desirable communities.
Essential Information
Parking
Exterior
Community Information
Interior
Construction & Details
Inclusions
Appliances
Listing Details
Location
Loading map...
MLS® Number: A2338456
Listing Brokerage: LPT Realty
Data is deemed reliable but is not guaranteed accurate by Pillar 9™.
Monthly Payment Estimate
~$3,954/mo
Based on 20% down, 5.5% interest rate, 25-year amortization
Similar Properties
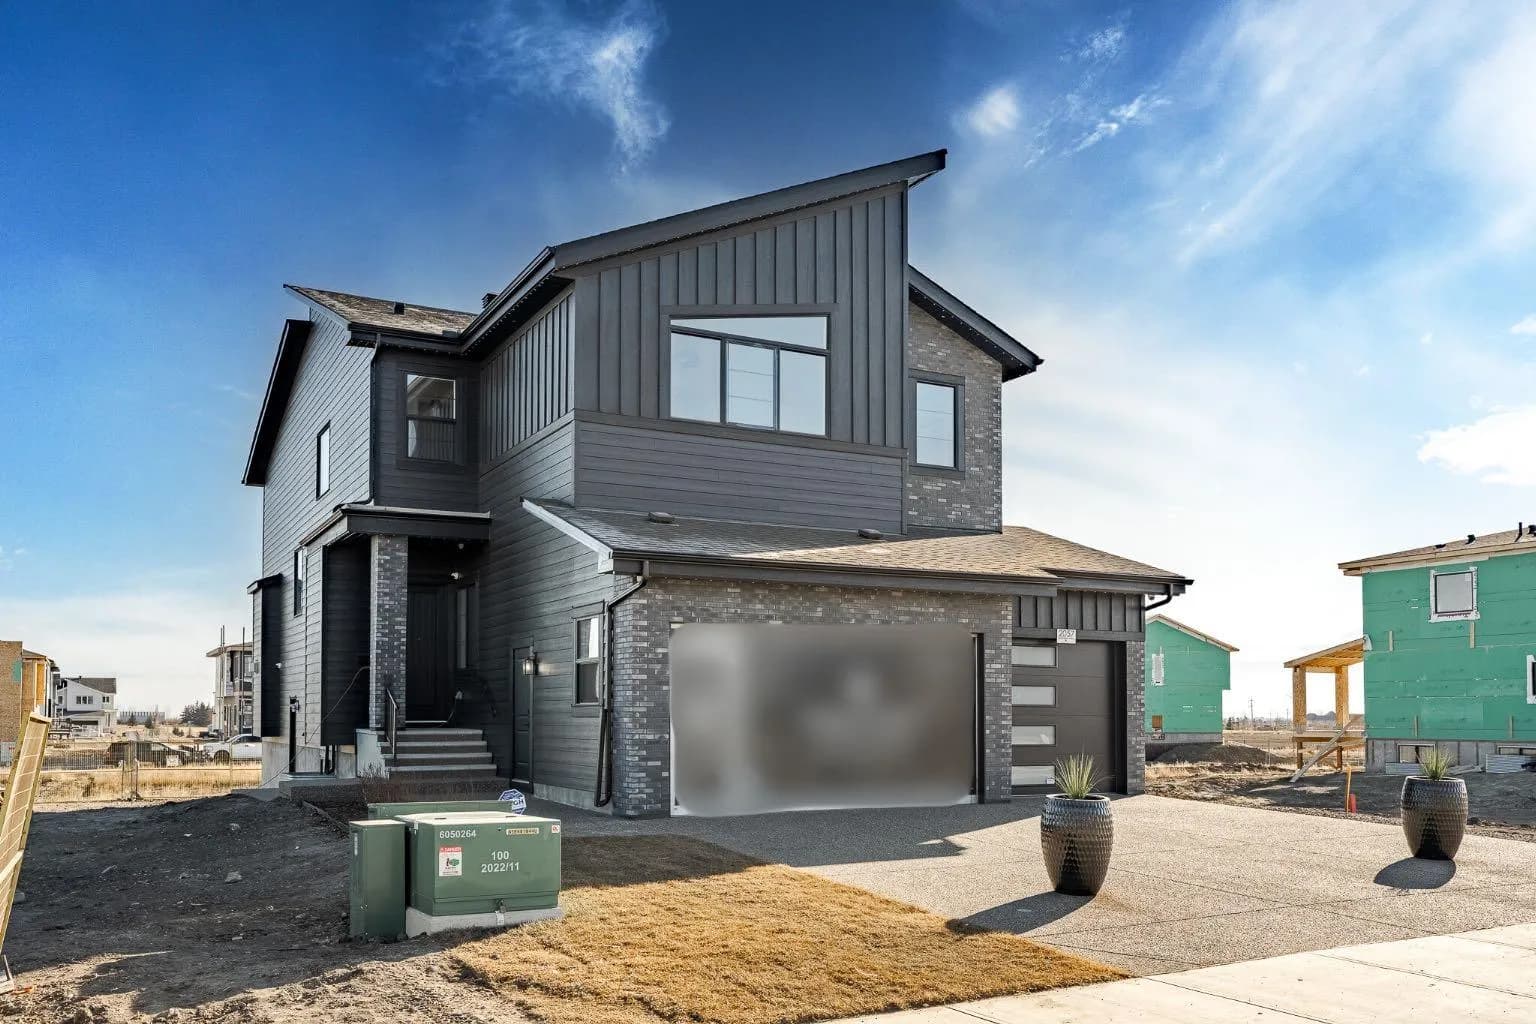
$1,229,900
$369/sq ft
2057 Waterbury Road, Chestermere, Alberta T1X 3A9
Waterford Estates, Chestermere
Listed 232 days ago
Listed by Century 21 Bravo Realty
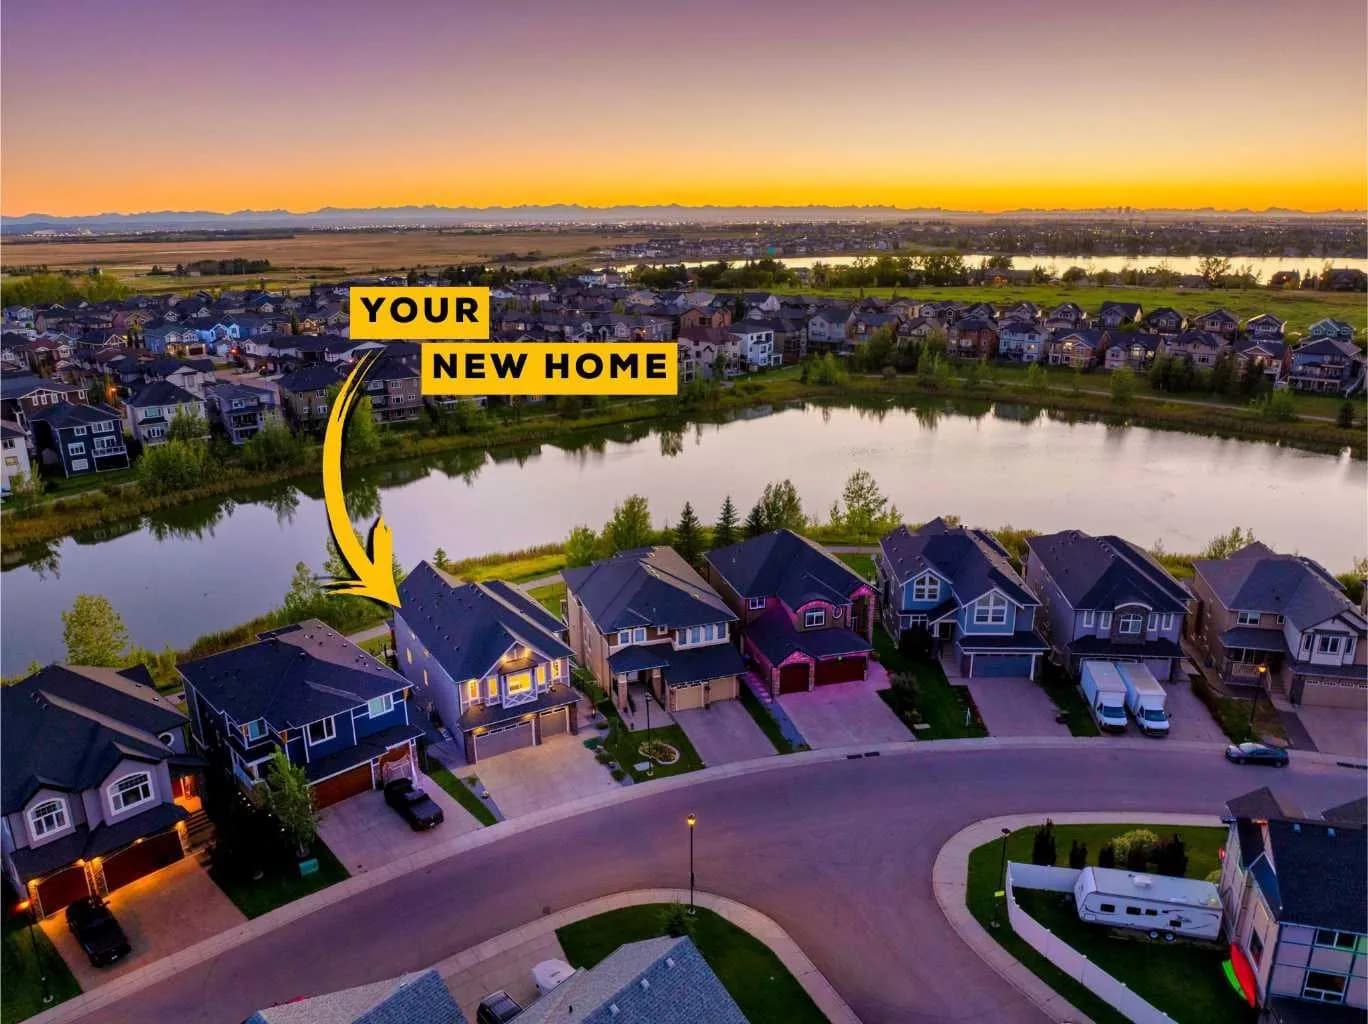
$1,225,000
$393/sq ft
160 Kinniburgh Loop, Chestermere, Alberta T1X 0V1
Kinniburgh South, Chestermere
Listed 19 days ago
Listed by Real Broker
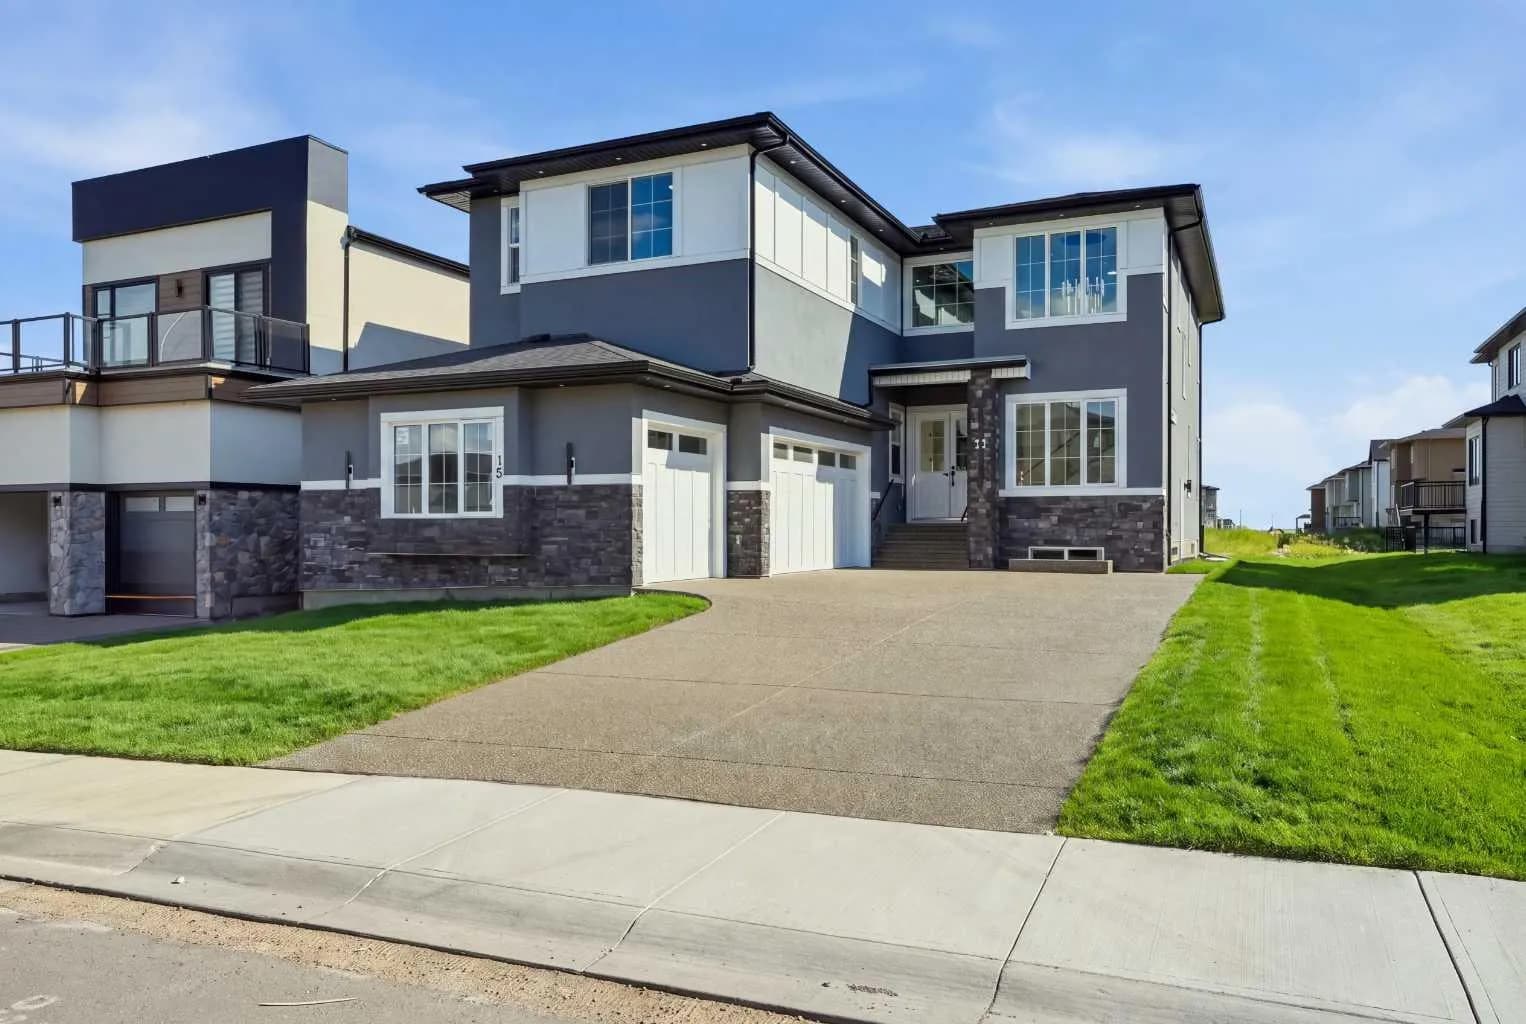
$1,189,999
$326/sq ft
15 Watercrest Gate, Chestermere, Alberta T1X2Y8
Waterford Estates, Chestermere
Listed 22 days ago
Listed by Town Residential