100 Lake Crimson Se Close, Calgary, Alberta T2J 3K7
$1,124,900
Bedrooms
Bathrooms
Sq Ft
Year Built
About This Property
Welcome to 100 Lake Crimson Close SE, an exceptionally renovated bi-level offering approximately 2,263 sq. ft. of developed living space in the sought-after lake community of Lake Bonavista. Situated on a quiet close, this impressive 4-bedroom, 3-bathroom home combines contemporary design, extensive upgrades and outstanding indoor-outdoor living. Step through the striking 10-foot front entrance into a bright, open-concept main floor featuring vaulted ceilings, multiple skylights, engineered hardwood flooring and glass railings. The living room is anchored by a dramatic floor-to-ceiling feature wall with an electric fireplace, creating a warm and inviting space for relaxing or entertaining. The beautifully appointed kitchen features white shaker cabinetry, quartz countertops, a large island with seating, stainless steel appliances, a gas cooktop, built-in oven and microwave, and generous storage. An adjoining dining area includes a separate beverage and serving station with illuminated glass-front cabinetry and a beverage refrigerator. Garden doors provide direct access to the raised 12' x 18' deck, complete with a pergola and privacy screening. The spacious primary bedroom includes a walk-in closet and an impressive ensuite with heated flooring, dual sinks and an oversized glass-enclosed shower with multiple body sprays. A second bedroom and another renovated four-piece bathroom complete the main level. Downstairs, the fully developed lower level offers two additional bedrooms, a three-piece bathroom, a large family and recreation area, a second electric fireplace, a flexible office or hobby space and a well-equipped wet bar with quartz countertops and a beverage refrigerator. The separate laundry room includes extensive cabinetry, a utility sink and excellent storage. The private, south-facing backyard is fully fenced and beautifully maintained, with mature trees, lush lawn, perennial landscaping, walkways and a 7' x 14' storage shed. The heated 20' x 24' double detached garage is complemented by a paved front parking pad with room for two additional vehicles. Additional improvements include central air conditioning and approximately $35,000 invested in durable Hardie Board and cement-board exterior siding. The home’s earlier comprehensive renovation also included updated shingles, windows, high-efficiency furnace, plumbing, electrical and mechanical systems. Enjoy year-round Lake Bonavista privileges along with convenient access to parks, schools, shopping, recreation and other established community amenities. This is a thoughtfully designed, beautifully presented home that must be seen to be fully appreciated.
Essential Information
Parking
Exterior
Community Information
Interior
Construction & Details
Inclusions
Appliances
Listing Details
Location
Loading map...
MLS® Number: A2337419
Listing Brokerage: RE/MAX First
Data is deemed reliable but is not guaranteed accurate by Pillar 9™.
Monthly Payment Estimate
~$4,687/mo
Based on 20% down, 5.5% interest rate, 25-year amortization
Similar Properties
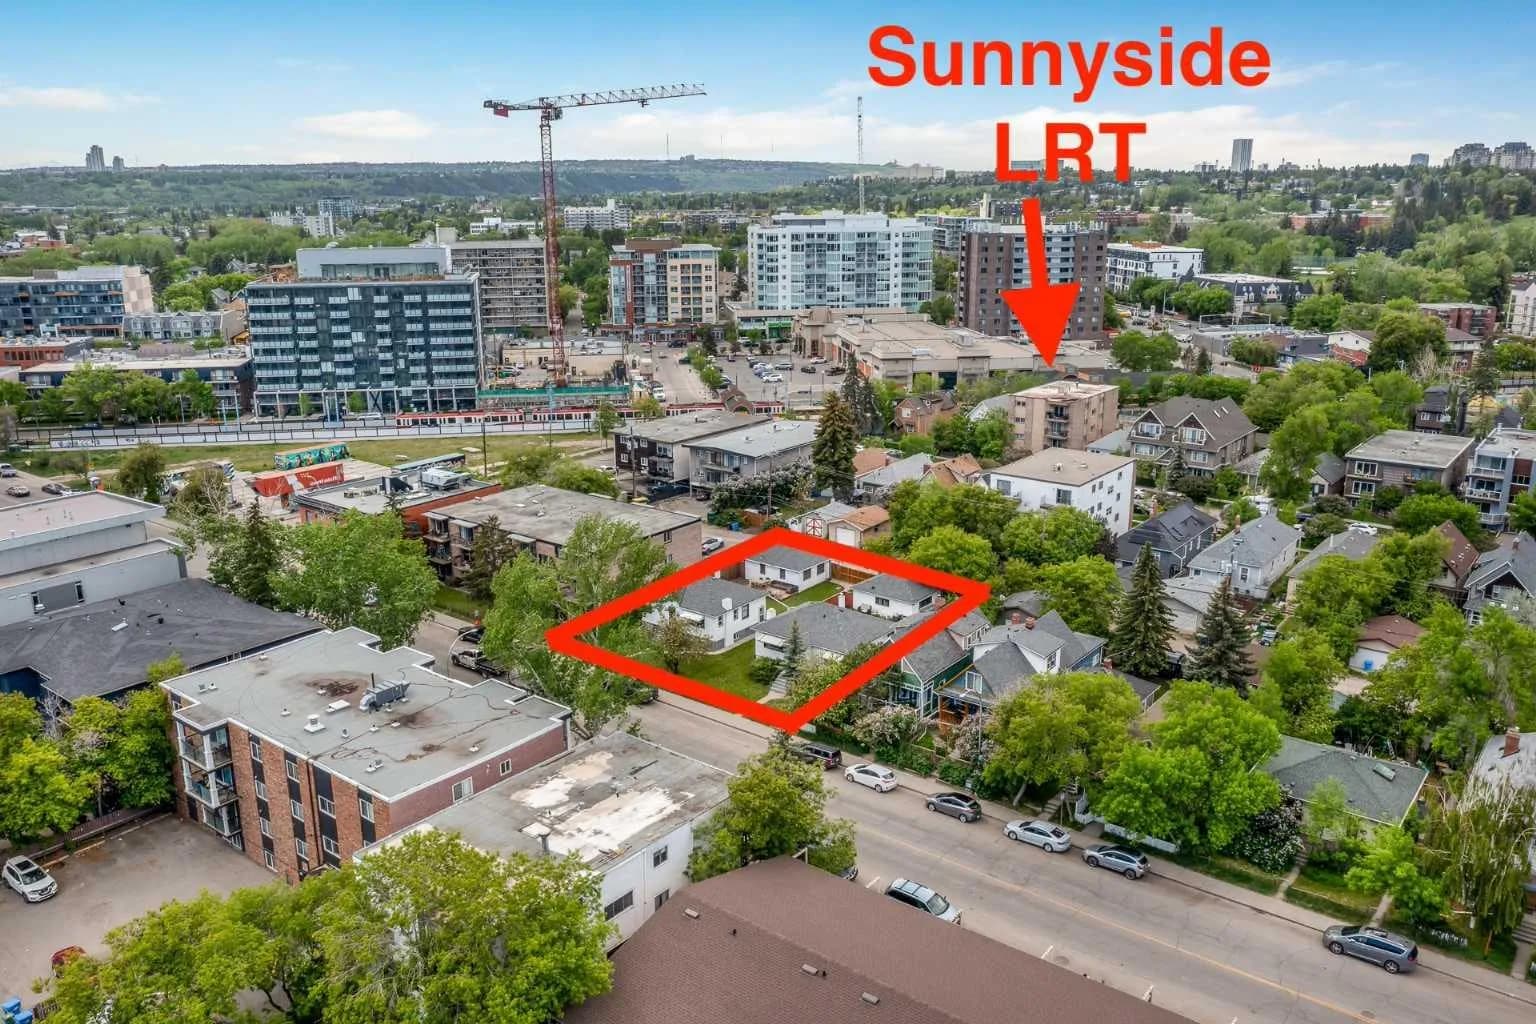
$1,450,000
$1,468/sq ft
922 2 Nw Avenue, Calgary, Alberta T2N 0E6
Sunnyside, Calgary
Listed 125 days ago
Listed by RE/MAX First
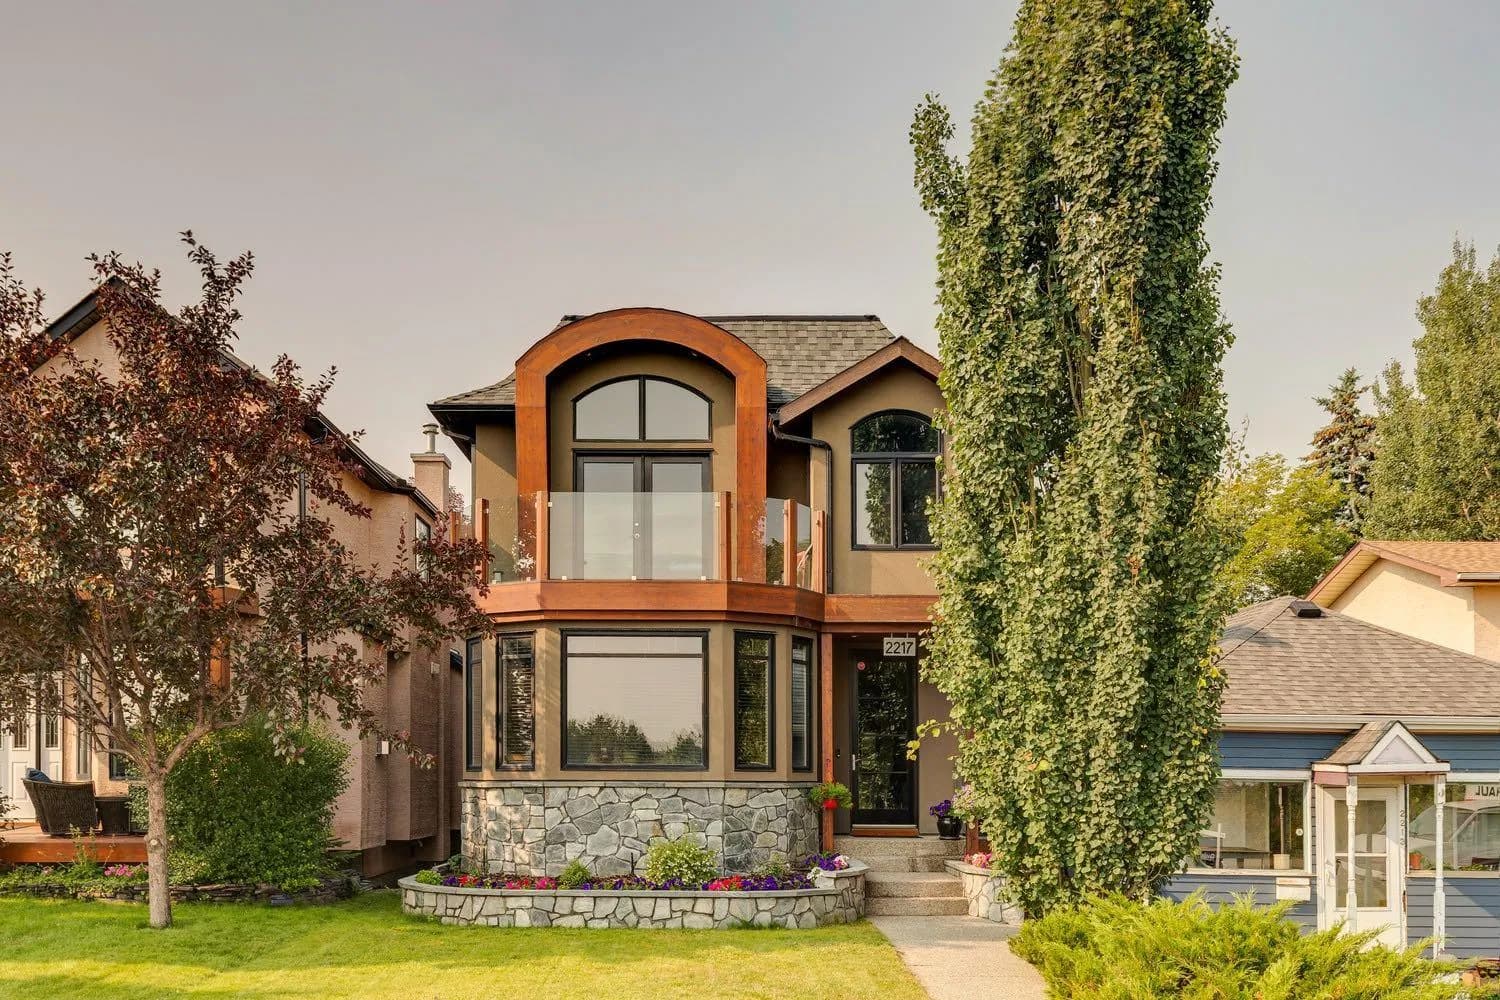
$1,450,000
$674/sq ft
2217 8 Se Avenue, Calgary, Alberta T2P 0P2
Inglewood, Calgary
Listed 4 days ago
Listed by CIR Realty
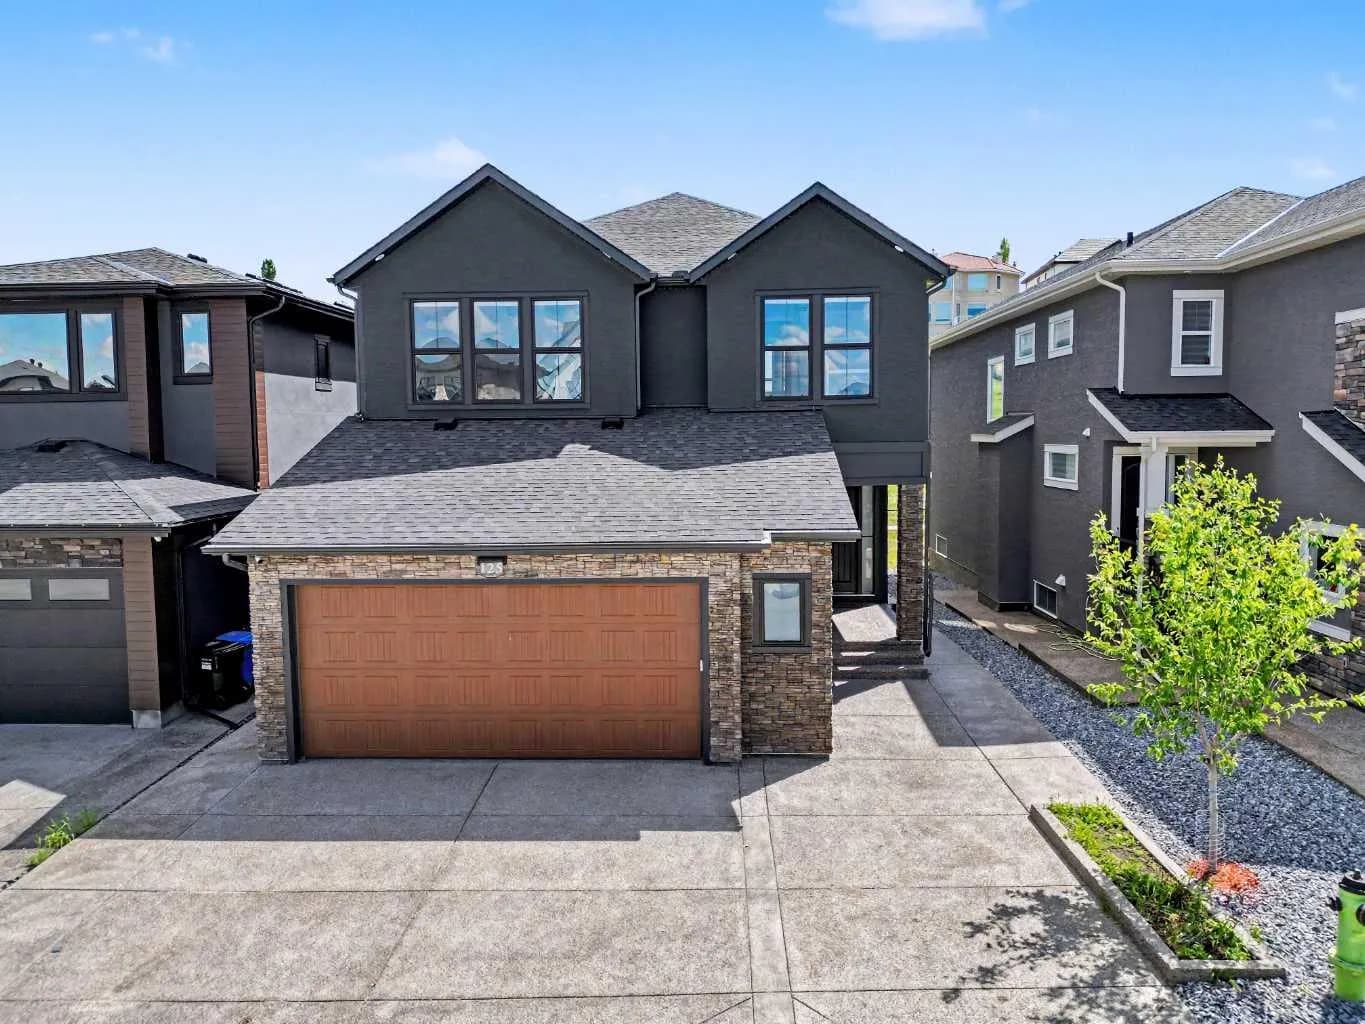
$1,450,000
$429/sq ft
125 Hampstead Nw Mews, Calgary, Alberta T3A 2Z5
Hamptons, Calgary
Listed 80 days ago
Listed by eXp Realty