2217 8 Se Avenue, Calgary, Alberta T2P 0P2
$1,450,000
Bedrooms
Bathrooms
Sq Ft
Year Built
About This Property
Rarely does an opportunity like this come to market. Perched along the banks of the Bow River in the most easterly section of historic Inglewood, this truly custom-designed home offers an extraordinary combination of nature, privacy, craftsmanship and convenience. Imagine waking up in your primary bedroom sanctuary to Bald Eagles soaring outside your expansive picture windows, with the Bow River and surrounding green space as your backdrop. Here, nature is literally at your doorstep, yet downtown Calgary is only a 10-minute commute. Surrounded by parks and pathways, you're just steps from the Inglewood Bird Sanctuary and Inglewood Wildlands Park, with endless opportunities for walking, biking and exploring along the river. The vibrant Inglewood shopping and dining district is only minutes away, while Calgary Transit, City schools and major road connections provide exceptional convenience in every direction. Inside, this one-of-a-kind home showcases an incredible level of craftsmanship and thoughtful design. No expense was spared, with rich solid Black Walnut details, feature lighting and unique architectural touches creating a warm and sophisticated atmosphere throughout. The custom layout is designed for both everyday living and effortless entertaining. The heart of the home opens seamlessly to an incredible south-facing backyard oasis. Fully landscaped and designed for summer enjoyment, the yard features two large cedar decks, a gas line for BBQing, a custom-mounted oversized foldaway shade umbrella and a stamped-concrete patio centred around a fire pit. Sliding patio doors provide easy access from the home, with the kitchen just steps away — perfect for everything from quiet evenings to memorable gatherings with friends and family. The heated double garage is equally impressive, featuring a high vaulted loft ceiling, large windows, custom lighting and roll-up doors opening to the backyard, plus a rear door providing convenient alley access. Electric heat is installed, and the garage is wired and vented for an additional gas furnace. The gourmet kitchen is truly exceptional, featuring a WOLF 6-burner gas range, DECOR hood fan, SUB-ZERO 48" two-door refrigerator/freezer, MIELE dishwasher, granite countertops and an oversized kitchen sink. The primary bedroom is a private retreat with an oversized tub and double terrace doors opening onto a deck overlooking the Bow River — a truly spectacular place to begin and end your day. Additional highlights include surround sound, luxurious soapstone bathroom countertops and an impressive 40" x 60" shower. Every detail has been thoughtfully considered in this remarkable home. A rare opportunity to experience riverfront living, incredible natural surroundings and custom luxury in one of Calgary's most iconic communities — all just minutes from downtown.
Essential Information
Parking
Exterior
Community Information
Interior
Construction & Details
Inclusions
Appliances
Listing Details
Location
Loading map...
MLS® Number: A2339823
Listing Brokerage: CIR Realty
Data is deemed reliable but is not guaranteed accurate by Pillar 9™.
Monthly Payment Estimate
~$6,042/mo
Based on 20% down, 5.5% interest rate, 25-year amortization
Similar Properties
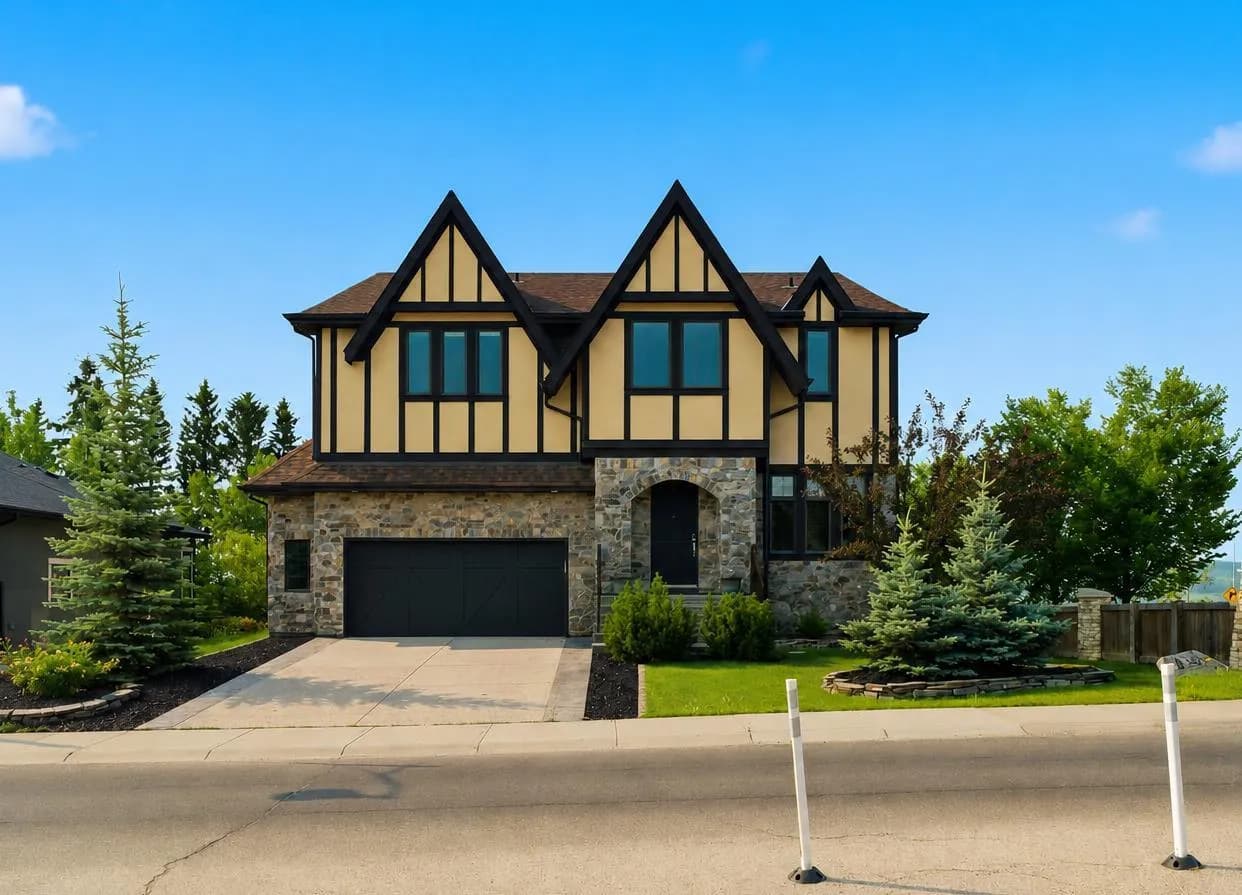
$1,880,000
$655/sq ft
8243 Fortress Sw Drive, Calgary, Alberta T3H 0T8
Springbank Hill, Calgary
Listed 17 days ago
Listed by Royal LePage Benchmark
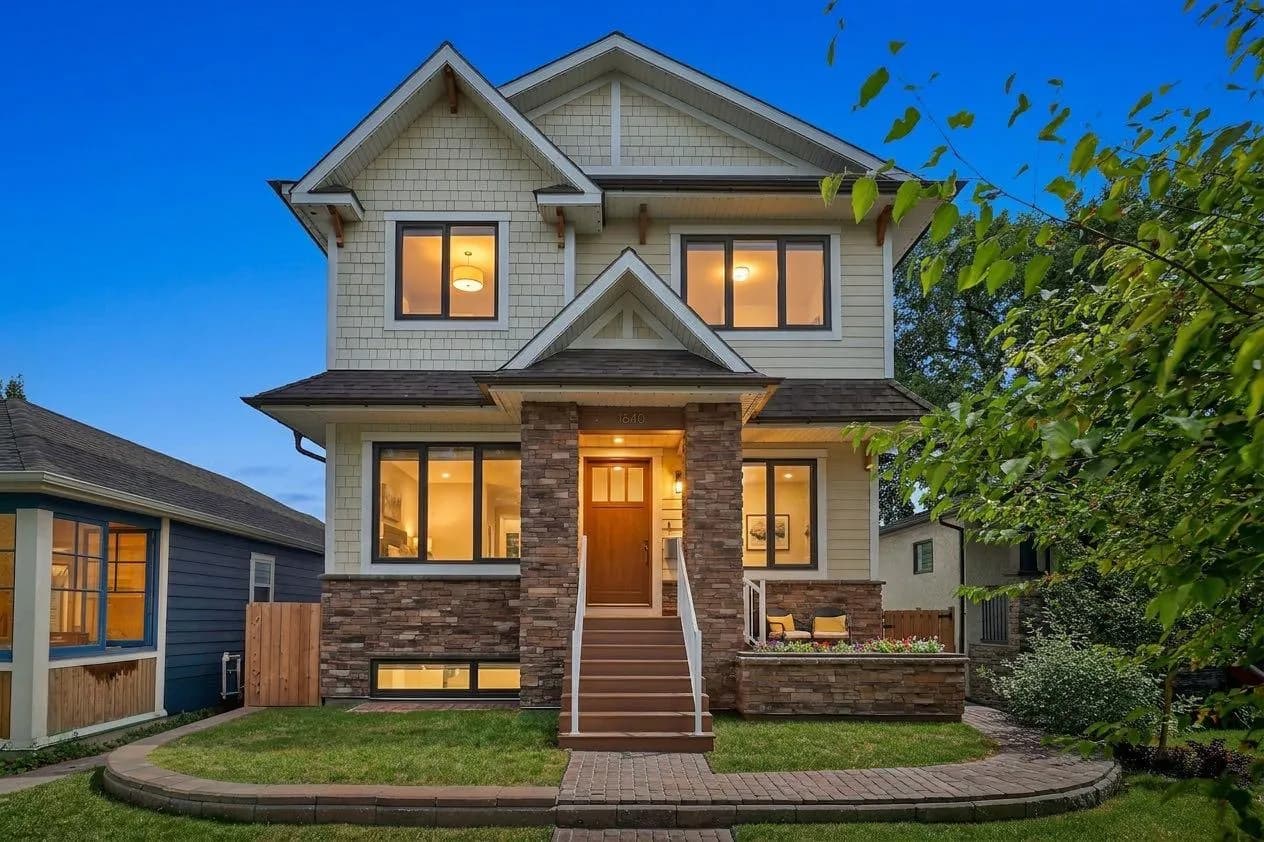
$1,875,000
$648/sq ft
1640 16 Se Street, Calgary, Alberta T2P 3G7
Inglewood, Calgary
Listed 25 days ago
Listed by eXp Realty
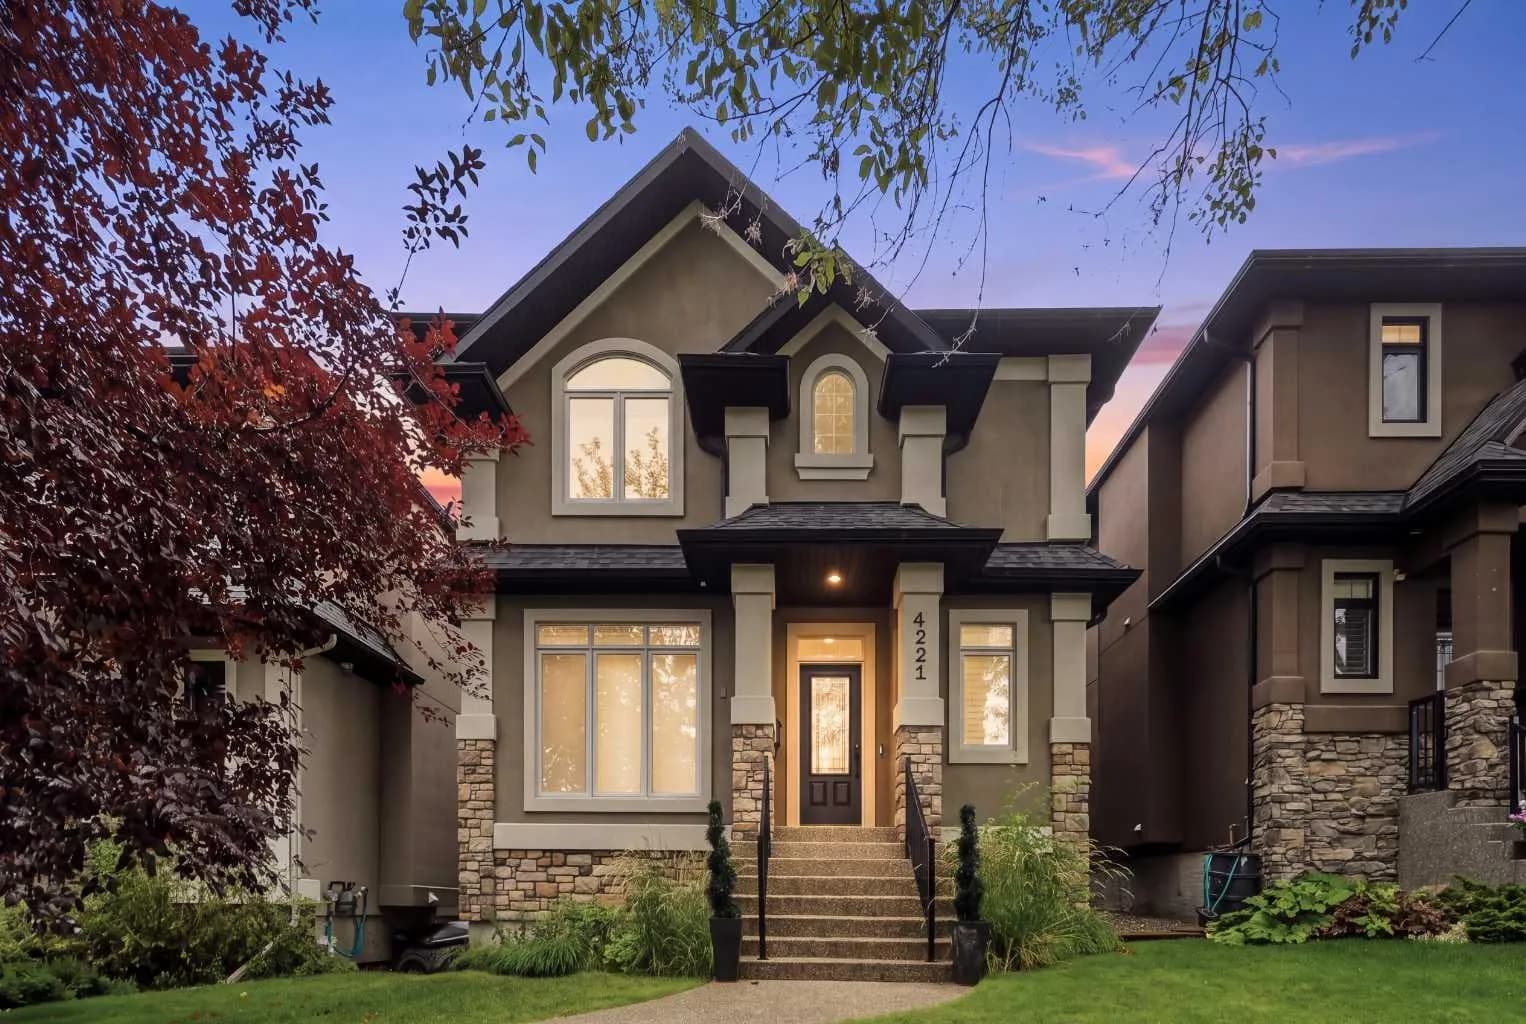
$1,875,000
$655/sq ft
4221 17 Sw Street, Calgary, Alberta T2T 4p7
Altadore, Calgary
Listed 18 days ago
Listed by Sotheby's International Realty Canada